2617 N Stevens St, Alexandria, VA 22311
- $1,074,000
- 5
- BD
- 4
- BA
- 2,433
- SqFt




- List Price
- $1,074,000
- Days on Market
- 3
- MLS#
- VAAX2064718
- Status
- ACTIVE
- Type
- Single Family Residential
- Style
- Colonial
- Year Built
- 1959
- Bedrooms
- 5
- Full-baths
- 4
- County
- Alexandria City
- Neighborhood
- None Available
- Subdivision
- None Available
Property Description
Introducing 2617 N Stevens Road — a beautifully updated home in the heart of West Alexandria, offering space, character, and exceptional indoor-outdoor living. Set on a large, private corner lot surrounded by mature trees, this 5-bedroom, 3-bath residence features a unique and versatile layout designed for both everyday living and entertaining. The main level welcomes you with a freshly painted living room complete with custom built-ins and a cozy gas fireplace. The kitchen is thoughtfully designed with granite countertops, stainless steel appliances, custom cabinetry, a separate pantry, and a large island perfect for gathering. Down the hall, you’ll find three spacious bedrooms and an updated full bath. Upstairs, a bright open loft functions perfectly as a home office, leading into an expansive owner’s suite featuring a double-sided gas fireplace shared with the luxurious ensuite bath. The bathroom includes double vanities, a soaking tub, walk-in shower, and a large custom walk-in closet. The lower level is built for entertaining, featuring a pub-style bar, another gas fireplace, and a flexible space ideal for a game room or music area. This level also includes an additional bedroom, a fully renovated bath, and generous storage. Step outside to one of the home’s standout features — an extensive covered outdoor kitchen, bar, and fireplace, easily accessible from both the main level and walk-out basement. A rooftop terrace above the garage adds another unique space to relax or entertain. Additional highlights include: • Oversized 2-car garage with EV charging station • Solar panels for reduced energy costs • HVAC systems and tankless water heater under 5 years old. Located in a quiet, established neighborhood, residents enjoy access to scenic walking and biking trails connecting to Old Town, as well as a nearby playground and membership pool. With quick access to I-395, public transit to the Pentagon and King Street Metro, under 10 miles to DC and Reagan National Airport, and under 15 miles to Tysons Corner — this home offers the perfect balance of tranquility and convenience. This is a rare opportunity to own a home that truly has it all — space, character, and an unbeatable location.
Additional Information
- Acres
- 0.43
- Lot Size
- 18,730
- Living Area
- 2,433
- Exterior Features
- Bump-outs, Flood Lights, Underground Lawn Sprinkler
- Roof
- Architectural Shingle
- Fireplace Description
- Gas/Propane, Fireplace - Glass Doors, Mantel(s)
- Appliances
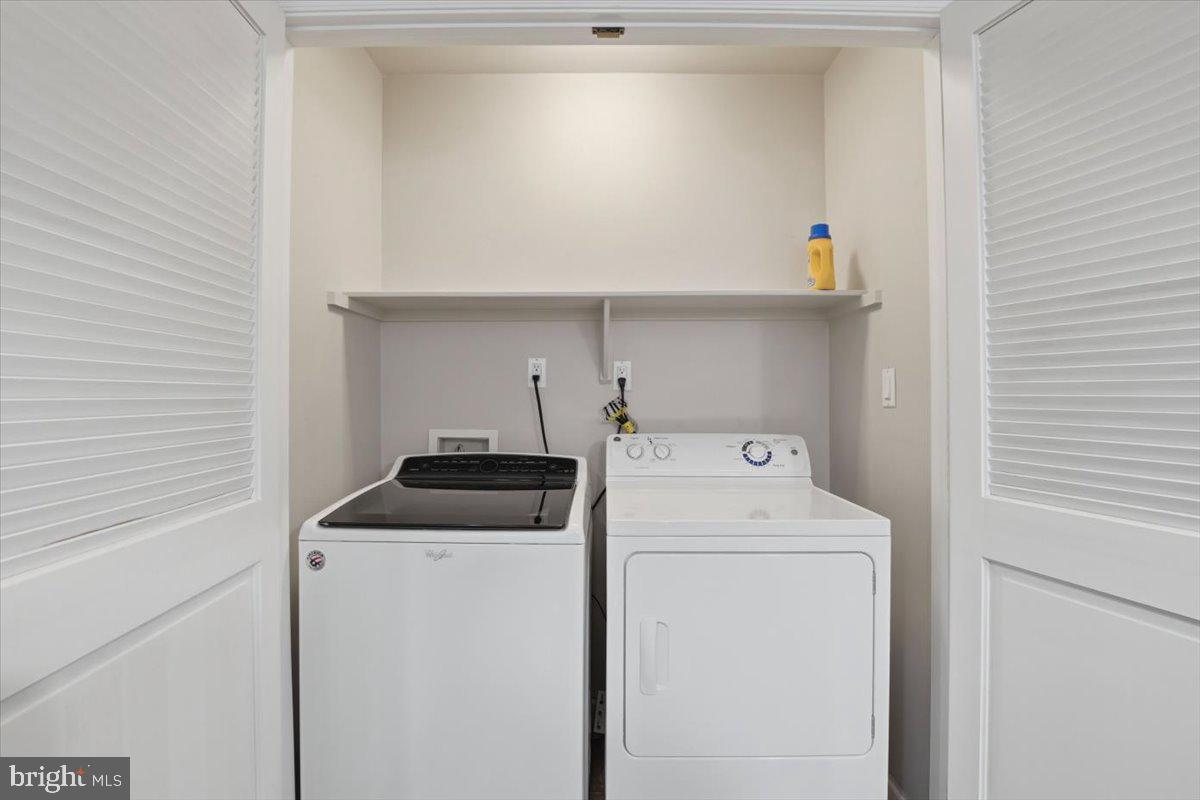
- Washer/Dryer Hookups Only, Dishwasher, Disposal, Dryer, Exhaust Fan, Icemaker, Microwave, Oven/Range - Gas, Refrigerator, Washer
- Cooling
- Ceiling Fan(s), Central A/C, Heat Pump(s)
- Heating
- Forced Air, Heat Pump(s), Hot Water, Zoned
- Basement
- Yes
- Taxes
- $12,800
Mortgage Calculator
Listing courtesy of Real Broker, LLC - Gaithersburg. Contact: (855) 450-0442