9533 Howellsville Road, Boyce, VA 22620
- $3,250,000
- 4
- BD
- 5
- BA
- 4,000
- SqFt




- Sold Price
- $3,250,000
- List Price
- $3,500,000
- Days on Market
- 235
- Closing Date
- Aug 03, 2026
- MLS#
- VACL2006100
- Status
- CLOSED
- Type
- Single Family Residential
- Style
- Federal
- Year Built
- 2009
- Bedrooms
- 4
- Full-baths
- 4
- Half-baths
- 1
- County
- Clarke
- Neighborhood
- None Available
- Subdivision
- None Available
Property Description
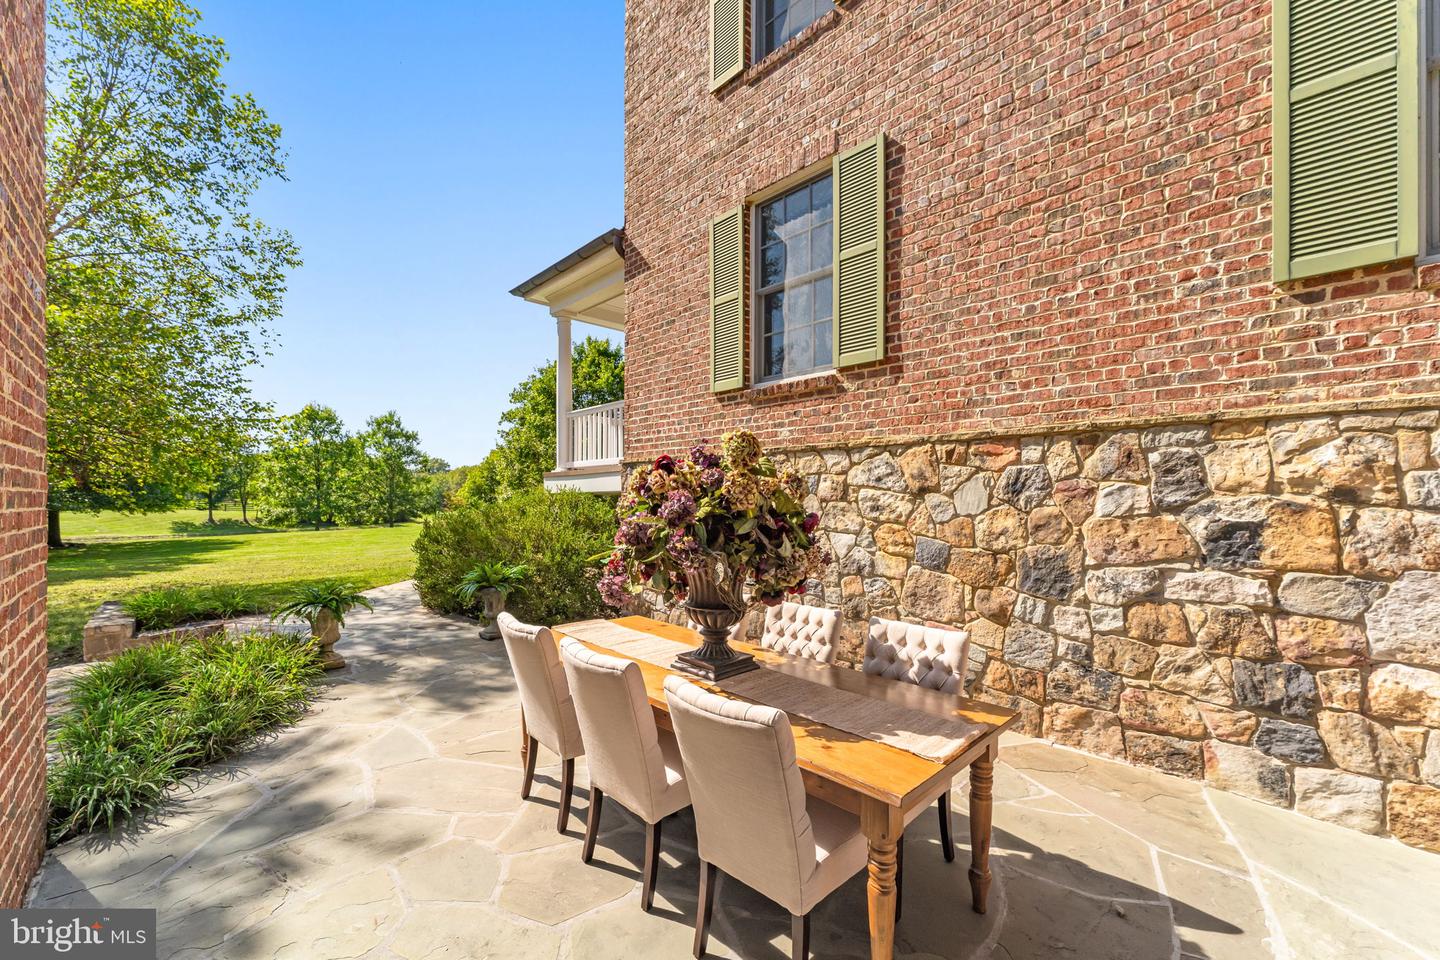
Unmatched in its 1.7 miles of river frontage, 224-acres, prime location, and estate home, every adventure is within reach here, whether hiking, fishing, hunting, hobby farming, equestrian pursuits, or simply savoring days along the river. Just 90 minutes from Washington D.C., framed by the Shenandoah River and Blue Ridge Mountains, Idlewild’s land stands apart in its beauty, scale and diversity. Along the Shenandoah River, 120 acres form a private frontage ideal for riverside walks or trail rides. Cleared paths lead to swimming holes, shaded picnic spots and quiet banks where the sound of water over the shoals restores calm. Between the river and the house, rich pastures unfold. Scenic and functional, the fenced fields are ready for horses or livestock. Across Howellsville Road, 100 wooded acres rise to a ridgeline at 800-feet of elevation and offer extensive trails for hunting, riding, hiking or ATV adventures. Idlewild’s residence, reconstructed in 2009, has been beautifully built anew. Sitting on the original site, the stately Federal-style brick home maintained the exterior style of the historic Idlewild home, built circa 1853. With 4,000 square feet, 4 bedrooms and 4.5 baths, the residence is perfectly sited between river and mountains, overlooking a large pond with a Blue Ridge Mountain backdrop. Wide porches span the front and rear elevations, connecting the home with the surrounding countryside. Inside, rich hardwood floors anchor an open plan in which the living room flows into the dining area and kitchen, creating a warm and inviting atmosphere. Oversized windows frame views of the pond, pastures and mountains. The main-level primary suite, added in 2012, offers both convenience and privacy, with a large walk-in closet and a spa-like bath featuring a clawfoot tub, glass-enclosed shower, premium finishes and hidden laundry. Upstairs, three additional bedrooms include a generous ensuite with peaceful views. From this level, step onto the roof deck, an inspired space for lounging or soaking in the hot tub while overlooking the river and fields. The lower-level blends utility and design with high ceilings, slate floors, a full bath, kitchenette, and stone fireplace. This casual living space can flex to a gym, studio or home office, complete with Starlink connectivity. Elements of Idlewild’s history have been carefully preserved and reimagined. The covered breezeway that once linked the kitchen to the main house has been repurposed as an inviting space for al fresco dining. Bricks from the original 1850s home—kiln-fired on the farm—were repurposed in the Carriage House, now a detached garage with a farm office. The former estate kitchen has been transformed into a charming one-bedroom, one-bath guest house, while the original corn crib stands a restored antique. At the river near the modern bridge, remnants of the 1920s Byrd Bridge still stand, reminders of the travelers and commerce that have passed through Berry’s Ferry since the early 1800s. If seeking a property of rare character and scale, Idlewild River Farm possesses the best of Virginia’s countryside (view property video), protected by a Virginia Outdoor Foundation conservation easement. Live among historic estates such as Long Branch, The Tuleyries, and Scaleby. Enjoy local restaurants, wineries, breweries and golf courses with quick access to Rt 340, Rt 7, Rt 50 and I-81. Located 20 minutes from Winchester and Front Royal, 45 minutes from Middleburg and just 90 minutes from Washington, D.C.
Additional Information
- Acres
- 224.38
- Lot Size
- 9,773,992
- Living Area
- 4,000
- Lot Description
- Cleared, Backs to Trees, Fishing Available, Flood Plain, Front Yard, Hunting Available, Mountainous, Level, Not In Development, Open, Pond, Premium, Private, Road Frontage, Trees/Wooded
- Exterior Features
- Extensive Hardscape, Gutter System, Hot Tub, Outbuilding(s), Roof Deck, Secure Storage, Stone Retaining Walls, Other
- Roof
- Flat
- Fireplace Description
- Fireplace - Glass Doors, Gas/Propane, Heatilator, Stone, Mantel(s)
- Appliances
- Built-In Range, Dishwasher, Dryer - Front Loading, Exhaust Fan, Freezer, Range Hood, Refrigerator, Microwave, Oven/Range - Gas, Stainless Steel Appliances, Washer - Front Loading, Washer/Dryer Stacked, Water Heater
- Cooling
- Central A/C, Ductless/Mini-Split
- Heating
- Central, Heat Pump - Gas BackUp
- Taxes
- $6,181
Mortgage Calculator
Listing courtesy of TTR Sotheby's International Realty. Contact:
Selling Office: .