116 Hermitage Blvd, Berryville, VA 22611
- $899,999
- 7
- BD
- 6
- BA
- 3,433
- SqFt








- List Price
- $899,999
- Price Change
- ▼ $15,001 1786519741
- Days on Market
- 55
- MLS#
- VACL2006972
- Status
- ACTIVE UNDER CONTRACT
- Type
- Single Family Residential
- Style
- Colonial
- Year Built
- 2004
- Bedrooms
- 7
- Full-baths
- 6
- County
- Clarke
- Neighborhood
- Hermitage
- Subdivision
- Hermitage
Property Description
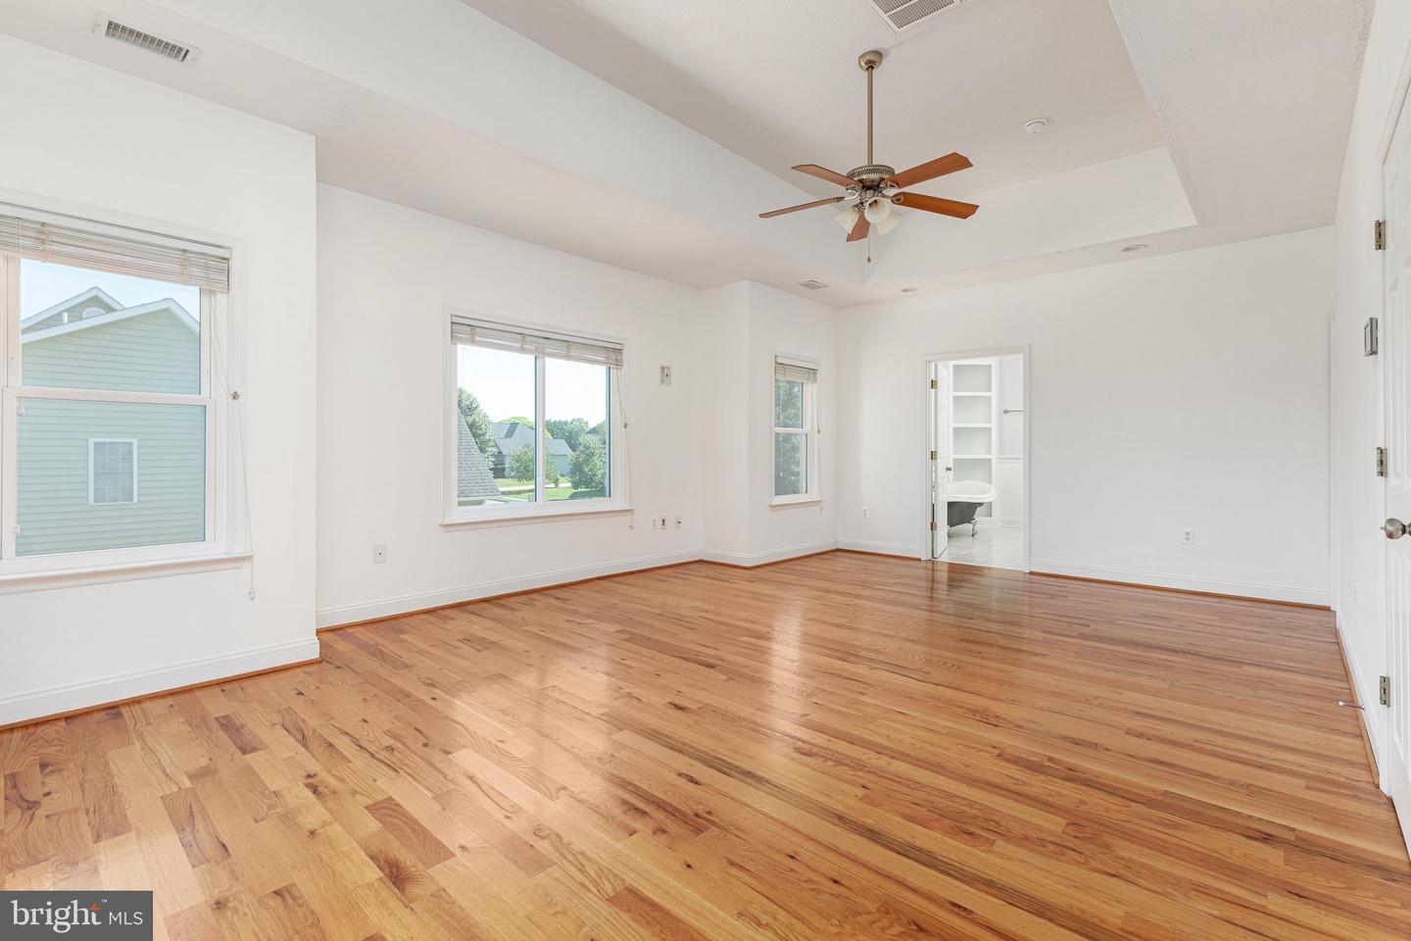
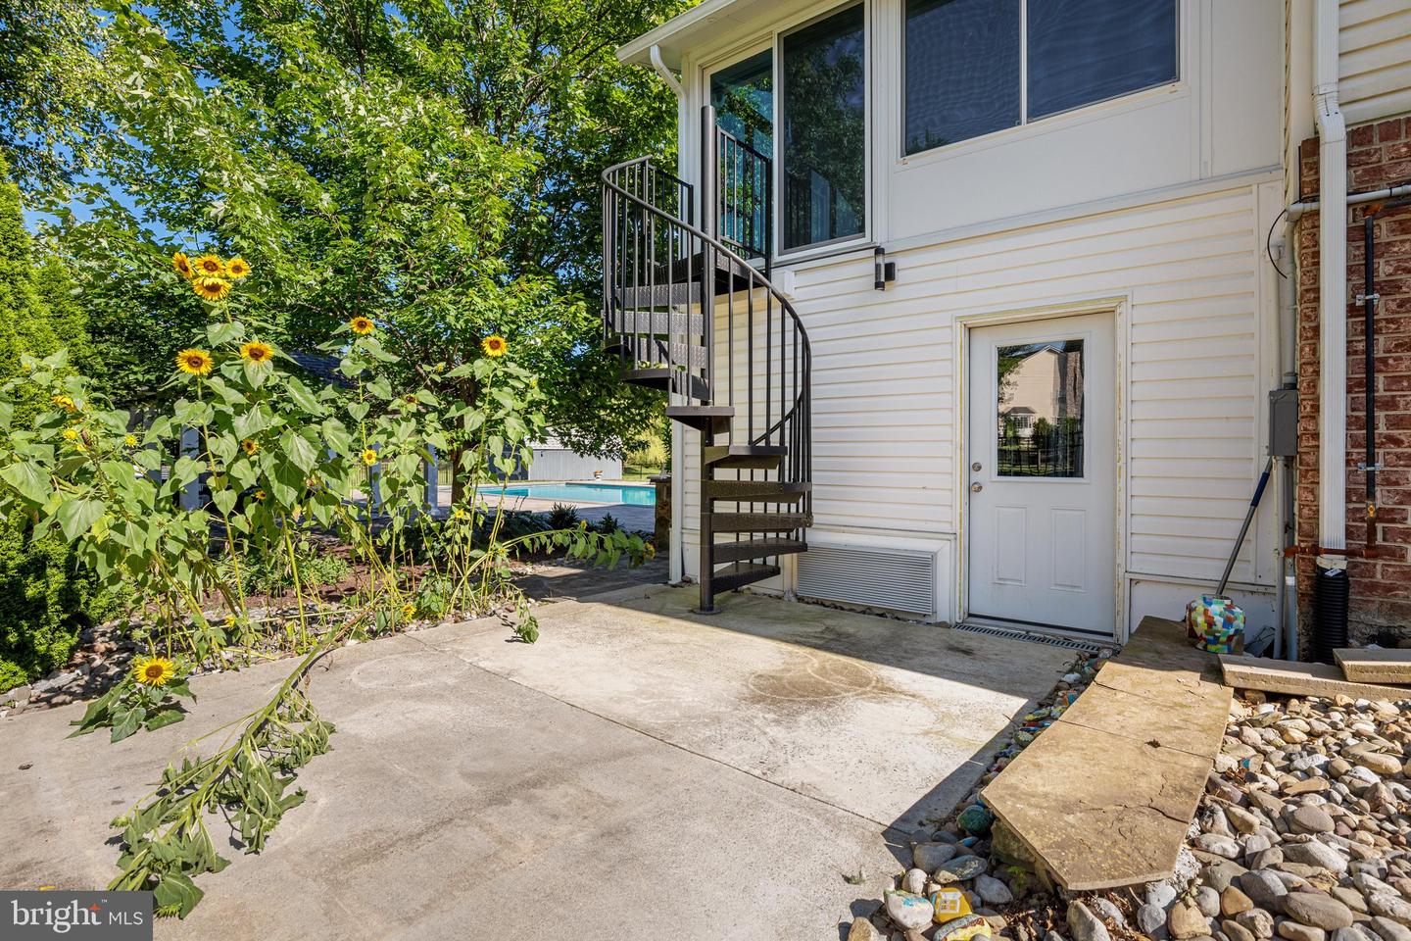
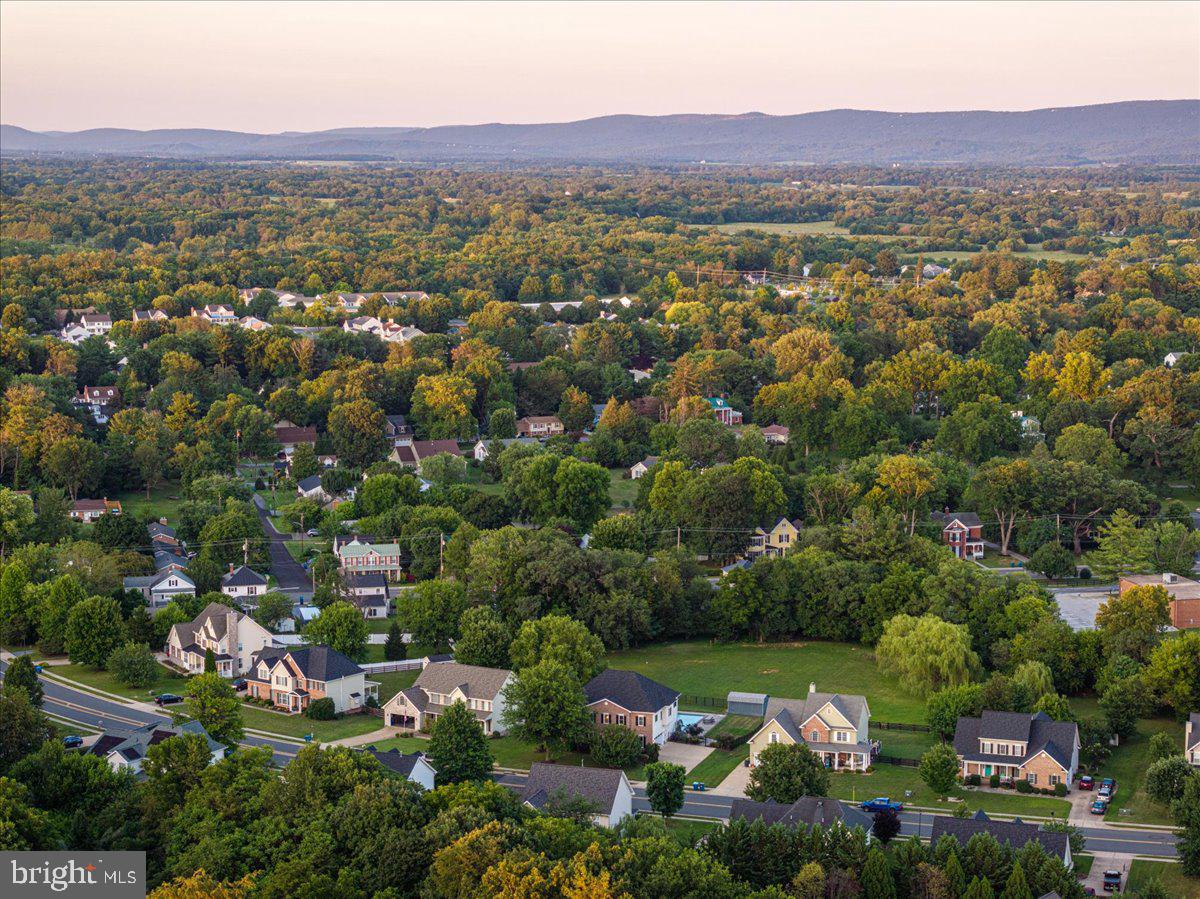
Welcome to a truly one-of-a-kind opportunity! This stunning 7-bedroom, 6-bath brick-front Colonial offers exceptional space, versatility, and luxury on an expansive over ¾-acre private lot. A stately brick front exterior, complete with a side-loading oversized two-car garage, welcomes you into a breathtaking two-story foyer. The main level features elegant formal living and dining rooms, gleaming hardwood floors, a main-level bedroom or office, and a full bath—ideal for guests or multi-generational living. The heart of the home is the beautifully appointed kitchen, showcasing granite countertops, stainless steel appliances, a center island, tile backsplash, and a sunny breakfast area that flows seamlessly into the inviting family room with a cozy gas fireplace. French doors lead to a relaxing three-season sunroom, while a dramatic circular staircase provides easy access to the incredible backyard retreat. Upstairs, you'll find a luxurious primary suite complete with a private sitting room, walk-in closets, and a spa-inspired bath featuring a charming clawfoot soaking tub, separate shower, and dual pedestal sinks. Four additional generously sized bedrooms and three full bathrooms provide plenty of room for family and guests. The fully finished lower level is perfectly suited as an in-law or au pair suite, offering its own functional kitchen area, bedroom, handicapped-accessible full bath with raised soaking tub, living room, office/storage space, enclosed sunroom, and a wall-mounted television that conveys. Step outside and prepare to fall in love. The backyard is a true private resort, thoughtfully designed for unforgettable entertaining and everyday relaxation. Enjoy the spectacular in-ground heated Gunite saltwater pool with hot tub, expansive stone patio, spacious pavilion with built-in ambient lighting, raised stone flower beds, mature landscaping, and wrought-iron fencing all situated on over 3/4 of an acre with lots of green space. Whether hosting summer gatherings or enjoying a peaceful evening under the stars, this extraordinary outdoor oasis delivers the lifestyle you've been dreaming of. With abundant living space, flexible floor plan, and unmatched outdoor amenities, this exceptional home is a rare find. Architectural shingle roof 2026, HVAC units new in 2024, new tankless water heaters (2), new Anderson windows- all major components are updated and upgraded . Just move in and enjoy the rest of the pool season! Welcome HOME!
Additional Information
- Acres
- 0.83
- Lot Size
- 36,154
- Living Area
- 3,433
- Lot Description
- Landscaping, Poolside
- Exterior Features
- Exterior Lighting, Hot Tub, Sidewalks, Street Lights
- Roof
- Architectural Shingle
- Fireplace Description
- Fireplace - Glass Doors, Gas/Propane, Mantel(s), Stone
- Appliances
- Built-In Microwave, Dishwasher, Disposal, Dryer, Extra Refrigerator/Freezer, Icemaker, Microwave, Oven - Self Cleaning, Oven/Range - Electric, Range Hood, Refrigerator, Stainless Steel Appliances, Washer, Water Heater - Tankless
- Cooling
- Central A/C, Ceiling Fan(s), Zoned
- Heating
- Forced Air, Heat Pump(s), Zoned
- Pool
- Yes
- Basement
- Yes
- Taxes
- $3,948
Mortgage Calculator
Listing courtesy of Samson Properties. Contact: (540) 348-4911