7221 Crockett Ave, Rapidan, VA 22733
- $499,999
- 3
- BD
- 4
- BA
- 2,091
- SqFt










- List Price
- $499,999
- Price Change
- ▼ $30,001 1780735501
- Days on Market
- 78
- MLS#
- VACU2013668
- Status
- ACTIVE
- Type
- Single Family Residential
- Style
- Colonial
- Year Built
- 2004
- Bedrooms
- 3
- Full-baths
- 3
- Half-baths
- 1
- County
- Culpeper
- Neighborhood
- Forest View
- Subdivision
- Forest View
Property Description
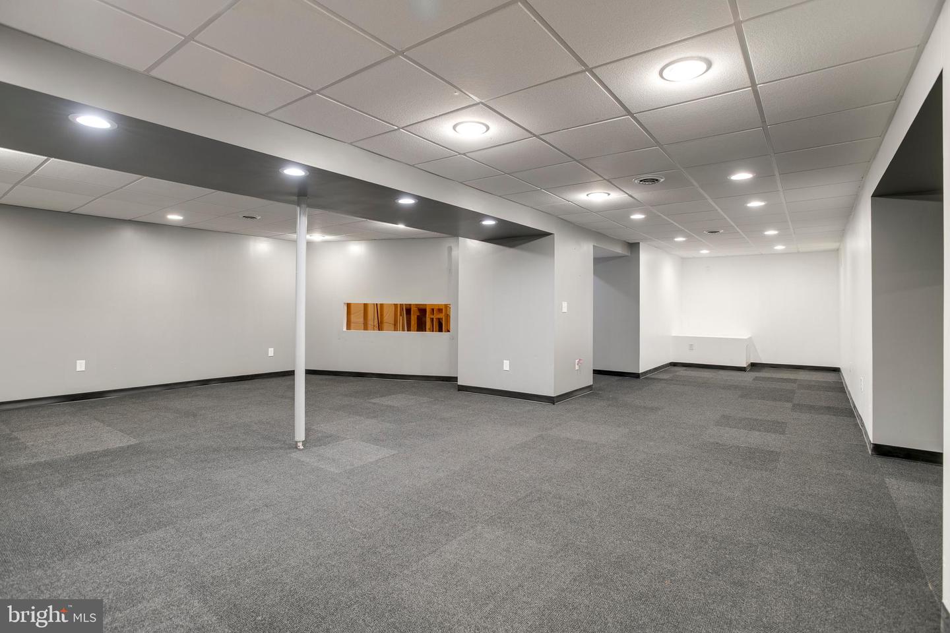
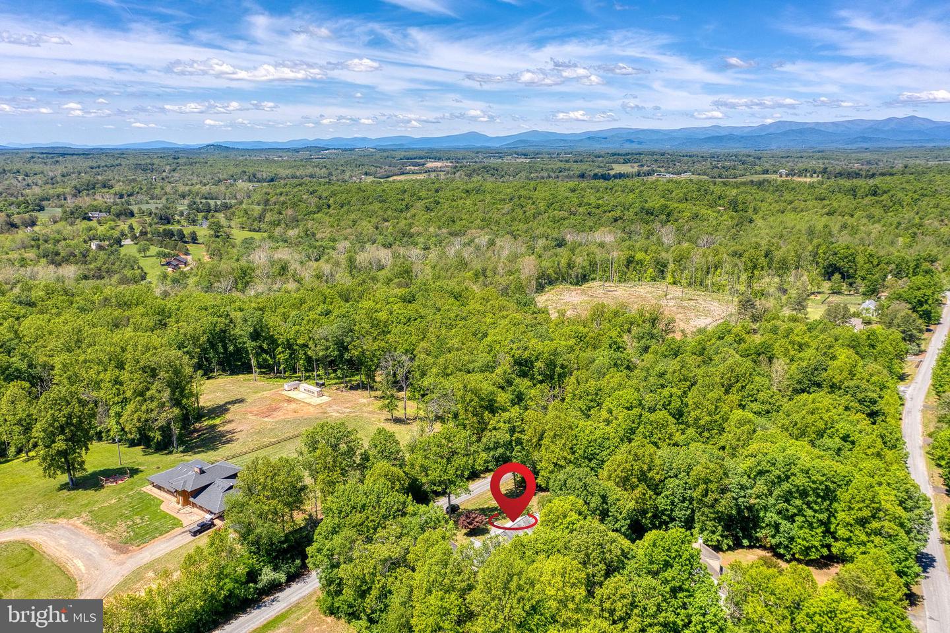
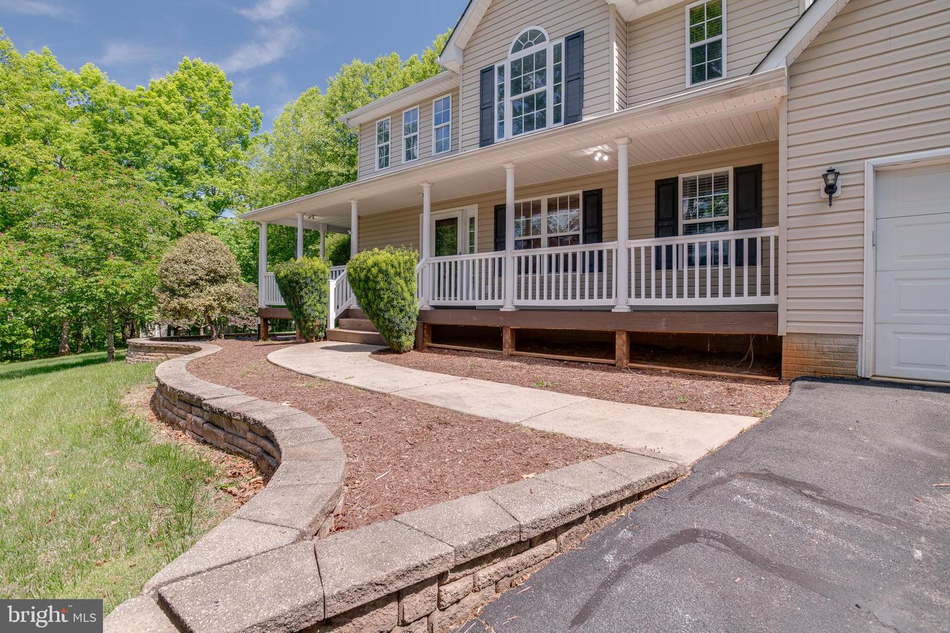
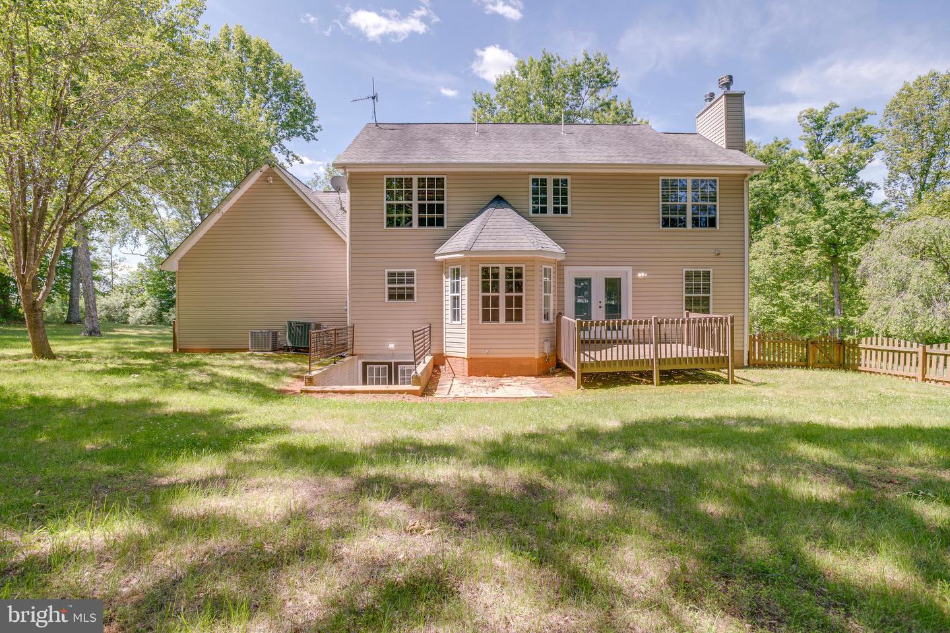
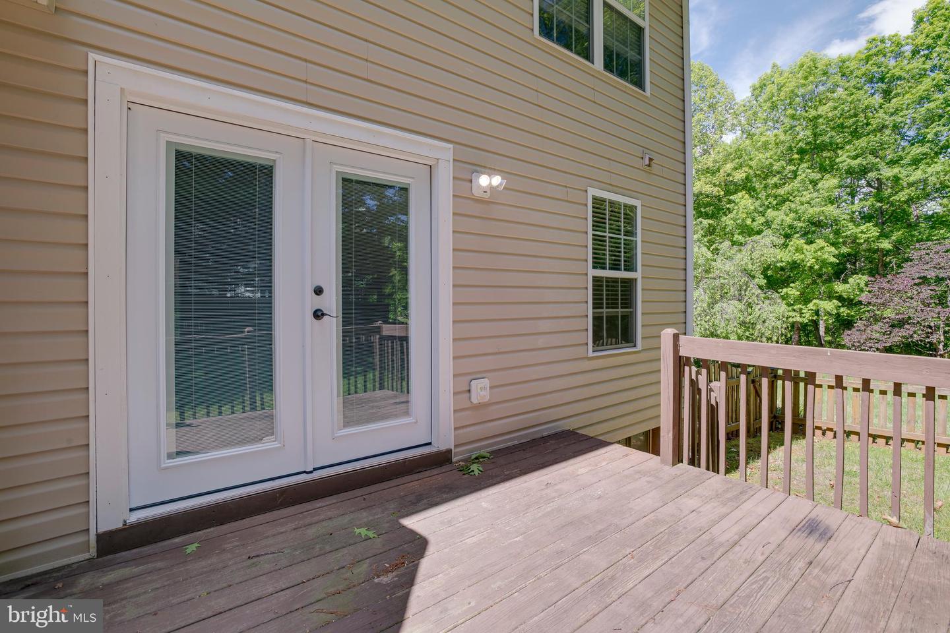
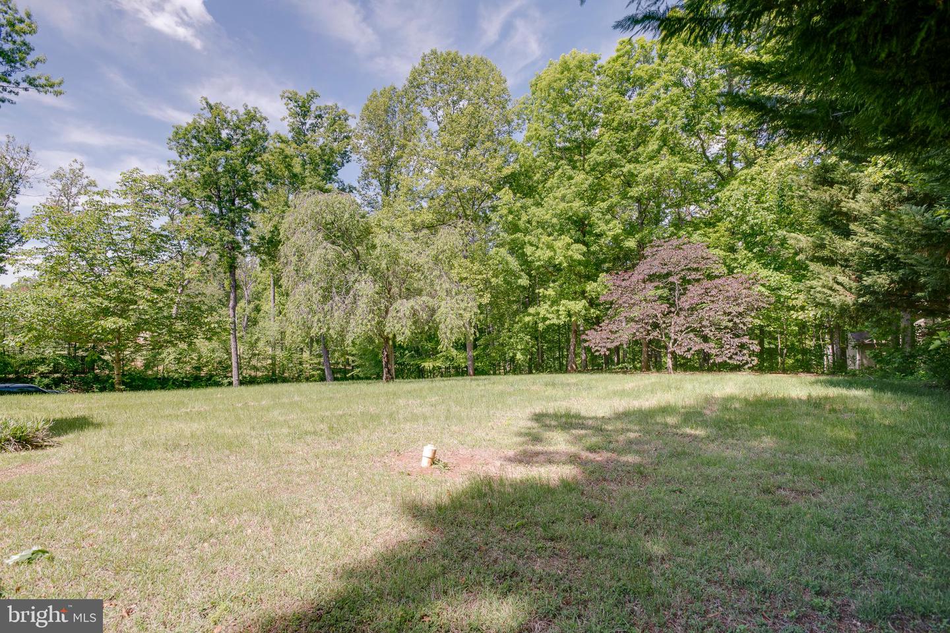
Beautiful Colonial with Spacious Open Living, Beautiful Updates & Peaceful Country Setting! Perfectly perched on a large open lot surrounded by mature trees, this 3BR/3.5BA home offers the privacy, space, and serene rural lifestyle you’ve been dreaming of—all while being conveniently located just a short drive to Madison, Culpeper, and Orange. Step onto the inviting wraparound porch and into a welcoming traditional foyer. Designed with both comfort and entertaining in mind, the main level features oversized living spaces, including a spacious living room that flows seamlessly into the beautiful eat-in kitchen. The kitchen is the heart of the home, showcasing granite countertops, a large center island, breakfast area, abundant cabinetry, and generous prep space. A formal dining room provides the perfect setting for holiday gatherings and special occasions. The mudroom off the kitchen leads directly to the attached garage with plenty of additional storage space. Upstairs, you’ll find three generously sized bedrooms with brand-new carpet and fresh paint throughout. The spacious primary suite offers a walk-in closet and a private luxury bath featuring a walk-in shower and stylish updates. A shared full bath adds convenience for family and guests. The finished lower level offers a huge open recreation room and an additional full bath, creating endless possibilities for entertaining, hobbies, a home gym, or guest space. Above the garage, a large unfinished bonus room is already ready for your vision—perfect for a future home office, playroom, or man cave. Outside, enjoy the welcoming stone-column entrance, paved driveway, relaxing porches, and an oversized yard with plenty of room for games, gatherings, gardening, or simply enjoying the peaceful surroundings. Country living at its best with the perfect blend of privacy, convenience, and room to grow.
Additional Information
- Acres
- 1
- Lot Size
- 43,560
- Living Area
- 2,091
- Lot Description
- Backs to Trees, Cleared, Front Yard, Landscaping, Level, No Thru Street, Rear Yard, Road Frontage, SideYard(s)
- Exterior Features
- Sidewalks, Secure Storage
- Elementary School
- Pearl Sample
- Middle School
- Floyd T. Binns
- High School
- Eastern View
- Roof
- Architectural Shingle
- Fireplace Description
- Electric, Free Standing, Mantel(s), Wood
- Appliances
- Dishwasher, Oven/Range - Electric, Refrigerator, Dryer, Icemaker, Stainless Steel Appliances, Washer
- Cooling
- Central A/C, Heat Pump(s)
- Heating
- Heat Pump(s)
- Basement
- Yes
- Taxes
- $1,785
Mortgage Calculator
Listing courtesy of RE/MAX Gateway. Contact: 7036525777