2616 High Point Dr, Culpeper, VA 22701
- $499,900
- 4
- BD
- 3
- BA
- 2,200
- SqFt




- List Price
- $499,900
- Price Change
- ▼ $10,100 1782278438
- Days on Market
- 48
- MLS#
- VACU2013912
- Status
- ACTIVE UNDER CONTRACT
- Type
- Single Family Residential
- Style
- Colonial
- Year Built
- 2023
- Bedrooms
- 4
- Full-baths
- 2
- Half-baths
- 1
- County
- Culpeper
- Neighborhood
- Laurel Park
- Subdivision
- Laurel Park
Property Description
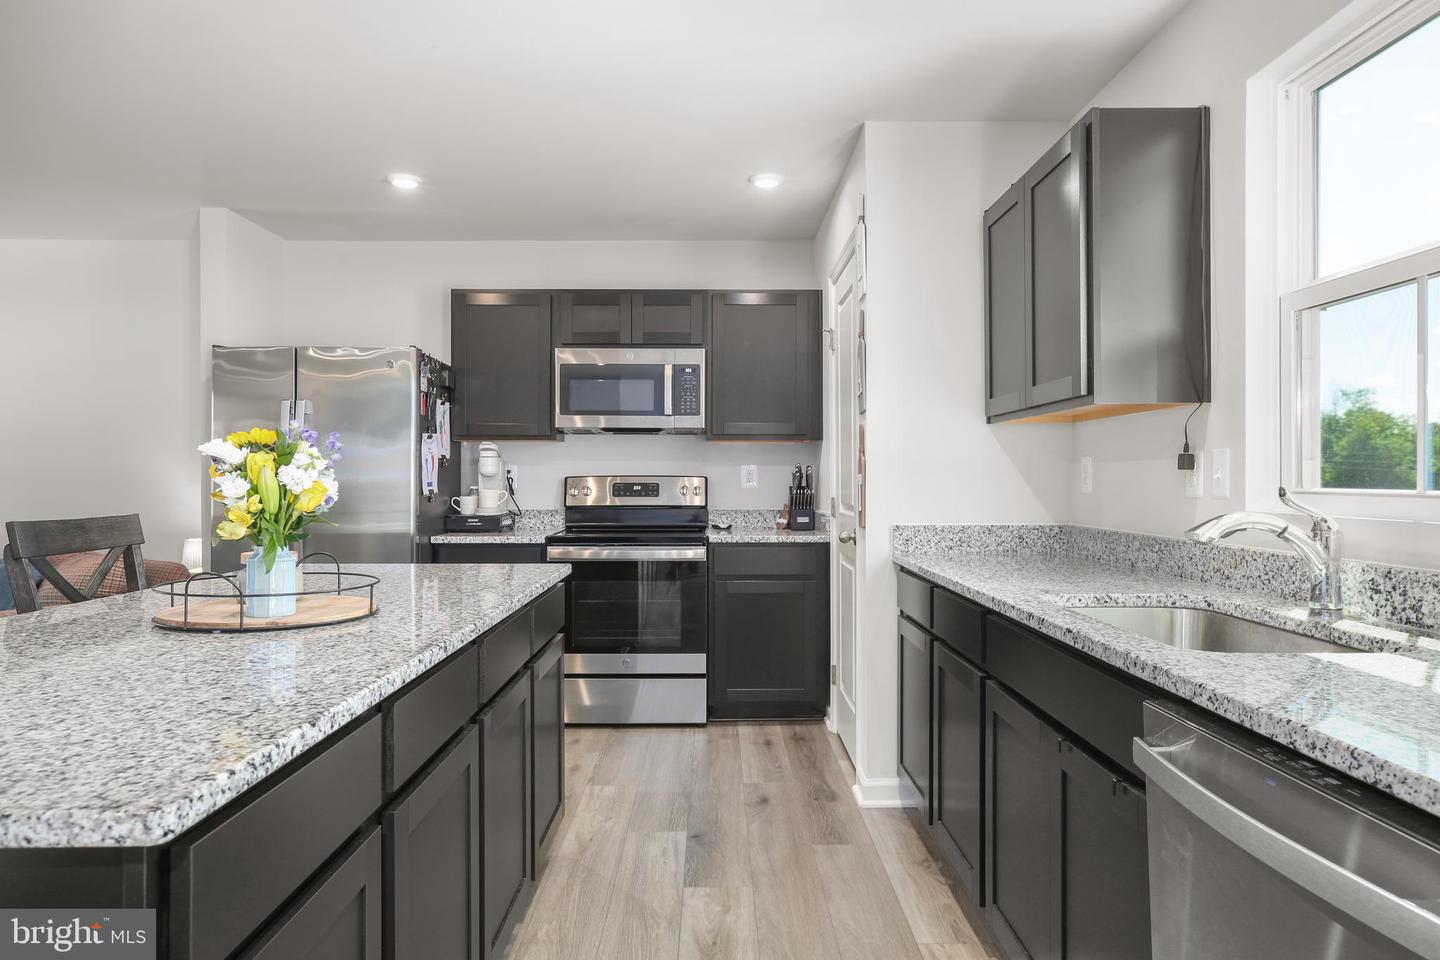
Welcome to 2616 High Point Drive, a beautifully designed almost brand new home in Culpeper that perfectly balances peaceful living with everyday convenience. Built in 2023 and thoughtfully positioned on a desirable homesite, this three-level residence offers four bedrooms, two full baths, one half bath, and the kind of open, comfortable layout today’s buyers are searching for. One of the property’s most captivating features is the backyard setting and seasonal mountain views. During the winter months, sunsets paint the distant mountains in beautiful color, creating a cozy and peaceful backdrop that the sellers truly cherished. The lot itself offers a wonderful sense of space and privacy, with two pine trees enhancing the backyard setting and neighboring homes positioned far enough away to create breathing room rarely found in newer communities. The sellers originally chose the home because of both the location and the lot, tucked away enough to feel calm and removed from the chaos, yet still incredibly convenient to downtown Culpeper, shopping, dining, coffee shops, and weekend trips to the local farmers market. The community itself offers a welcoming, smaller-neighborhood feel while still keeping amenities and activities close by. Inside, the home is filled with natural light and features a spacious open-concept layout that immediately stands out when guests walk through the door. Visitors often comment on both the expansive feel of the home and the beautiful backyard views. The family room and second-story loft quickly became favorite gathering spaces, creating cozy spots for movie nights, relaxing evenings, and everyday living. The kitchen serves as the true heart of the home, offering generous space for cooking, entertaining, and making memories with family and friends. The sellers especially loved hosting gatherings here and describe the home as a wonderful place to gather together. Additional highlights include a walkout basement that creates an easy connection between indoor and outdoor living, a dedicated work-from-home office space, well-maintained landscaping, and a lower-maintenance yard compared to many surrounding homesites. The sellers describe the home as bright, open, safe, and like an oasis, an easy home to truly settle into and enjoy.
Additional Information
- Acres
- 0.23
- Lot Size
- 10,018
- Living Area
- 2,200
- Exterior Features
- Sidewalks
- Elementary School
- Farmington
- Middle School
- Floyd T. Binns
- High School
- Eastern View
- Roof
- Shingle
- Appliances
- Built-In Microwave, Washer, Dryer, Disposal, Dishwasher, Cooktop, Refrigerator, Icemaker, Stove, Oven - Wall
- Cooling
- Central A/C, Ceiling Fan(s)
- Heating
- Forced Air
- Basement
- Yes
- Taxes
- $2,362
Mortgage Calculator
Listing courtesy of Porch & Stable Realty, LLC. Contact: