672 Ripplebrook Dr, Culpeper, VA 22701
- $349,726
- 3
- BD
- 4
- BA
- 1,124
- SqFt




- List Price
- $349,726
- Days on Market
- 51
- MLS#
- VACU2014532
- Status
- ACTIVE UNDER CONTRACT
- Type
- Townhome
- Style
- Bi-level
- Year Built
- 1993
- Bedrooms
- 3
- Bathrooms
- 4
- Full-baths
- 3
- Half-baths
- 1
- County
- Culpeper
- Neighborhood
- Southridge Townhouses
- Subdivision
- Southridge Townhouses
Property Description
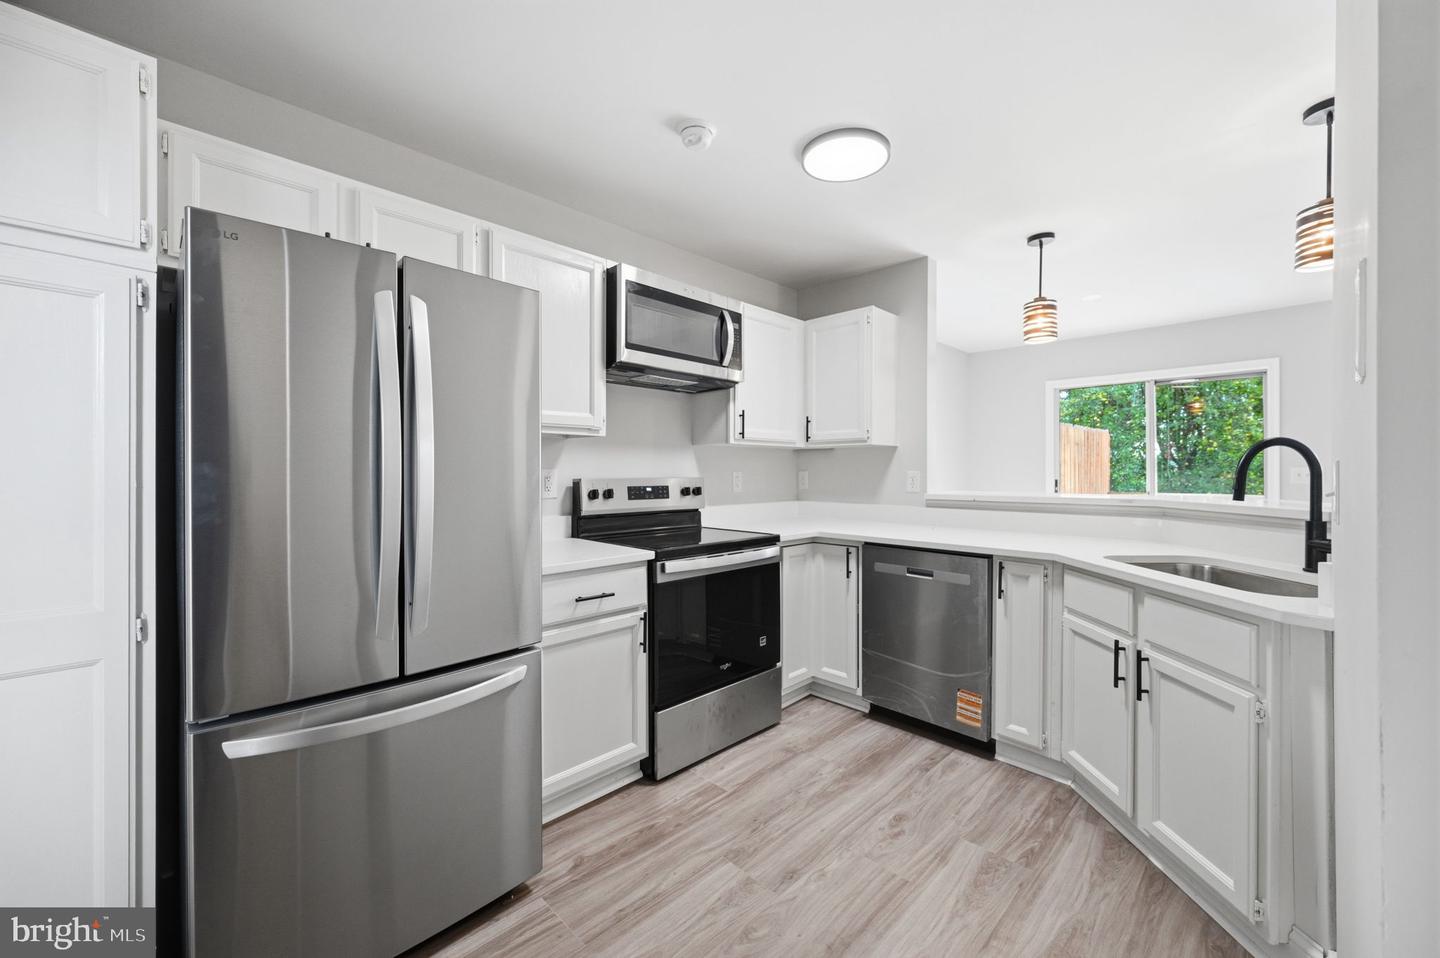
Nestled in the charming Southridge Townhouses, this beautifully renovated bi-level townhouse offers a perfect blend of comfort and modern living. With a total of 1,686 square feet, this home features three spacious bedrooms and three and a half bathrooms and a walk out basement, making it an ideal retreat for those seeking both space and style. 2 master suites upstairs, 1 half bath on the main level and a bedroom and full bathroom in the basement. Step inside to discover a warm and inviting interior, highlighted by luxurious vinyl plank flooring and plush carpeting that create a cozy atmosphere throughout. The traditional floor plan flows seamlessly from room to room, ensuring that every corner of the home feels connected and welcoming. The family room, conveniently located off the kitchen, is perfect for gatherings and everyday living, while the dining area provides an intimate space for meals and celebrations. The heart of the home is the well-appointed kitchen, featuring upgraded countertops and a suite of stainless steel appliances, including a built-in microwave, self-cleaning oven, and dishwasher. Whether you're preparing a quick breakfast or hosting a dinner party, this kitchen is designed to meet all your culinary needs. Retreat to the fully finished basement, which offers additional living space that can be tailored to your lifestyle-think home office, playroom, or entertainment area. Each of the three bedrooms is generously sized, providing a peaceful sanctuary for rest and relaxation. The bathrooms are thoughtfully designed, with a combination of tub and shower options to suit your preferences. Outside, the low-maintenance lot features beautiful landscaping that enhances the home's curb appeal while allowing you to enjoy your outdoor space without the hassle of extensive upkeep. The community pool offers a refreshing escape during warm months, perfect for leisurely afternoons or social gatherings with neighbors. Parking is a breeze with two designated spaces available in the parking lot, ensuring convenience for you and your guests. The property is ideally located, providing easy access to local amenities and community features that enhance your lifestyle. With major renovations completed in 2026, this home is ready for you to move in and make it your own. Experience the perfect blend of comfort, style, and community in this delightful townhouse-your new home awaits!
Additional Information
- Acres
- 0.05
- Lot Size
- 2,178
- Living Area
- 1,124
- Lot Description
- Landscaping
- Appliances
- Built-In Microwave, Dishwasher, Disposal, Dryer, Microwave, Oven - Self Cleaning, Oven - Single, Refrigerator, Stainless Steel Appliances, Stove, Washer, Water Heater
- Cooling
- Central A/C
- Heating
- Forced Air
- Pool
- Yes
- Basement
- Yes
- Taxes
- $1,412
Mortgage Calculator
Listing courtesy of Samson Properties. Contact: 7033788810