1213 Stafford Ave, Fredericksburg, VA 22401
- $524,000
- 3
- BD
- 2
- BA
- 1,127
- SqFt




- List Price
- $524,000
- Price Change
- ▼ $5,000 1782340351
- Days on Market
- 128
- MLS#
- VAFB2009654
- Status
- ACTIVE
- Type
- Single Family Residential
- Style
- Raised Ranch/Rambler
- Year Built
- 1954
- Bedrooms
- 3
- Full-baths
- 2
- County
- Fredericksburg City
- Neighborhood
- College Heights
- Subdivision
- College Heights
Property Description
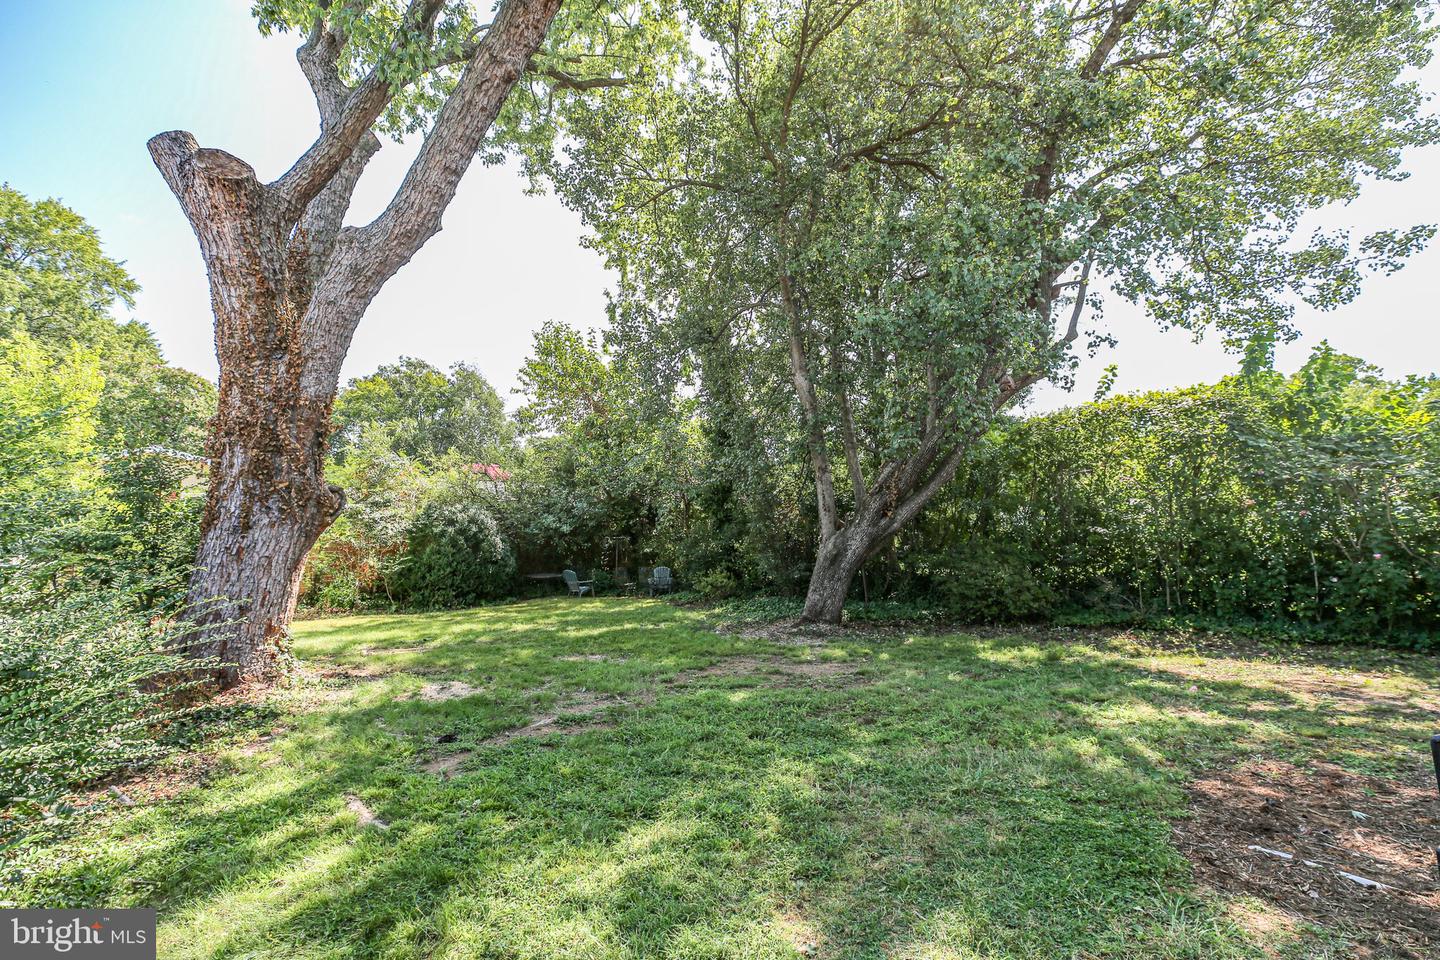
Renovated 3-bedroom, 2-bath home offering 1,927 square feet ( possible 2 NTC bedroom in finished basement with full bath and entrance ) of finished living space, including a fully finished walk-out basement, ideally located just two blocks from the University of Mary Washington. The open floor plan features hardwood flooring throughout the main living areas and a cozy fireplace, creating a bright and welcoming atmosphere. A separate dining room provides ample space for entertaining and includes a built-in corner cabinet for additional storage. The renovated kitchen is equipped with stainless steel appliances, generous cabinetry, and direct access to the backyard—ideal for both everyday living and hosting. The walk-out finished basement significantly expands the home’s versatility, featuring a full bathroom, a laundry closet with a full-size washer and dryer, additional unfinished storage space, and two additional finished rooms that could easily function as bedrooms, home office, guest rooms, fitness space, or craft rooms. Recent improvements include a NEW roof 2024 and new window treatments 2024, offering added value and peace of mind. Situated on a large, fenced flat lot, the backyard provides ample space for recreation, gardening, or future enhancements. Conveniently located near downtown Fredericksburg, local shops, schools, and the VRE, this property offers an exceptional opportunity. Tenant is willing to extend lease id Buyer has interest to use as a rental income property. TENANT MOVES OUT MAY 1, 2026
Additional Information
- Acres
- 0.15
- Lot Size
- 6,534
- Living Area
- 1,127
- Lot Description
- Front Yard, Level, Rear Yard
- Exterior Features
- Gutter System, Street Lights
- Elementary School
- Hugh Mercer
- Middle School
- Walker-Grant
- High School
- James Monroe
- Roof
- Asphalt
- Fireplace Description
- Brick, Mantel(s)
- Appliances
- Dishwasher, Disposal, Dryer, Oven/Range - Electric, Refrigerator, Washer, Water Heater
- Cooling
- Central A/C
- Heating
- Central
- Basement
- Yes
- Taxes
- $3,026
Mortgage Calculator
Listing courtesy of Coldwell Banker Elite. Contact: