901 Monroe St, Fredericksburg, VA 22401
- $615,000
- 4
- BD
- 3
- BA
- 2,600
- SqFt






- List Price
- $615,000
- Price Change
- ▼ $15,000 1789151643
- Days on Market
- 162
- MLS#
- VAFB2009786
- Status
- ACTIVE
- Type
- Single Family Residential
- Style
- Colonial
- Year Built
- 1932
- Bedrooms
- 4
- Full-baths
- 2
- Half-baths
- 1
- County
- Fredericksburg City
- Neighborhood
- Downtown Fredericksburg
- Subdivision
- Downtown Fredericksburg
Property Description
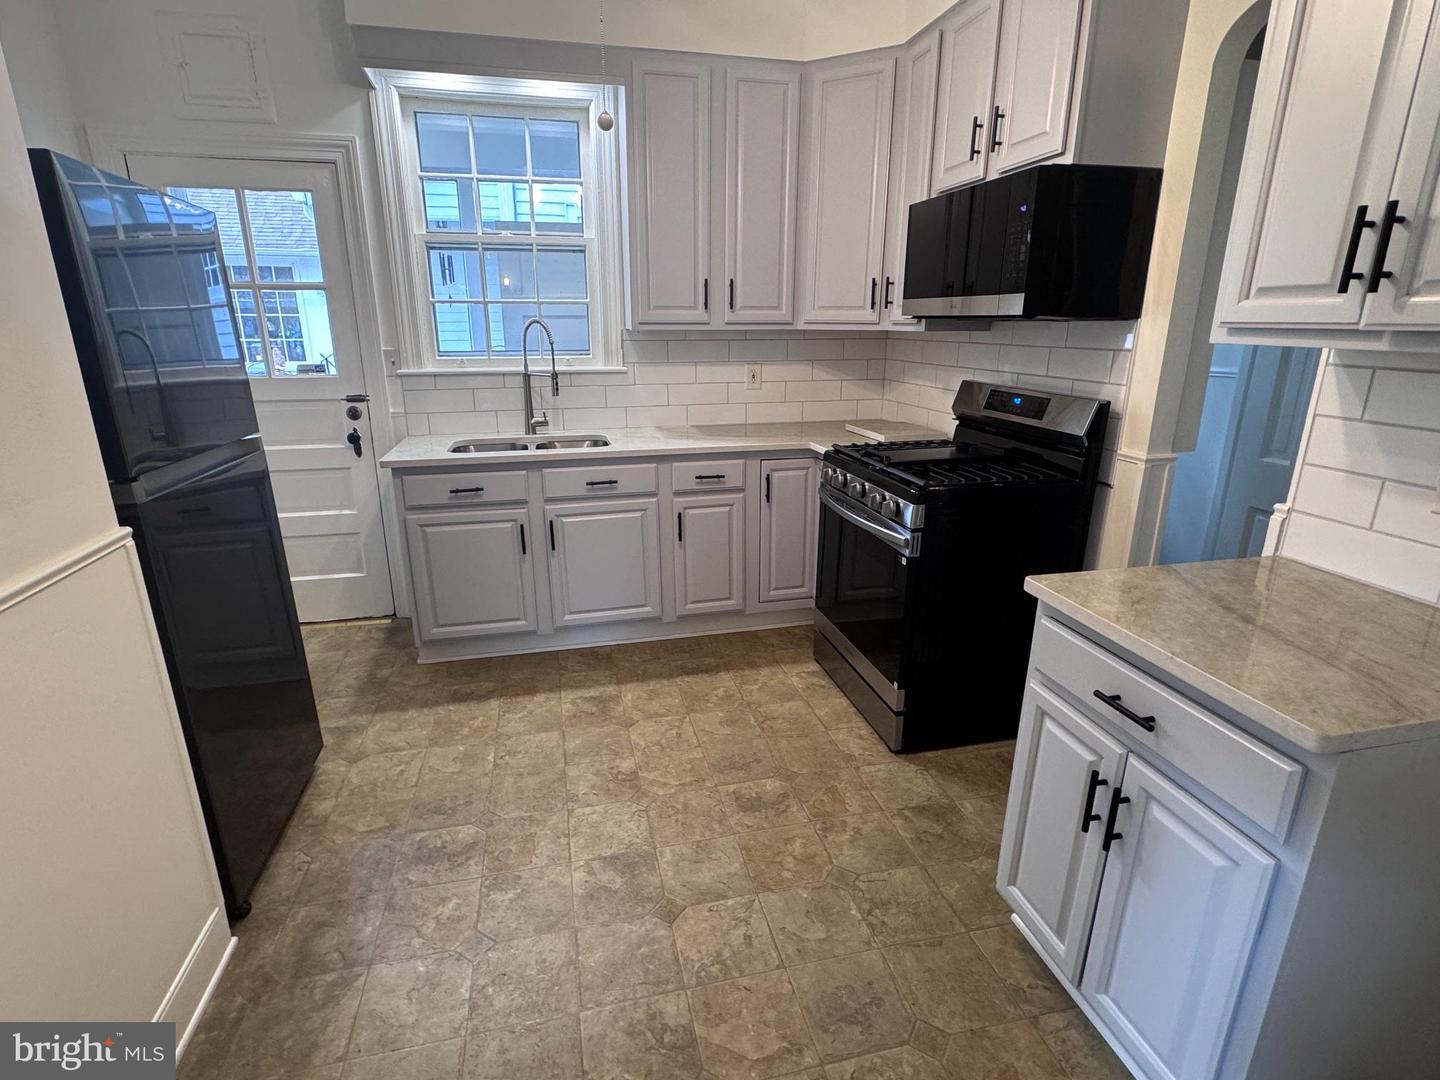
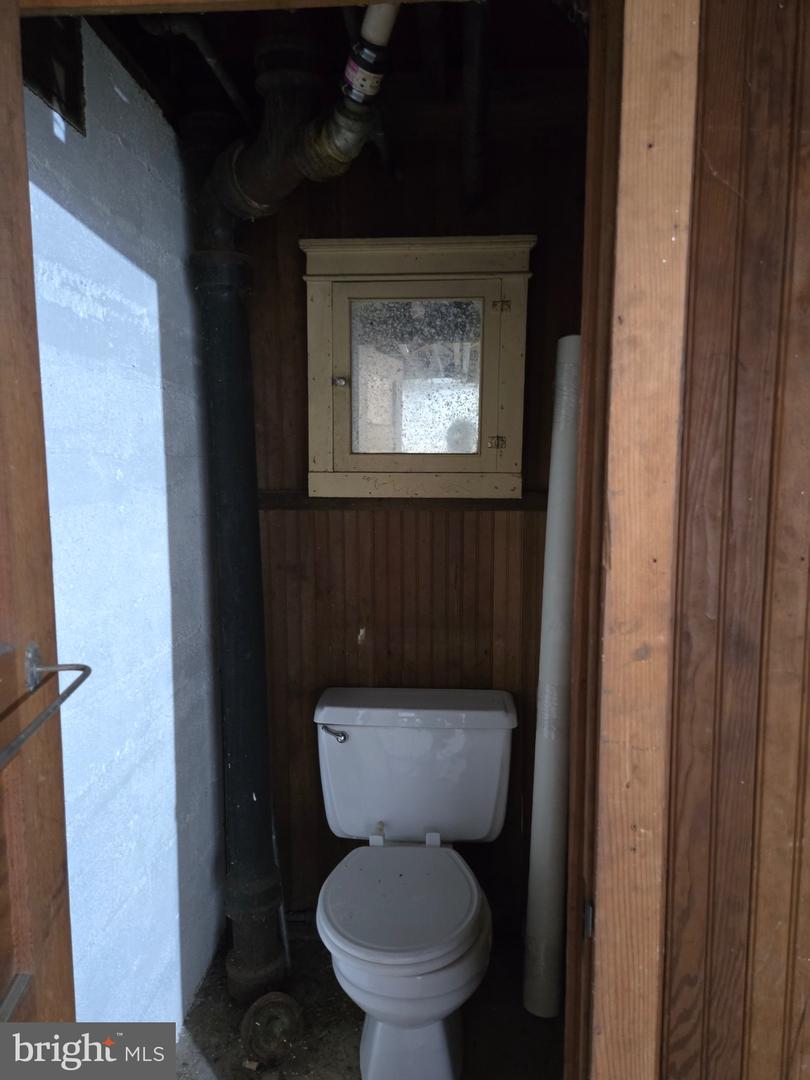
$615,000??? Unbelievable!! This is A PHENOMENAL DEAL for this neighborhood in Downtown Fredericksburg. HIGHLY MOTIVATED SELLER. Home is priced BELOW MARKET VALUE. Come see this beautiful home in person! It's ABSOLUTELY LOVELY and a HUGE INVESTMENT OPPORTUNITY. Poised at the corner of Littlepage and Monroe, this distinguished 1932 home is a block from Kenmore Park (tennis courts, pickleball, basketball, dog parks, 2 playgrounds, picnic areas) and less than a mile from the VRE/Amtrack train station. This highly coveted neighborhood is conveniently tucked between the shops of Historic Downtown and University of Mary Washington. IDEAL LOCATION is where this home truly shines-- you can go days without driving, taking beautiful walks to and all the goings on of Historic Downtown. With stately all-brick architecture, this home's traditional layout feels comfortable and cozy. Freshly painted throughout, with newly refinished hardwood floors. The dining room flows into the recently renovated kitchen, showing off printed Quartz countertops, tile backsplash, new Samsung refrigerator, new built-in LG microwave, new Samsung gas smart range and oven, new double sink, and newly painted cabinets with new hardware. A glassed-in kitchen porch and closet serves as a mud room or pantry, and offers a private back door to the garage. A discreet half bath can be entered directly from the kitchen or from the hallway for enhanced functionality. There's a bump-out that could become your breakfast room, bar, home office or spot for a piano. The graciously sized living room, with built-in book shelves and a wood-burning fireplace, is perfect for family gatherings and entertaining. The fireplace has a removable metal curtain and glass door, and the chimney has a metal liner and new cap. Relaxing on your newly screened-in porch while overlooking the quiet street will feel like stepping back in time. Upstairs, the 2nd floor hosts 4 bedrooms and a full bathroom with classic black and white tiles and tub with shower. Each bedroom has closets and the hallway has 2 linen closets and room for a window seat. Most doorknobs are original crystal and brass. The finished 3rd floor is perfect for an office or guest bedroom with full bath and storage. Thanks to your one-car driveway and one-car garage, you'll have invaluable off-street parking. This home maintains charming details like the telephone cubby and built-in ironing board, but represents a HUGE OPPORTUNITY FOR INVESTING. Standing high on a corner lot, 901 Monroe has plenty of room for an addition on BOTH the right or left side. Bump out the kitchen! Connect the home to the garage! Finish the basement! Add a primary bedroom suite with a full bath so you have a 3 bedroom, 3 full bathroom and 2 half bath home! The basement has a sink, toilet, washer/dryer hookups, 2023 50-gallon Hot Water Heater and a separate set of stairs to the back yard. Radiator heat serves all 4 floors! Furnace was just inspected and is in EXCELLENT condition. Floors 1, 2 and 3 are served by window units for AC. Recent quote adding 2 systems of CENTRAL AC on all 4 floors for just under $40K. DON'T LET THIS OPPORTUNITY PASS YOU BY!
Additional Information
- Acres
- 0.13
- Lot Size
- 5,662
- Living Area
- 2,600
- Lot Description
- Corner, Level, SideYard(s)
- Exterior Features
- Sidewalks
- Elementary School
- Hugh Mercer
- Middle School
- Walker-Grant
- High School
- James Monroe
- Roof
- Shingle
- Fireplace Description
- Wood
- Appliances
- Built-In Microwave, Disposal, Energy Efficient Appliances, Refrigerator, Water Heater, Oven/Range - Gas
- Cooling
- Ceiling Fan(s), Window Unit(s)
- Heating
- Radiator
- Basement
- Yes
- Taxes
- $4,031
Mortgage Calculator
Listing courtesy of Lando Massey Real Estate. Contact: