301 Falling Creek Rd, Fredericksburg, VA 22401
- $1,150,000
- 5
- BD
- 5
- BA
- 3,325
- SqFt



- List Price
- $1,150,000
- Days on Market
- 72
- MLS#
- VAFB2010288
- Status
- ACTIVE UNDER CONTRACT
- Type
- Single Family Residential
- Style
- Cape Cod
- Year Built
- 1982
- Bedrooms
- 5
- Full-baths
- 4
- Half-baths
- 1
- County
- Fredericksburg City
- Neighborhood
- Westwood
- Subdivision
- Westwood
Property Description
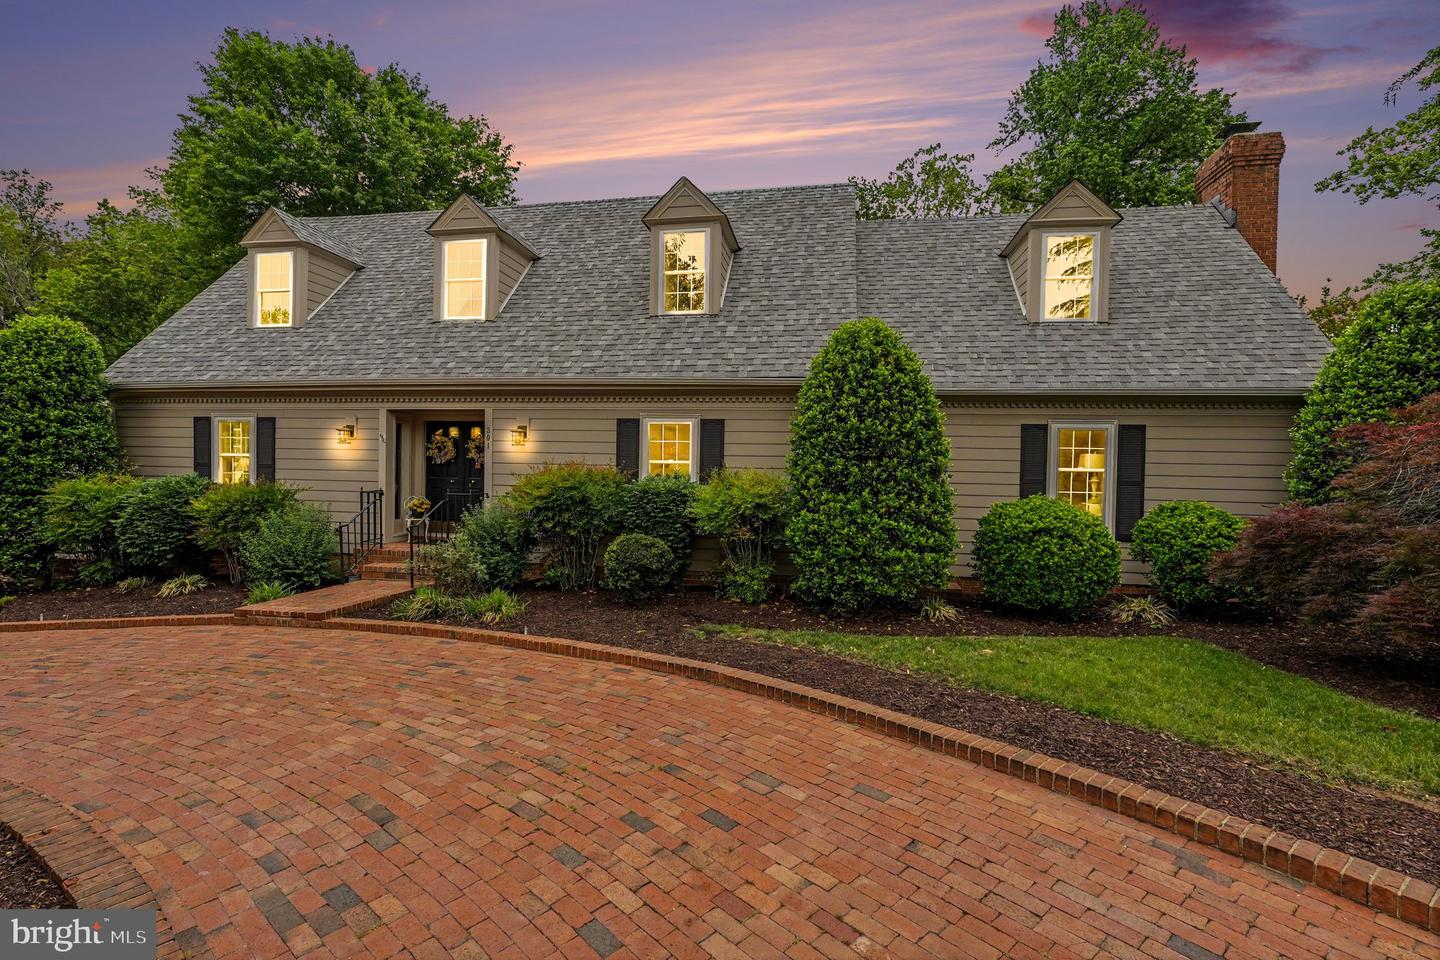
If you’ve been searching for a truly one-of-a-kind property in the City of Fredericksburg, your search ends here. This beautifully updated Cape Cod home is nestled in the well-established Westwood community and sits on two lots backing to peaceful wooded areas, offering both privacy and charm. From the moment you arrive, you’re welcomed by a circular brick driveway, mature magnolia trees, and lush landscaping filled with vibrant flower beds and established plantings. A privacy fence enhances the serene outdoor setting. The backyard is an entertainer’s dream—featuring an in-ground pool, expansive patio, brick BBQ area, gazebo, and multiple covered and open-air spaces perfect for dining, relaxing, and hosting gatherings. Inside, the home blends timeless elegance with modern updates. The grand entry foyer showcases a vaulted ceiling and curved staircase, flanked by a cozy reading nook and a spacious formal living room adorned with hardwood floors, crown molding, and chair rail detailing. At the heart of the home is a fully renovated modern kitchen, seamlessly connected to a dining area with a wood-burning fireplace. Just beyond, the stunning sunroom offers 180-degree views of the backyard oasis, complete with vaulted ceilings and exposed wood beams. The main-level primary suite is a private retreat, featuring a gas fireplace, access to a secluded patio, and a luxurious en-suite bath with double vanities, a walk-in shower, and a classic clawfoot tub. Additional main-level spaces include a home office, half bath, and laundry area. Upstairs, you’ll find three bedrooms, a bonus room, and a beautifully renovated Jack-and-Jill bathroom. The walk-out lower level offers even more living space with a newly renovated den opening to the pool area through an enclosed cabana. Additional features include a full bath, laundry hookups, a two-car garage, and a workshop. The detached carport includes enclosed storage and a versatile upper-level room—ideal for a home office, gym, guest space, or studio. A charming path leads to the fully renovated guest cottage, complete with its own bathroom and kitchenette—perfect for visitors, multi-generational living, or potential rental income. Recent updates provide peace of mind: New roof, HVAC, and hot water heater (2022) Exterior refurbishment and repainting (2023) Kitchen and upper-level bath renovation (2024) New windows (2025, excluding sunroom) Conveniently located between Route 3, Plank Road, and Cowan Boulevard, you’re just minutes from Mary Washington Hospital, downtown Fredericksburg, shopping, and dining. This move-in ready home offers the perfect blend of comfort, luxury, and versatility—whether you’re looking for a private retreat or the ultimate entertaining showplace.
Additional Information
- Acres
- 0.89
- Lot Size
- 38,768
- Living Area
- 3,325
- Lot Description
- Additional Lot(s), Backs to Trees, Front Yard, Landscaping, Level, Rear Yard, Stream/Creek
- Exterior Features
- BBQ Grill, Extensive Hardscape, Flood Lights, Outbuilding(s), Secure Storage
- Elementary School
- Hugh Mercer
- Middle School
- Walker Grant
- High School
- James Monroe
- Roof
- Architectural Shingle
- Fireplace Description
- Brick, Wood, Gas/Propane
- Appliances
- Built-In Microwave, Disposal, Dryer - Electric, Oven/Range - Electric, Stainless Steel Appliances, Washer
- Cooling
- Heat Pump(s)
- Heating
- Heat Pump - Electric BackUp
- Pool
- Yes
- Basement
- Yes
- Taxes
- $5,735
Mortgage Calculator
Listing courtesy of Dalton Realty. Contact: 8047235750