111 Huntington Hills Ln, Fredericksburg, VA 22401
- $699,900
- 4
- BD
- 3
- BA
- 2,219
- SqFt






- List Price
- $699,900
- Days on Market
- 48
- MLS#
- VAFB2010550
- Status
- ACTIVE UNDER CONTRACT
- Type
- Single Family Residential
- Style
- Colonial
- Year Built
- 2024
- Bedrooms
- 4
- Full-baths
- 3
- County
- Fredericksburg City
- Neighborhood
- Huntington Hills
- Subdivision
- Huntington Hills
Property Description
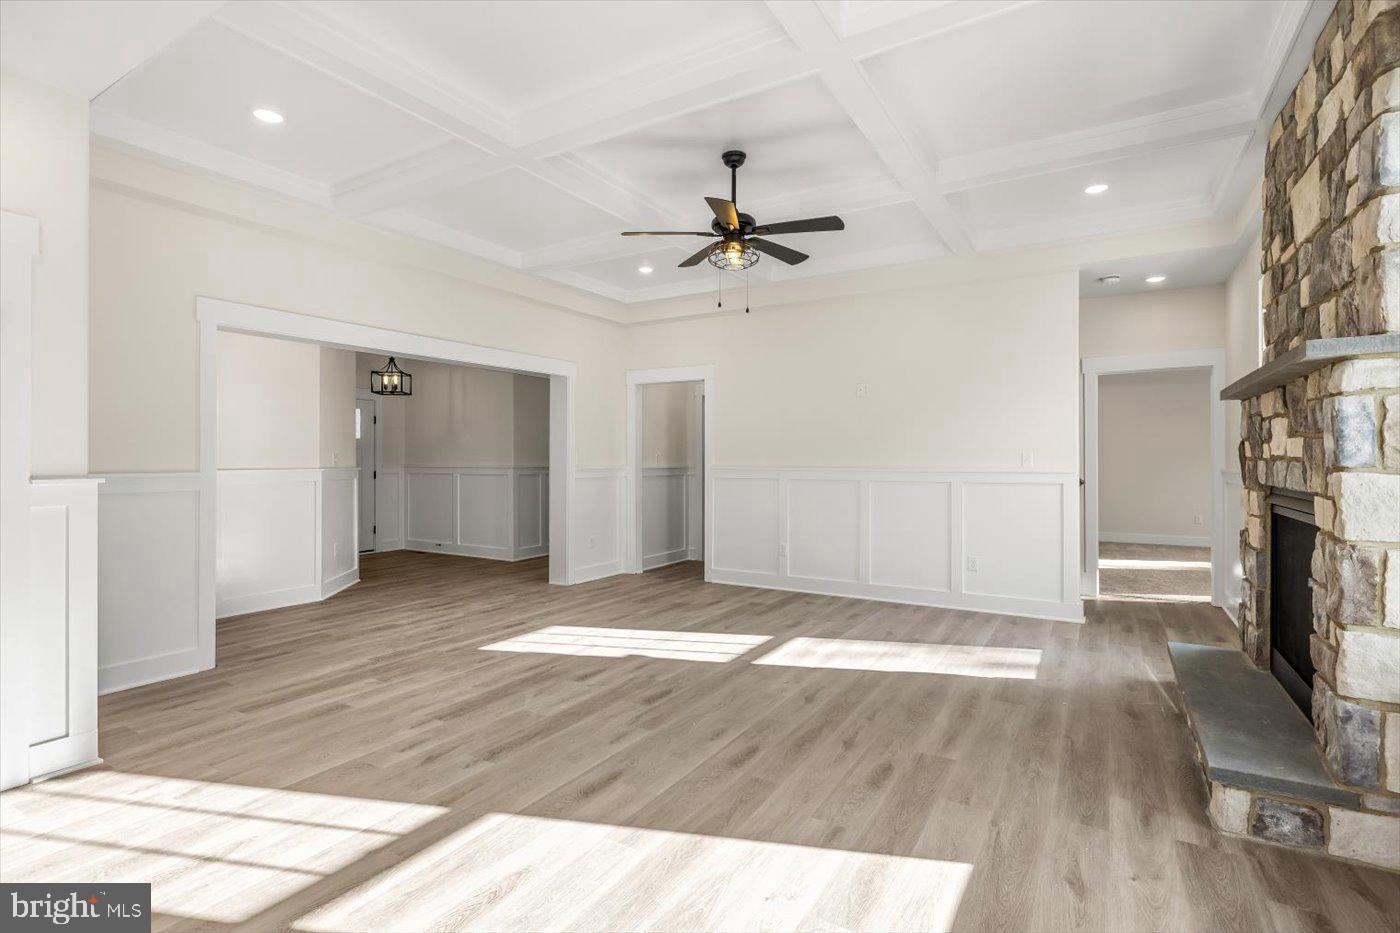
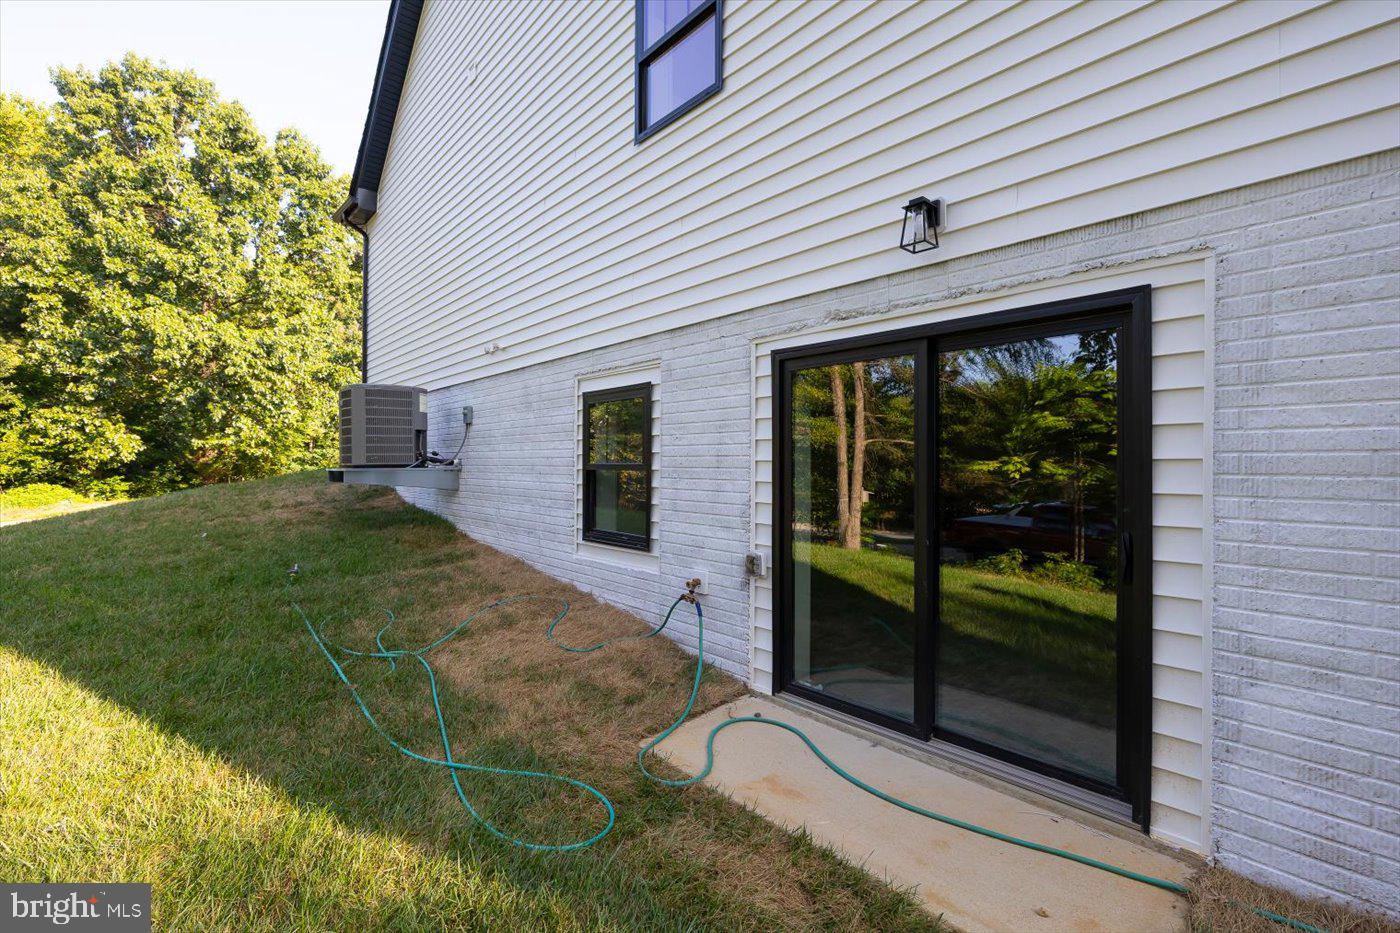
****INSTANT EQUITY*****Nestled in Fredericksburg’s Huntington Hills, this exquisite new construction home, completed in 2024, embodies the perfect blend of luxury and comfort. The stunning colonial design features a harmonious combination of stone and vinyl siding, creating an inviting façade that welcomes you home. Step inside to discover an open floor plan bathed in natural light, showcasing elegant ceramic tile and luxury vinyl plank flooring. The gourmet kitchen is a chef's dream, equipped with stainless steel appliances, including a six-burner stove, a built-in microwave, and a spacious island perfect for entertaining. The adjoining dining area and family room, complete with a cozy stone-surround gas fireplace, create an ideal space for gatherings. This home boasts four generously sized bedrooms, including a primary suite with a lavish bathroom featuring Quartz countertops and a walk-in shower. Additional highlights include built-ins, recessed lighting, and a convenient main-floor laundry area. Outside, enjoy the tranquility of a 0.36-acre lot with a beautifully landscaped front and rear yard, perfect for outdoor activities. The attached two-car garage and paved driveway provide ample parking for guests. With thoughtful security features and energy-efficient appliances, this residence offers a lifestyle of ease and sophistication. Experience the charm of Huntington Hills, where luxury living meets everyday comfort. Some photos are virtually staged.
Additional Information
- Acres
- 0.36
- Lot Size
- 15,681
- Living Area
- 2,219
- Lot Description
- No Thru Street, Front Yard, Rear Yard
- Exterior Features
- Exterior Lighting, Sidewalks
- Middle School
- Walker-Grant
- High School
- James Monroe
- Roof
- Asphalt, Shingle
- Fireplace Description
- Mantel(s), Gas/Propane
- Appliances
- Built-In Microwave, Built-In Range, Dishwasher, Energy Efficient Appliances, Icemaker, Oven/Range - Gas, Range Hood, Refrigerator, Six Burner Stove, Stainless Steel Appliances, Washer/Dryer Hookups Only, Water Dispenser, Water Heater, Microwave
- Cooling
- Ceiling Fan(s), Central A/C
- Heating
- Heat Pump(s)
- Basement
- Yes
- Taxes
- $6,105
Mortgage Calculator
Listing courtesy of Belcher Real Estate, LLC.. Contact: (540) 300-9669