422 Morningside Dr, Fredericksburg, VA 22401
- $429,999
- 4
- BD
- 3
- BA
- 1,538
- SqFt




- List Price
- $429,999
- Days on Market
- 9
- MLS#
- VAFB2010770
- Status
- ACTIVE
- Type
- Single Family Residential
- Style
- Ranch/Rambler
- Year Built
- 1972
- Bedrooms
- 4
- Full-baths
- 3
- County
- Fredericksburg City
- Neighborhood
- Morningside
- Subdivision
- Morningside
Property Description
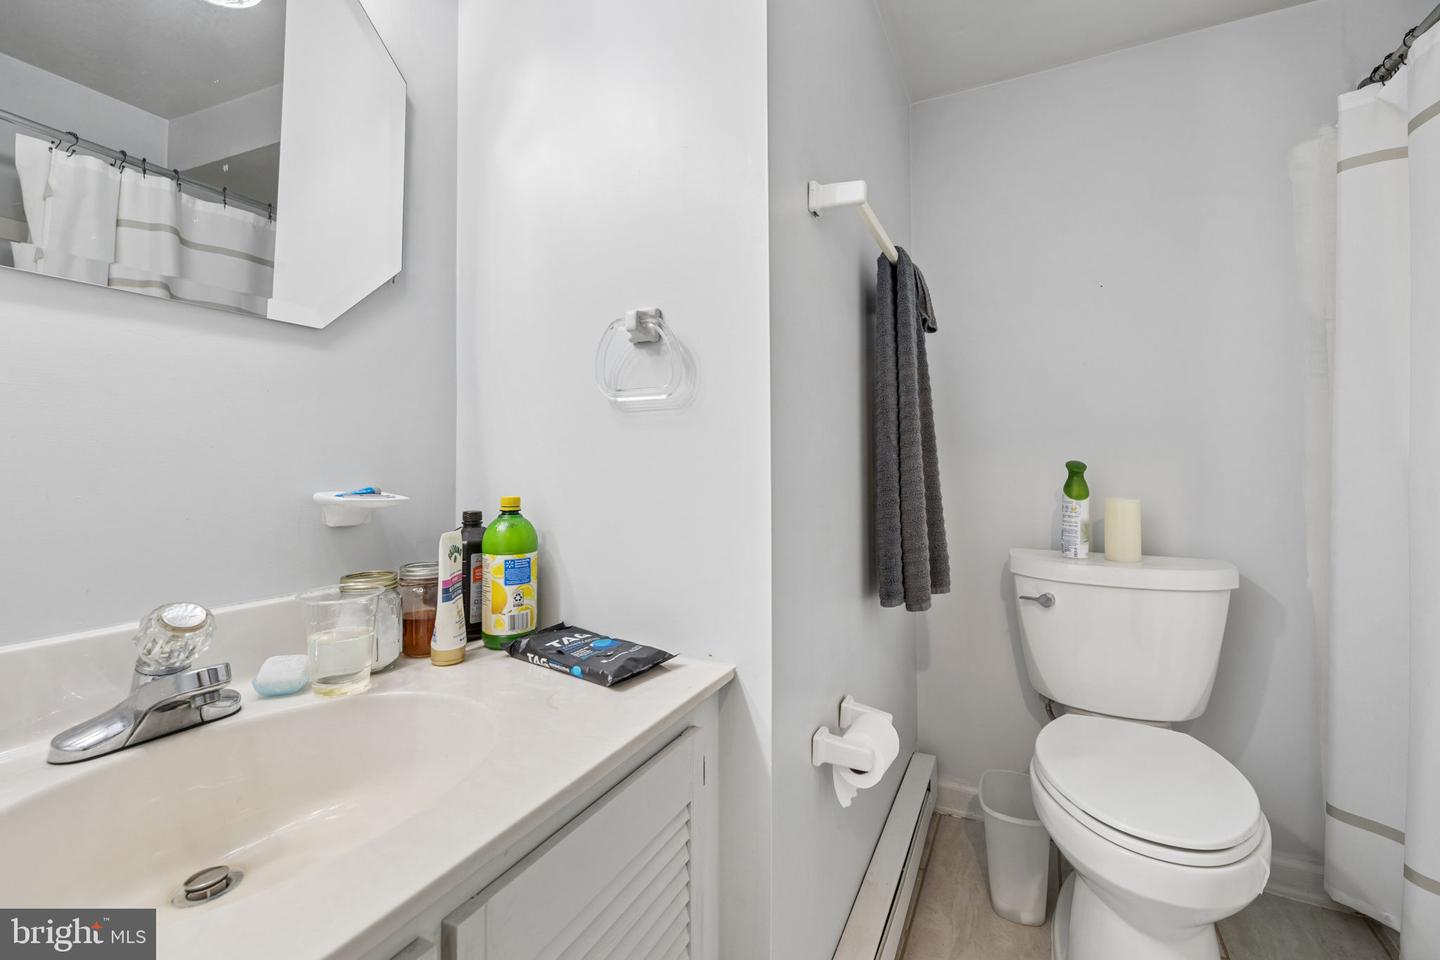
Welcome home to 422 Morningside Dr! This quaint brick front rambler is the perfect combination of comfort and convenience- featuring 4 bedrooms, 3 full bathrooms, and over 3,000 total sq ft of living space! Enjoy the ultimate comfort of main level living. with 3 bedrooms (one primary suite) and 2 full bathrooms on the first floor. The main level features a spacious kitchen w/ an island that flows seamlessly into the dining area and the large living room. The living space features vaulted ceilings, a cozy gas fireplace, and tons of windows filling the room with natural light! Additional room on the main level can be used as a sitting room, 2nd living room, or even a formal dining area. The lower level features a spacious 4th bedroom with a full bathroom and two walk-in closets. Additional bonus room which can be used as a work shop or fitness room. The basement offers that sought after space for additional storage or it can be finished for additional living space! Fenced-in backyard with a spacious deck that features a ramp for ultimate comfort and accesibility. Concrete driveway with ample parking. Location, location, location = ultimate convenience - just minutes to I-95, Rt.3, Rt.1, VRE, or Quantico for commuting! Minutes away from downtown Fredericksburg or Central Park to enjoy all the local shops and eateries. Schedule your tour today!
Additional Information
- Acres
- 0.23
- Lot Size
- 10,018
- Living Area
- 1,538
- Lot Description
- Backs to Trees, Cleared, Front Yard, No Thru Street, Rear Yard
- Exterior Features
- Street Lights, Flood Lights
- Elementary School
- Lafayette Upper
- Middle School
- Walker-Grant
- High School
- James Monroe
- Roof
- Architectural Shingle
- Fireplace Description
- Gas/Propane, Mantel(s), Fireplace - Glass Doors
- Appliances
- Central Vacuum, Dishwasher, Disposal, Dryer, Microwave, Oven/Range - Electric, Refrigerator, Washer, Water Heater, Built-In Microwave, Humidifier
- Cooling
- Central A/C
- Heating
- Heat Pump(s)
- Basement
- Yes
- Taxes
- $3,019
Mortgage Calculator
Listing courtesy of Samson Properties. Contact: 5402996001