205 Stonewall Dr, Fredericksburg, VA 22401
- $439,000
- 3
- BD
- 3
- BA
- 1,100
- SqFt




- List Price
- $439,000
- Price Change
- ▼ $20,900 1787082382
- Days on Market
- 10
- MLS#
- VAFB2010786
- Status
- ACTIVE
- Type
- Single Family Residential
- Style
- Ranch/Rambler
- Year Built
- 1965
- Bedrooms
- 3
- Full-baths
- 2
- Half-baths
- 1
- County
- Fredericksburg City
- Neighborhood
- Confederate Ridge
- Subdivision
- Confederate Ridge
Property Description
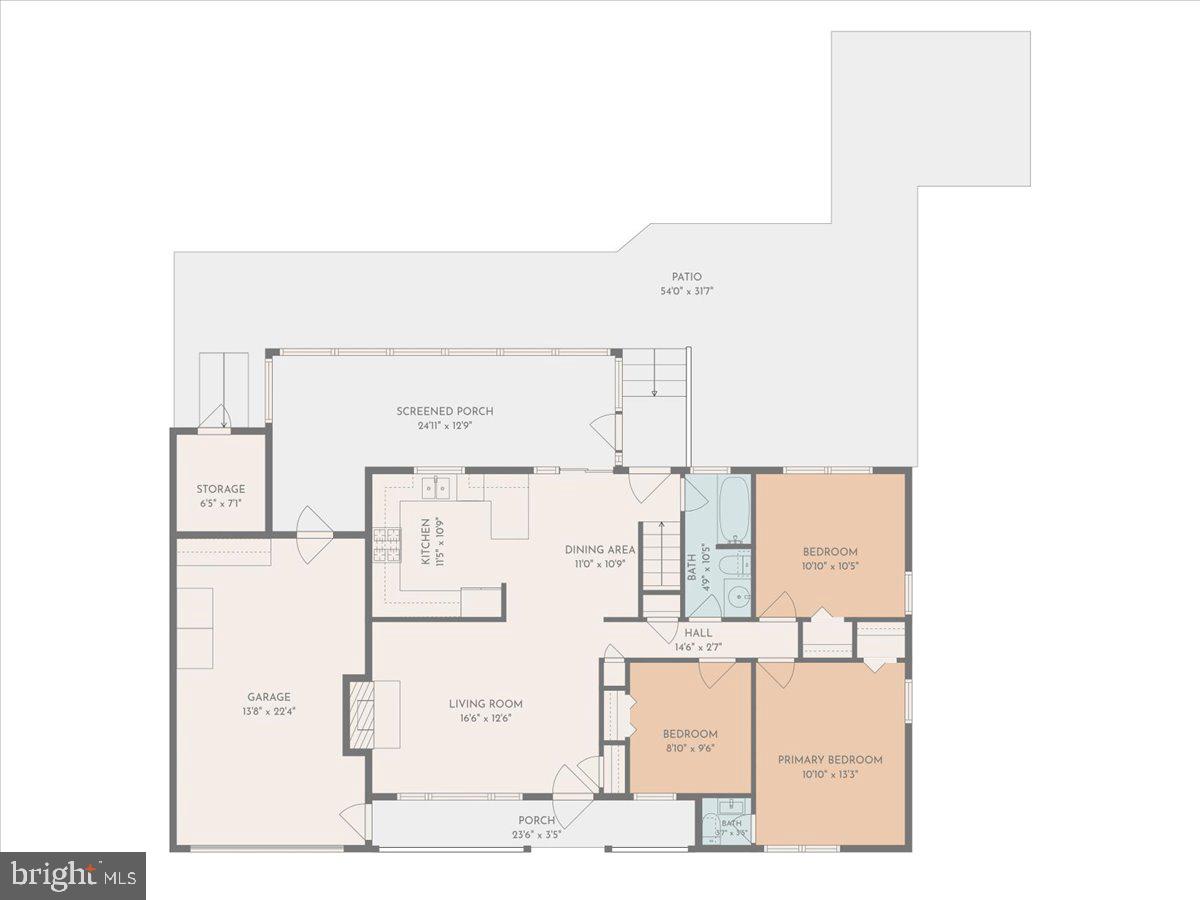
Welcome to 205 Stonewall Dr. This home simply sparkles and has been completely remodeled from head to toe and is in exceptional condition with countless upgrades throughout. Meticulously maintained and Located in the desirable Confederate Ridge neighborhood in the City of Fredericksburg (22401), the location is excellent—just minutes from historic downtown Fredericksburg, the VRE, shopping, dining, and everyday conveniences. Built when homes were constructed to last and on lot sizes rarely found today, this property is set in a park-like setting with mature landscaping and an fully fenced backyard. The yard is beautiful, tranquil, and private. A cheerful front porch welcomes you inside where hardwood flooring extends throughout the main level. The inviting living room features a classic brick wood-burning fireplace with a mantel, creating a warm and welcoming focal point. The newly remodeled kitchen offers 42-inch CUSTOM maple cabinetry, creating ample Kitchen storage and space for 2 Bar height stools for company while you cook in this gorgeous renovated Kitchen. stainless steel appliances, and a walk-in pantry, making it as functional as it is attractive. Stylish backsplash and custom shelfing. All interior upgrades are of the highest quality with professional install and it shows. Pictures do not do this house justice. The oversized one-car garage includes custom built-ins and direct access to the screened porch. From there, step into the huge fully fenced backyard featuring a built-in patio, fire pit, and plenty of room for entertaining, relaxing, children, and pets. The mature landscaping includes maple trees, pear trees, willow bushes, Rose of Sharon, hedges, holly bushes, and ornamental grasses, creating year-round color and interest. The remodeled bathrooms showcase the same quality and attention to detail found throughout the home. The finished lower level offers a spacious family room with a second brick wood-burning fireplace, providing an ideal second gathering space, along with a home office and workshop that is perfect for hobbies, projects, crafts. This is not an ordinary office. It comes with stunning desk and counter built ins custom designed from high quality materials to fit the space. In addition to this, there is a store room with built in shelfing for any additional storage needs. If your pets are of high priority this might be the house for you. At least 4 doggie/cat doors professionally installed with open and shut mechanism along side a large fully fenced back yard . This home is simply loaded with upgrades and no detail has been overlooked. Additional improvements include newer HVAC, newer water heater, new breaker box, new basement flooring, custom lighting, pocket doors, a new full bath, newer washer and dryer, newer gutters, an expanded concrete driveway with parking for approximately six vehicles, new stairs to the attic, doggy doors for easy backyard access, and much more. Corner Lot! No Hoa! Homes offering this combination of location, lot size, extensive updates, mature landscaping, and thoughtful improvements are becoming increasingly difficult to find. Move-in ready and meticulously maintained, this is a home you'll appreciate the moment you arrive. Schedule your showing today before this opportunity is gone.
Additional Information
- Acres
- 0.27
- Lot Size
- 11,761
- Living Area
- 1,100
- Lot Description
- Backs to Trees, Corner, Front Yard, Landscaping, Level, Private, Premium, Rear Yard
- Exterior Features
- Exterior Lighting, Extensive Hardscape, Chimney Cap(s), Flood Lights, Gutter System
- Roof
- Composite
- Fireplace Description
- Brick, Mantel(s), Wood
- Cooling
- Central A/C
- Heating
- Central
- Basement
- Yes
- Taxes
- $2,249
Mortgage Calculator
Listing courtesy of Long & Foster Real Estate, Inc.. Contact: 5403715220