109 Woodland Rd, Fredericksburg, VA 22401
- $569,000
- 5
- BD
- 3
- BA
- 2,124
- SqFt






- List Price
- $569,000
- Price Change
- ▼ $16,000 1788388396
- Days on Market
- 35
- MLS#
- VAFB2010912
- Status
- ACTIVE
- Type
- Single Family Residential
- Style
- Raised Ranch/Rambler
- Year Built
- 1967
- Bedrooms
- 5
- Full-baths
- 3
- County
- Fredericksburg City
- Neighborhood
- Westwood
- Subdivision
- Westwood
Property Description
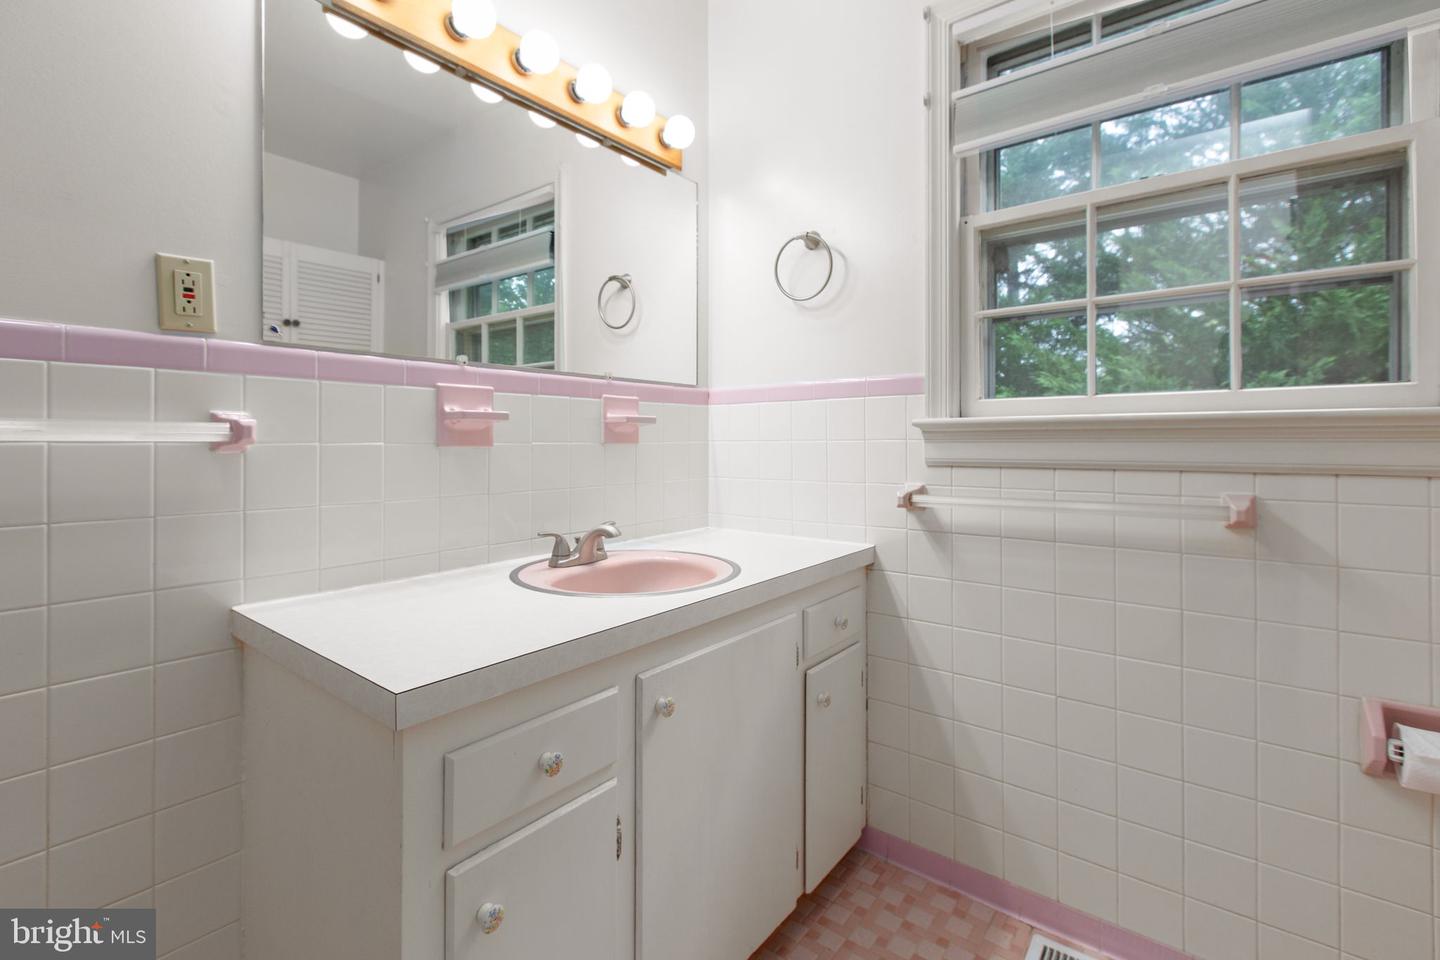
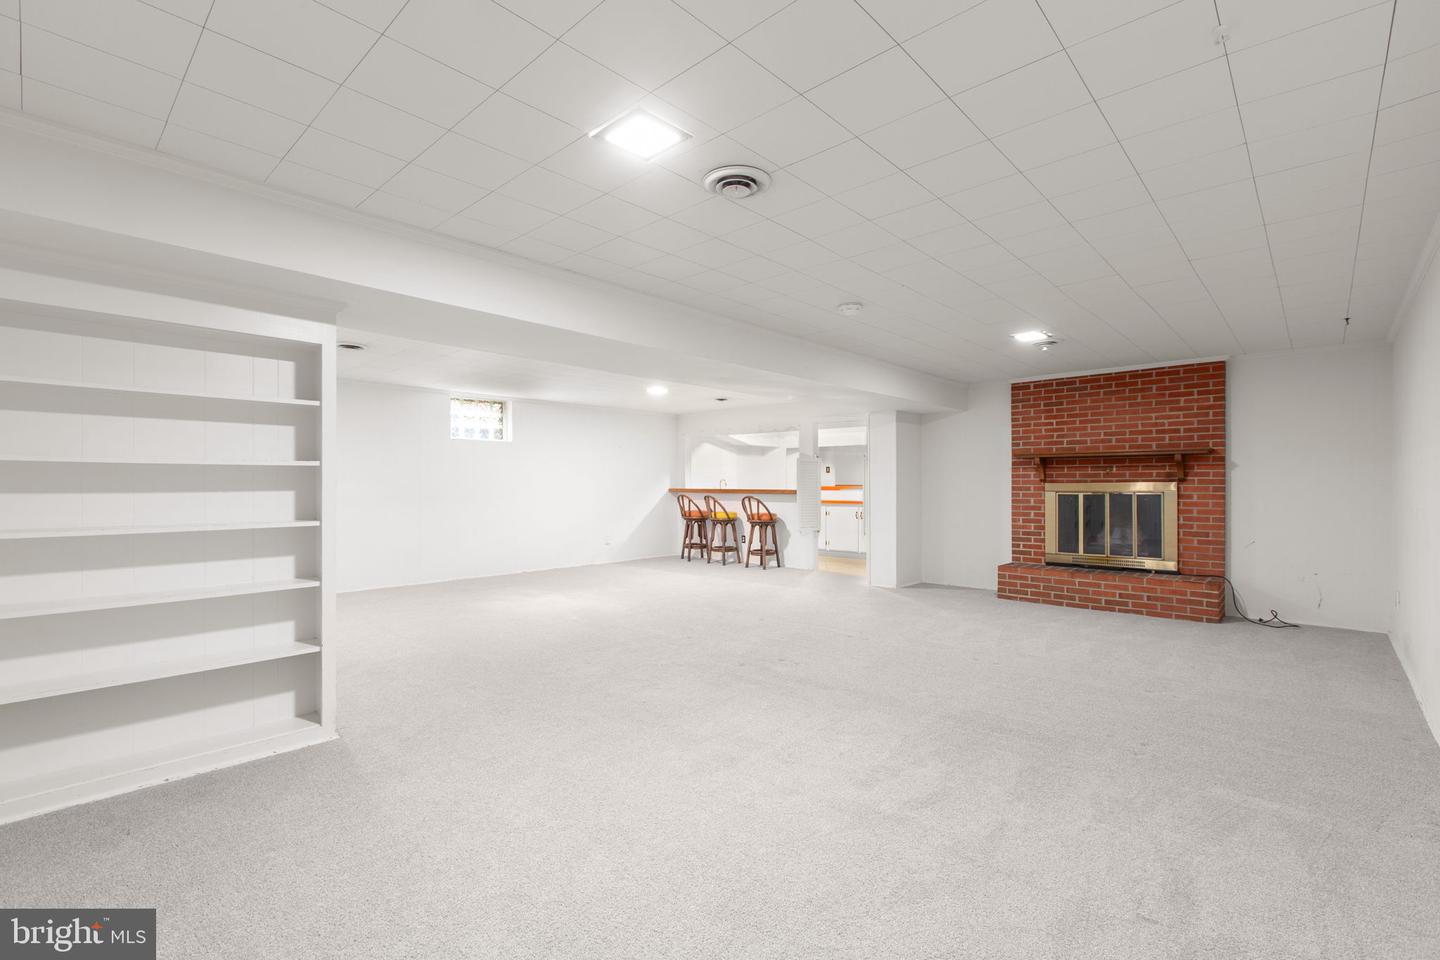
Fantastic brick rancher in Westwood with approx. 4,000 finished square feet on 2 levels on a spacious 1/2 acre lot. On the main level you will enjoy a large living room with a wood burning fireplace, big country kitchen with a separate dining room just off the kitchen, 4 large bedrooms, including a primary bedroom with ensuite full bath and a bonus flex room off the kitchen that could be an office/den/ hobby room with a picture window and a private door to the back yard. The basement has an awesome humongous family room with new carpeting, a second wood burning fireplace, and a bar area with a sink and full size fridge. The lower level also includes a potential 5th bedroom with its own private level walk out door, a full bath, laundry area, and a sizable utility/storage/workout area. The front yard is completely fenced in with a picket fence, and the backyard is completely privacy fenced with a deck for outdoor living and entertaining. Mature plantings and trees create a serene natural environment in the heart of the City. The home is complete with an attached two-car garage and a garden shed at the end of the driveway. Westwood is a centrally located neighborhood giving you quick access to Rt. 3, I-95, Rt. 1, Cowan Blvd and downtown Fredericksburg. Improvements in 2022 include a Trane HVAC, Water heater, washer/dryer, dishwasher, laundry sink and garden shed. The main sewer line was also cleared to the street in 2022.
Additional Information
- Acres
- 0.53
- Lot Size
- 23,086
- Living Area
- 2,124
- Lot Description
- Front Yard, Landscaping, Rear Yard
- Exterior Features
- Secure Storage
- Elementary School
- Hugh Mercer
- Middle School
- Walker Grant
- High School
- James Monroe
- Roof
- Architectural Shingle
- Fireplace Description
- Brick, Mantel(s)
- Appliances
- Cooktop, Dishwasher, Disposal, Dryer, Extra Refrigerator/Freezer, Icemaker, Oven - Wall, Refrigerator, Washer
- Cooling
- Central A/C
- Heating
- Heat Pump(s)
- Basement
- Yes
- Taxes
- $4,004
Mortgage Calculator
Listing courtesy of Lando Massey Real Estate. Contact: