4151 Orchard Dr, Fairfax, VA 22032
- $1,150,000
- 5
- BD
- 4
- BA
- 2,014
- SqFt








- List Price
- $1,150,000
- Price Change
- ▼ $49,900 1784434876
- Days on Market
- 45
- MLS#
- VAFC2008324
- Status
- ACTIVE
- Type
- Single Family Residential
- Style
- Colonial
- Year Built
- 1976
- Bedrooms
- 5
- Full-baths
- 3
- Half-baths
- 1
- County
- Fairfax City
- Neighborhood
- Orchard Knolls
- Subdivision
- Orchard Knolls
Property Description
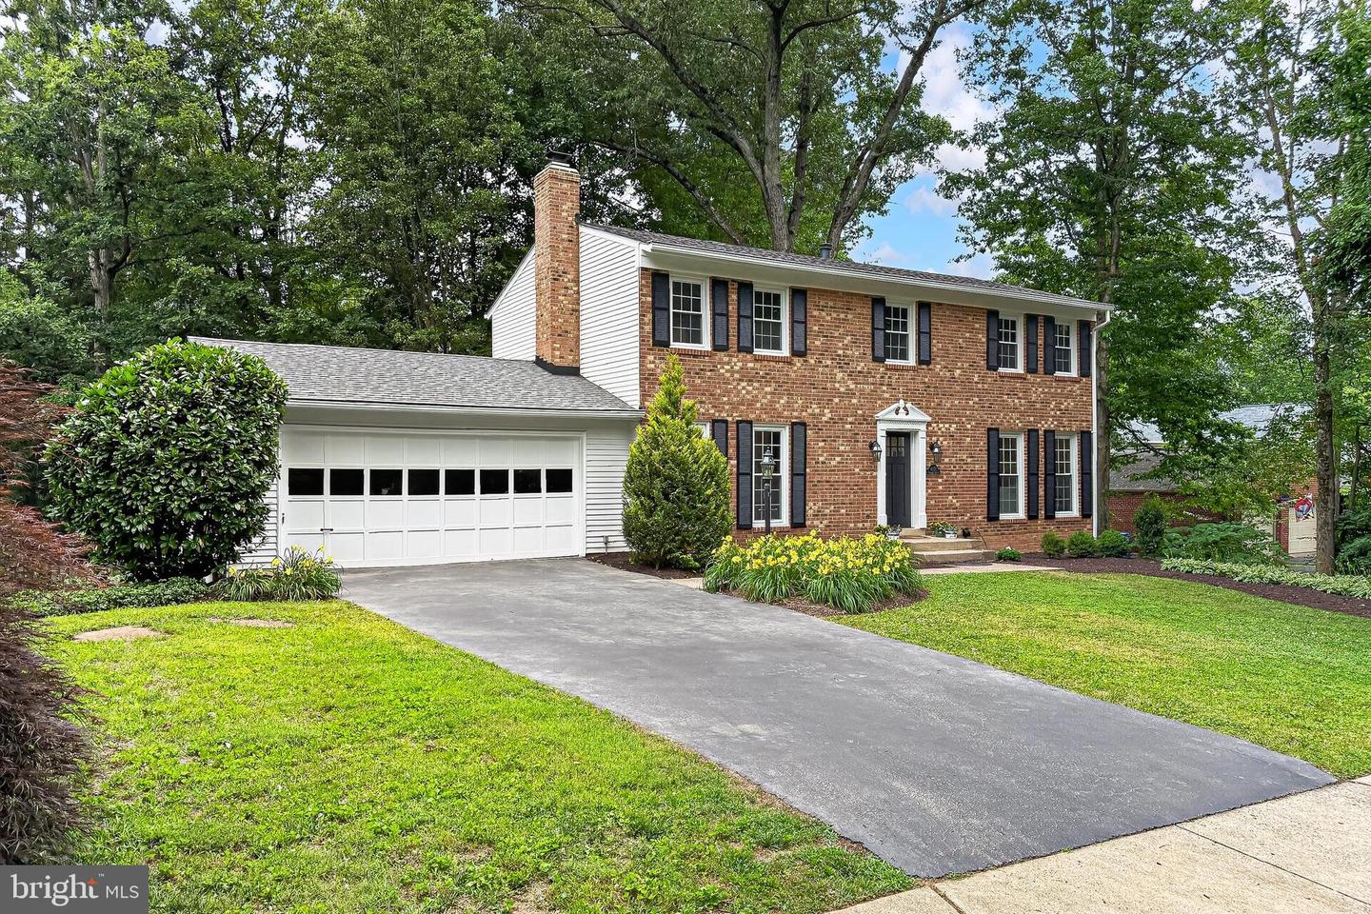
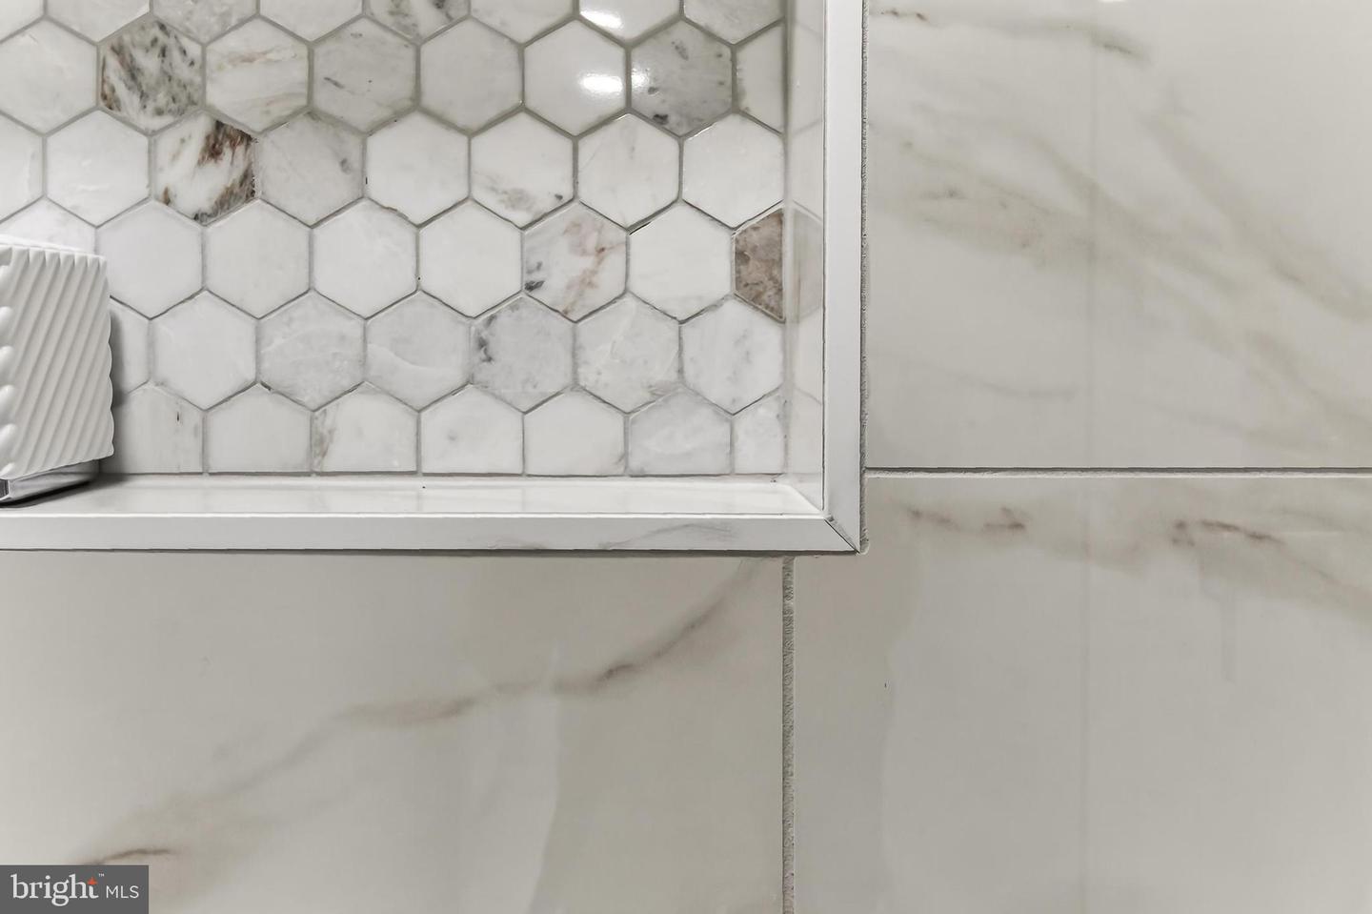
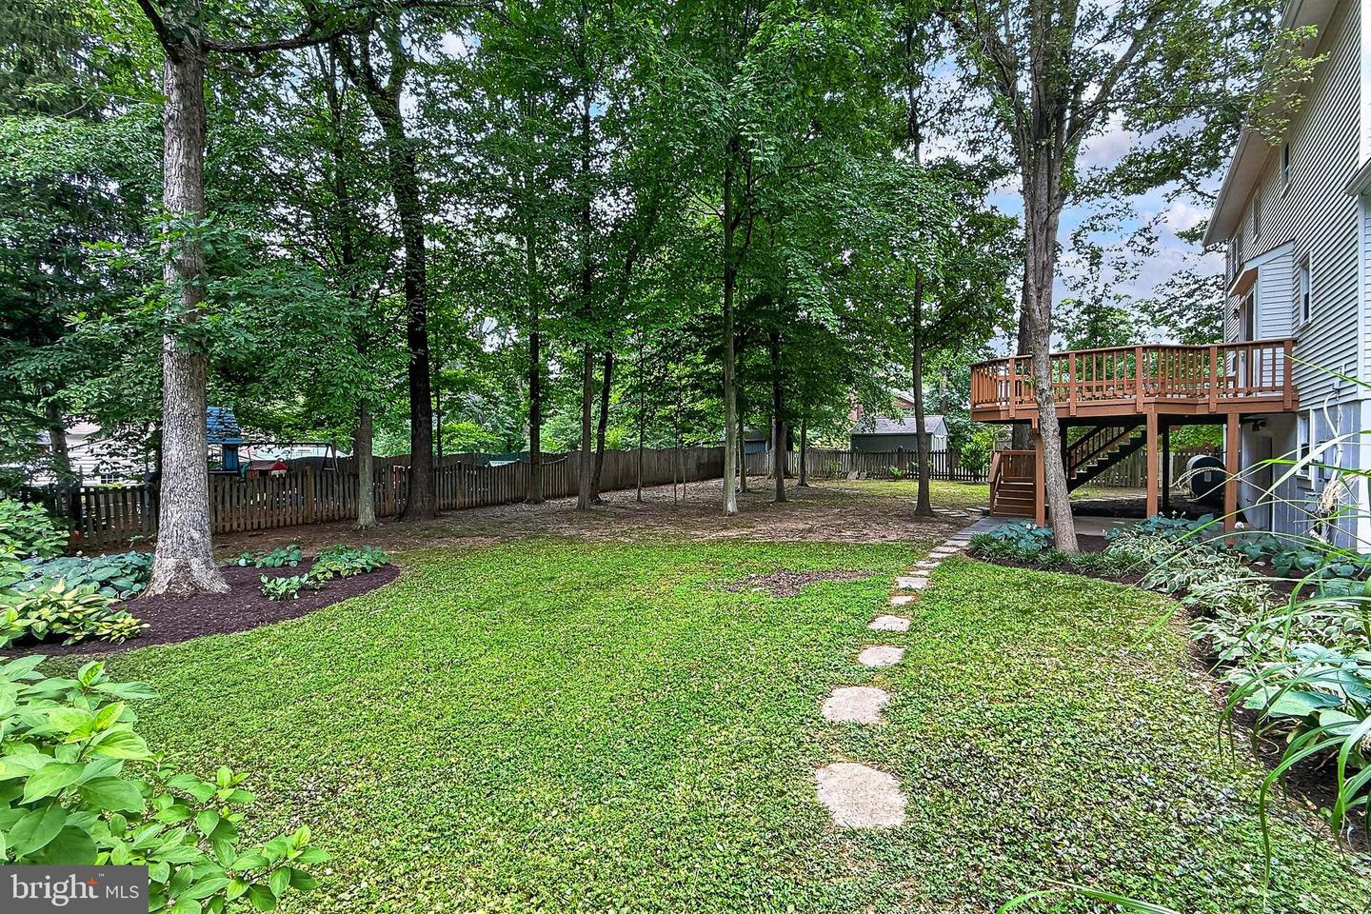
Beautifully renovated home from top to bottom lovingly cared for and recently remodeled on one of the best lots in the neighborhood featuring an expansive level backyard, mature trees, sounds of birds, large rear deck, and incredible privacy. This stately brick colonial with a 2-car garage features 5 bedrooms, 3.5 bathrooms, plenty of living space on 3 finished levels, and has been infused with high end upgrades and designer finishes throughout. Enter through the welcoming foyer with coat closets and rich hardwood flooring that flows throughout the bright open floor plan. To the right, a spacious living room with floor to ceiling windows that fill the space with light opens into the expanded remodeled kitchen featuring walls of pristine white 42” custom cabinetry, an oversized island with pendant lighting and bar seating, gorgeous quartz countertops, and upgraded KitchenAid stainless steel appliances including a built-in microwave, cooktop, and double wall ovens - a true chef’s delight and ideal for gathering with family and friends. The adjoining dining area opens to a huge deck with steps to a patio and the fully fenced backyard, perfect for entertaining, nature watching, and simple relaxation. The main level also features a family room with a cozy brick fireplace which would make a great office, a renovated half bath, and a convenient laundry/mudroom with cabinets. Upstairs features four bedrooms, each with plush new carpeting and contemporary lighted ceiling fans, and two beautifully remodeled full bathrooms. The light filled primary suite with a walk-in closet boasts a luxurious ensuite bath with a quartz topped dual sink vanity, sleek lighted mirrors and fixtures and an oversized frameless glass shower with designer tile surround and flooring. The fully finished walkout lower level provides plenty of additional living space and includes an expansive multi-area recreation room, a 5th bedroom, and an additional full bath, utility and storage rooms, and direct access to the rear yard. Other updates include new neutral designer paint, new flooring, fixtures and lighting throughout, remodeled kitchen, renovated baths, the roof was replaced in 2023, HVAC in 2017 and oil tank in 2020. All this in an amazing Fairfax location tucked away among mature woods in a tranquil community while still just moments from major commuter routes, shopping, schools, commuter bus lines and the VRE. It’s the perfect home in a stellar location! Qualified buyers may be eligible for Zero Mortgage Closing Costs, potentially saving thousands at closing.
Additional Information
- Acres
- 0.32
- Lot Size
- 13,939
- Living Area
- 2,014
- Lot Description
- Backs to Trees, Front Yard, Landscaping, Level, Partly Wooded, Premium, Private, Rear Yard, SideYard(s)
- Exterior Features
- Exterior Lighting, Sidewalks
- Elementary School
- Daniels Run
- Middle School
- Katherine Johnson
- High School
- Fairfax
- Roof
- Architectural Shingle
- Fireplace Description
- Brick, Fireplace - Glass Doors, Mantel(s), Wood
- Appliances
- Built-In Microwave, Cooktop, Dishwasher, Disposal, Dryer, Exhaust Fan, Icemaker, Oven - Double, Oven - Wall, Refrigerator, Stainless Steel Appliances, Washer, Water Dispenser
- Cooling
- Central A/C, Ceiling Fan(s)
- Heating
- Forced Air
- Basement
- Yes
- Taxes
- $8,511
Mortgage Calculator
Listing courtesy of Keller Williams Realty. Contact: (703) 679-1700