10328 Sager Ave Unit #414, Fairfax, VA 22030
- $650,000
- 2
- BD
- 2
- BA
- 1,560
- SqFt






- List Price
- $650,000
- Days on Market
- 15
- MLS#
- VAFC2009076
- Status
- ACTIVE
- Type
- Condo
- Style
- Contemporary, Unit/Flat
- Year Built
- 2003
- Bedrooms
- 2
- Bathrooms
- 2
- Full-baths
- 2
- County
- Fairfax City
- Neighborhood
- Providence Square
- Subdivision
- Providence Square
Property Description
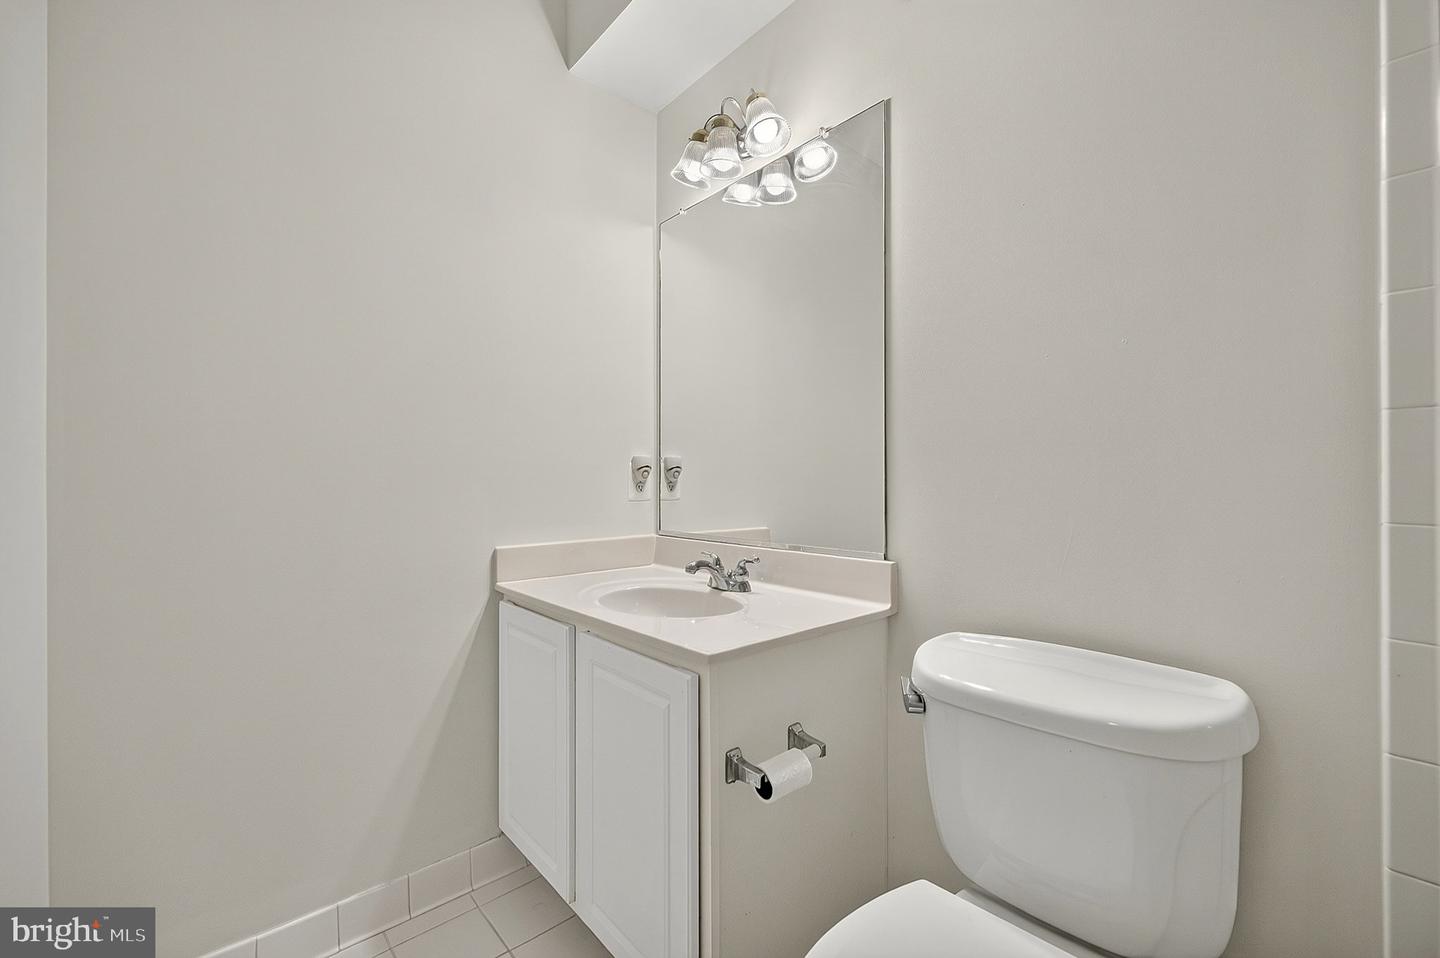
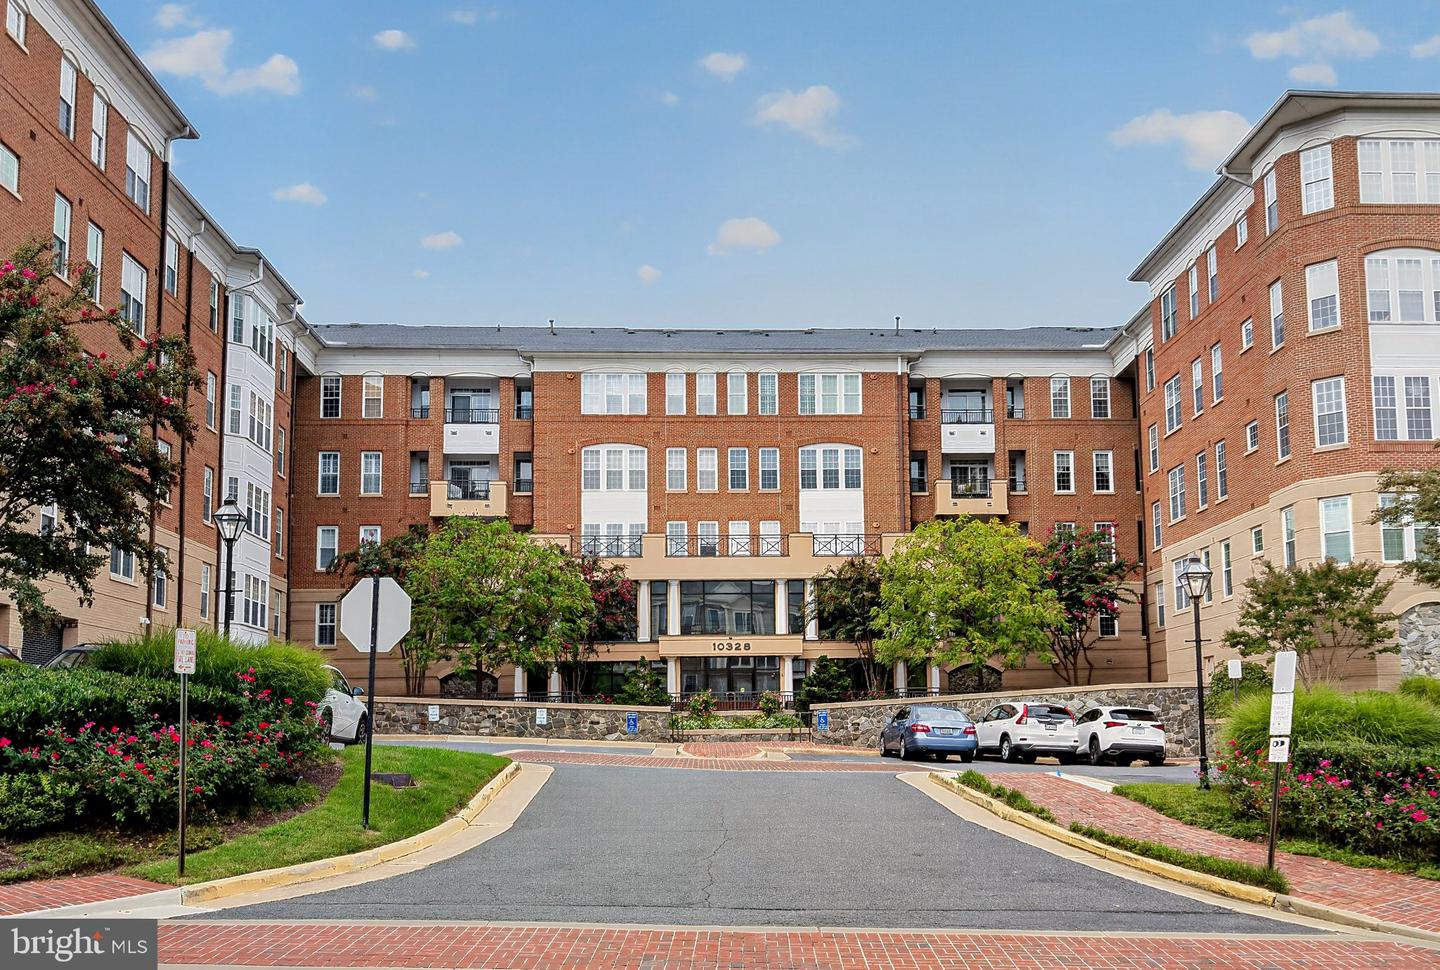
Discover the charm of this inviting penthouse unit in the desirable Providence Square building conveniently located in the heart of Fairfax City. With 1,560 sq. ft. of thoughtfully designed space, this home features an open floor plan that seamlessly connects the living and dining areas, perfect for entertaining or cozy evenings in. The contemporary kitchen boasts an island, built-in microwave, and gas range, making meal prep a delight. Retreat to the spacious primary suite, complete with a luxurious soaking tub, separate shower and walk-in closet. Enjoy the comfort of ceiling fans and wood flooring throughout, enhancing the warm ambiance. Step out onto your private balcony for morning coffee or evening relaxation. Additional conveniences include laundry room with full size washer & dryer, ample storage, and two reserved parking spaces in the garage. The community offers fantastic amenities such as an exercise room and meeting space, ensuring a vibrant lifestyle. With easy access to shops & restaurants plus well-maintained common areas, this home is a perfect blend of comfort and convenience.
Additional Information
- Living Area
- 1,560
- Elementary School
- Daniels Run
- Middle School
- Katherine Johnson
- High School
- Fairfax
- Appliances
- Built-In Microwave, Dishwasher, Disposal, Dryer, Icemaker, Oven/Range - Gas, Refrigerator, Washer, Water Heater
- Cooling
- Central A/C, Ceiling Fan(s)
- Heating
- Forced Air
- Taxes
- $5,615
Mortgage Calculator
Listing courtesy of Weichert, REALTORS. Contact: