8318 Diamond Hill Rd, Warrenton, VA 20186
- $899,900
- 4
- BD
- 4
- BA
- 2,424
- SqFt





- List Price
- $899,900
- Price Change
- ▼ $30,000 1775271574
- Days on Market
- 150
- MLS#
- VAFQ2020300
- Status
- ACTIVE
- Type
- Single Family Residential
- Style
- Farmhouse/National Folk
- Year Built
- 1995
- Bedrooms
- 4
- Full-baths
- 4
- County
- Fauquier
- Neighborhood
- W W Spilman Division
- Subdivision
- W W Spilman Division
Property Description
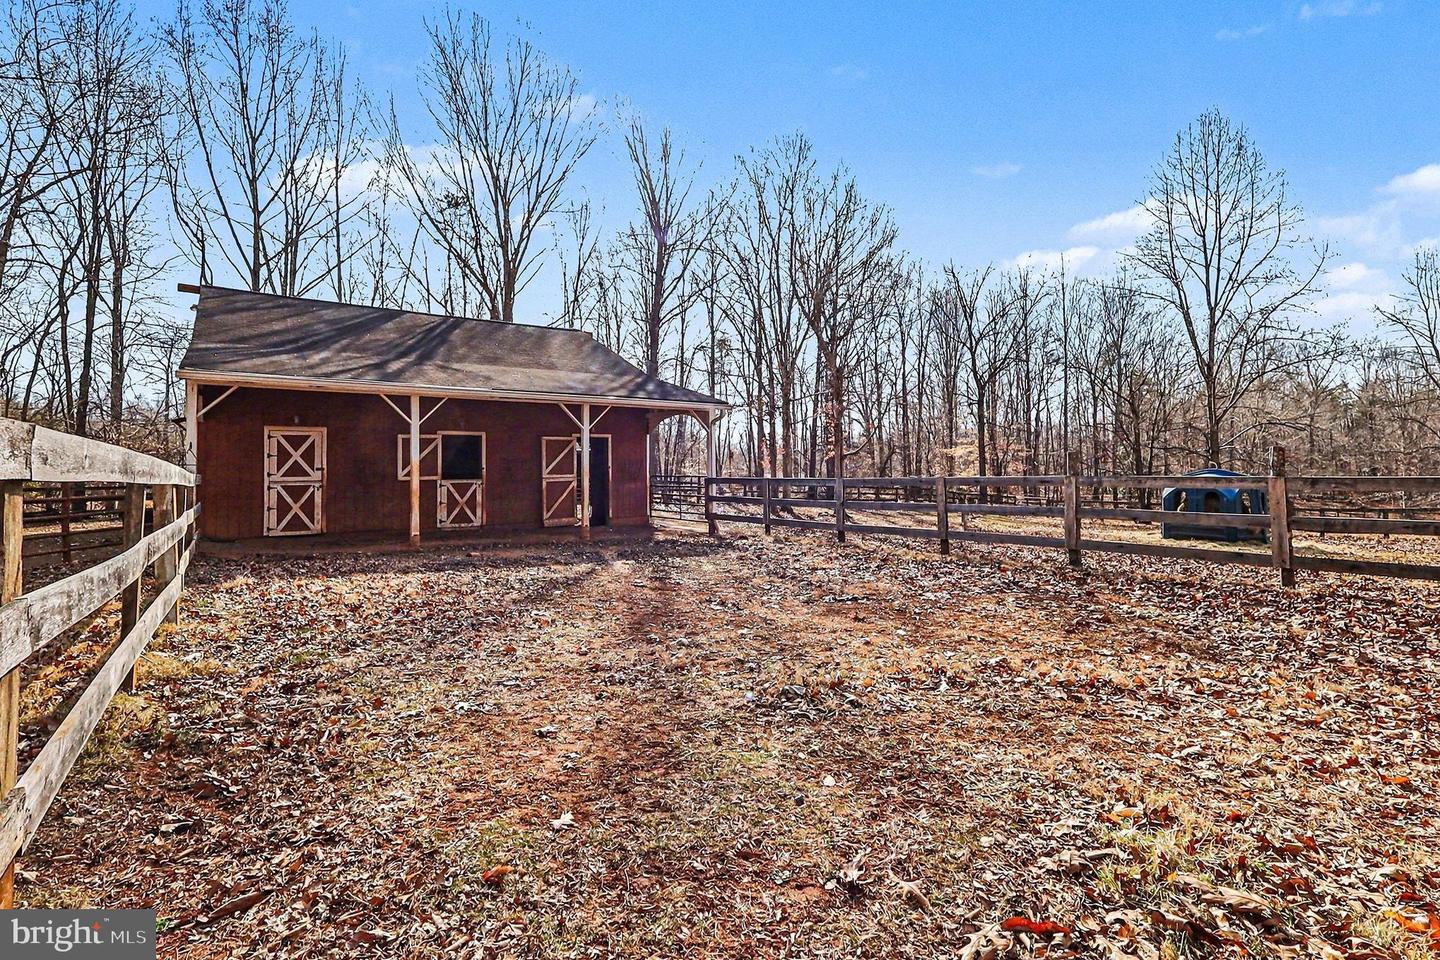
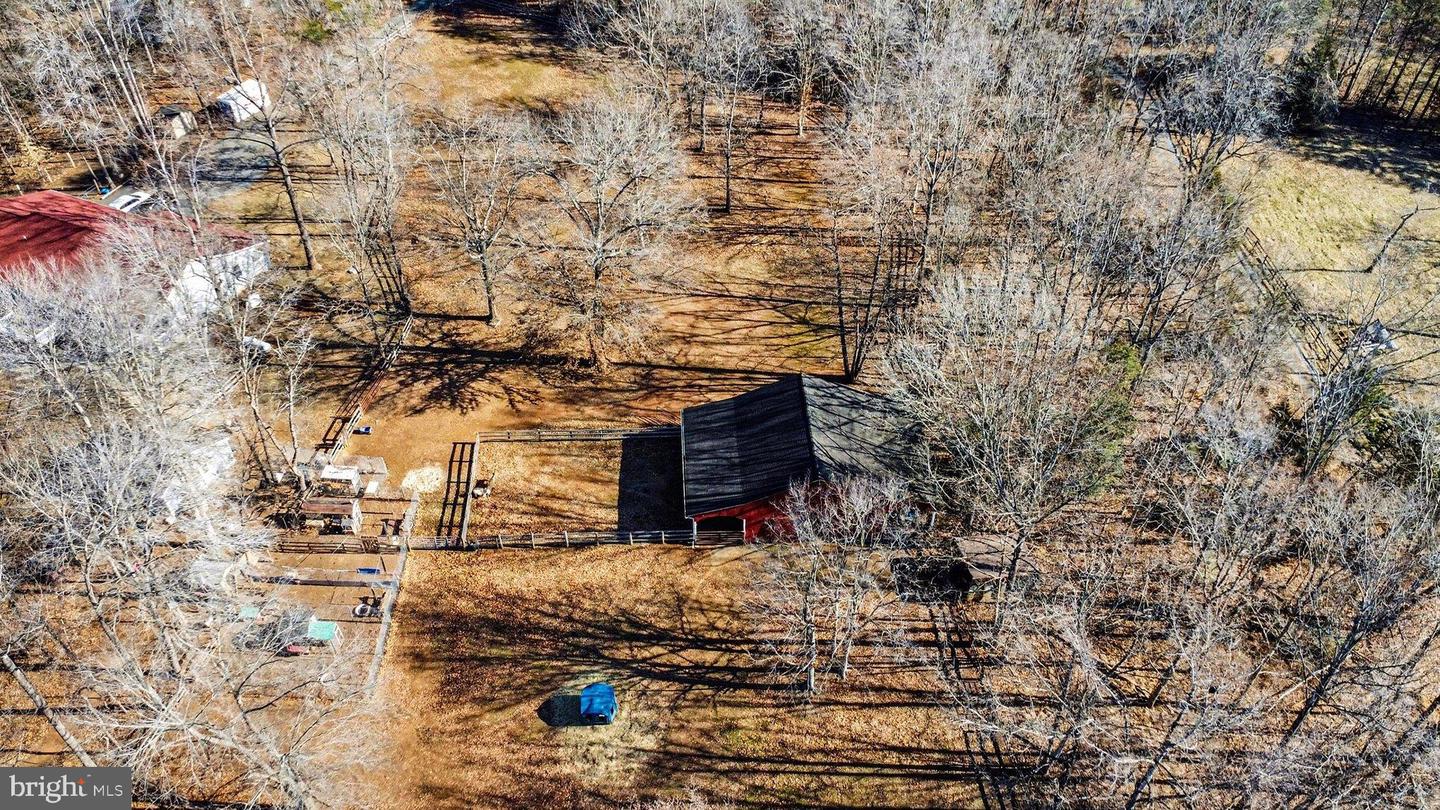
The Diamond Hill Estate: 10.44-Acre Luxury Farmette with Dual Residences Discover the pinnacle of country living at 8318 Diamond Hill Road, a masterfully renovated modern farmhouse estate tucked away at the end of a quiet, dead-end road. This 10.44-acre property offers a rare combination of high-tech convenience, dual-living independence, and professional-grade equestrian facilities. The Main Residence: Reimagined for 2026Extensively updated in 2025 and 2026, the main home blends efficiency with designer style. Designer Interiors: Enjoy brand-new Luxury Vinyl Plank (LVP) flooring throughout the first floor, fresh paint, and all-new electrical fixtures. High-Tech Connectivity: Rare for a rural estate, the property is equipped with high-speed internet, making it a perfect hub for remote work. New Fully Finished Basement: The lower level has been transformed into a premier entertainment and utility wing, featuring a dedicated movie room, a private gym, a home office, and a newly added full bathroom. Infrastructure Excellence: The home features energy-efficient Anderson windows, a Whole House Generator, and an advanced water conditioner with UV light treatment for pristine water quality. The Luxury In-Law Suite (Independent Residence) Added in 2018, the separate guest house is a true legal second residence. Complete Autonomy: Features its own kitchen, bedroom, dining area, laundry, and a separate fenced yard for total privacy. Septic Capacity: The system was specifically modified and permitted to support this "apartment," rated for an additional three occupants. Premier Equestrian Infrastructure Designed for the serious equestrian, the outbuildings are "over-engineered" for safety and ease of maintenance. The 2-Story Barn (36' x 40'): Features 4 stalls lined with 1" solid oak boards, a tack room, feed room, wash stall, and a 10’ center aisle. Capacity: The massive 2nd-story loft holds 500+ bales of hay, while a separate 30-40 yard sawdust bin sits adjacent to the barn. The Pastures: The land includes four expansive fenced-in pastures and a paddock featuring an automatic waterer .Trails: Enjoy access to scenic riding trails directly from the property. Estate Features & Storage Equipment Shed (20' x 24'): Features a concrete floor and electric—perfect for tractors, trailers, or a clean workshop. Landscaping: A mix of level pastures and mature hardwood forests, offering a quiet, beautiful setting with total privacy.
Additional Information
- Acres
- 10.44
- Lot Size
- 454,766
- Living Area
- 2,424
- Lot Description
- Front Yard, Level, Partly Wooded, Private, Rear Yard
- Exterior Features
- Exterior Lighting, Flood Lights, Outbuilding(s)
- Roof
- Architectural Shingle
- Appliances
- Built-In Microwave, Dishwasher, Disposal, Dryer - Electric, Dryer - Front Loading, Energy Efficient Appliances, Icemaker, Oven/Range - Electric, Stainless Steel Appliances, Refrigerator, Washer - Front Loading, Water Conditioner - Owned, Water Heater - High-Efficiency
- Cooling
- Heat Pump(s)
- Heating
- Heat Pump(s)
- Basement
- Yes
- Taxes
- $6,870
Mortgage Calculator
Listing courtesy of Real Broker, LLC. Contact: 8504500442