4514 Den Haag Rd, Warrenton, VA 20187
- $1,850,000
- 5
- BD
- 4
- BA
- 4,227
- SqFt





- List Price
- $1,850,000
- Days on Market
- 159
- MLS#
- VAFQ2020608
- Status
- ACTIVE
- Type
- Single Family Residential
- Style
- Colonial
- Year Built
- 1992
- Bedrooms
- 5
- Full-baths
- 3
- Half-baths
- 1
- County
- Fauquier
- Neighborhood
- Westervelt
- Subdivision
- Westervelt
Property Description
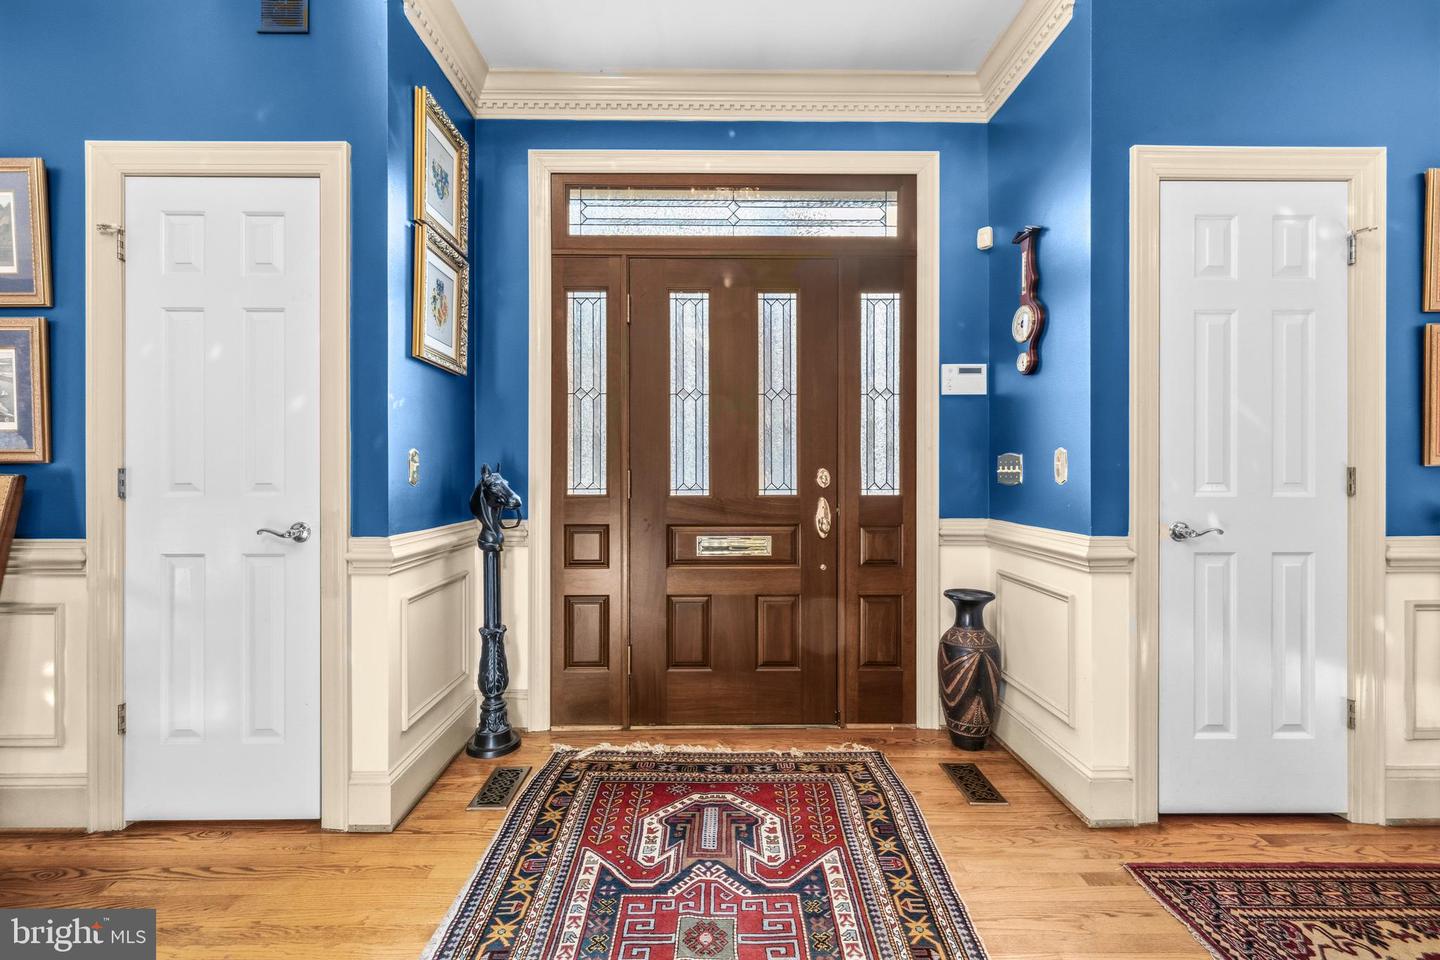
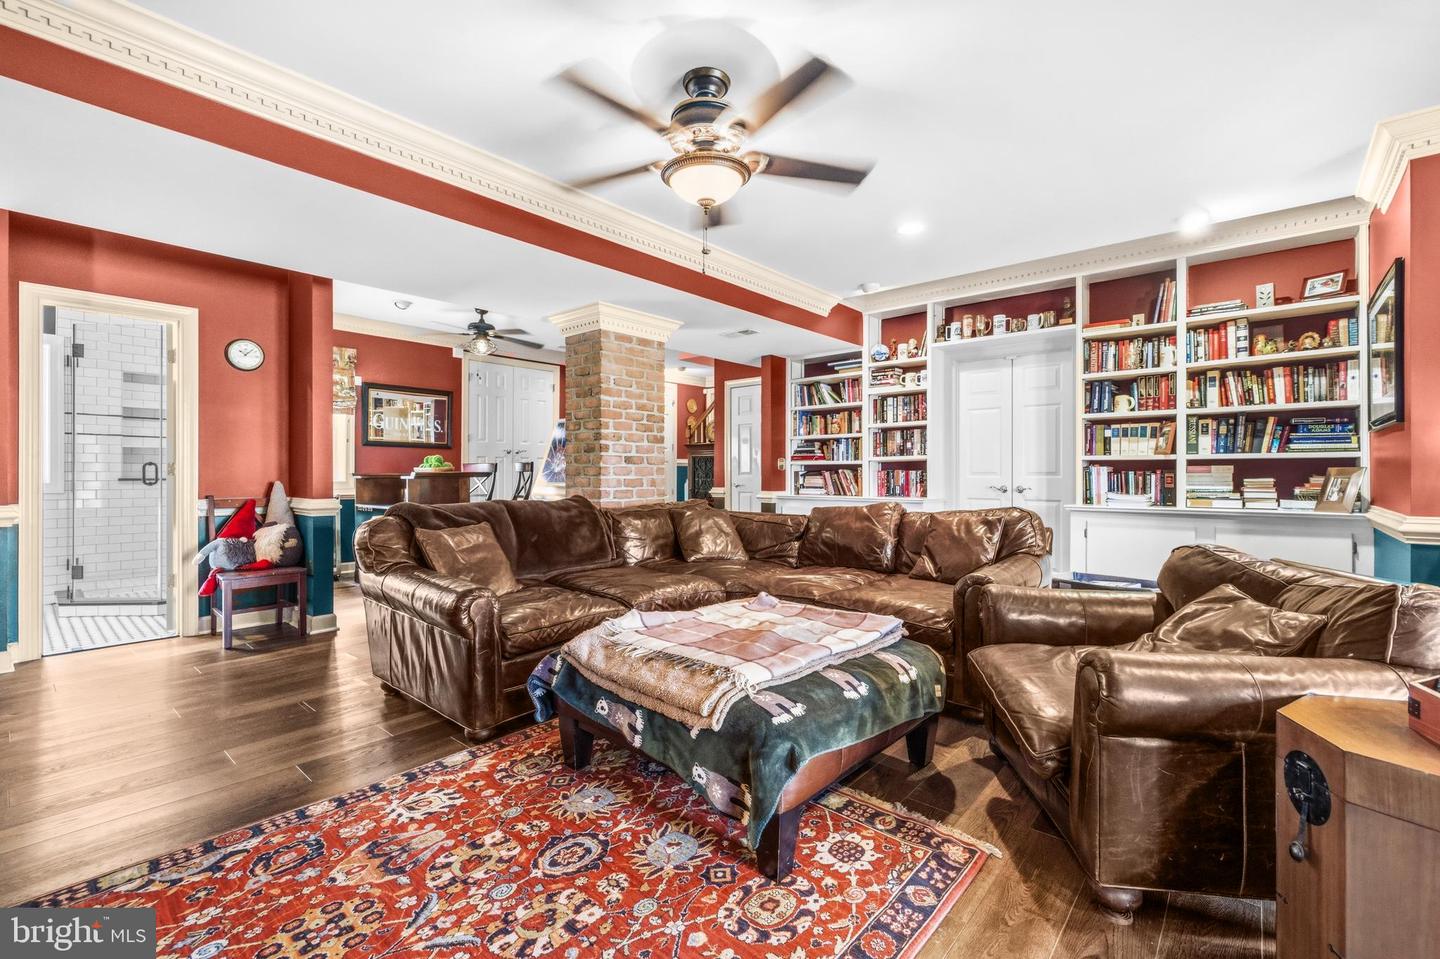
Welcome to this extraordinary luxury estate home nestled in the prestigious community of Westervelt. Upon entry, a dramatic two-story foyer sets the tone for the elegance within. Intricate crown and wall moldings create a sophisticated ambiance, complemented by warm designer tones, and architectural details that evoke timeless Williamsburg-inspired charm. A striking two-sided fireplace anchors the expansive gathering room and flows seamlessly into the light-filled conservatory sunroom, offering a unique and versatile living space ideal for both everyday living and grand entertaining. A stately main-level office provides the perfect setting for today’s work-from-home lifestyle. Large Palladian windows and doors line the kitchen and the screened-in deck, which has skylights. In every room, you'll discover built-in bookshelves, brick accents and windows dressed with plantation shutters and custom treatments. The spacious and lofty upper level landing elegantly connects four generously sized bedrooms. A whimsical primary suite is complete with its own fireplace, an exceptional spa-inspired ensuite bath, and a custom, light-filled expanded dressing room with dormers. All bathrooms throughout the home have been recently remodeled with timeless, classic finishes. The well-appointed lower-level is designed for entertaining, featuring a expansive recreation room, stylish bar, two bedrooms, and a full bathroom. The walk-out basement offers easy access to the resort-style backyard, which showcases stone walkways, lush landscaping, and a stunning in-ground pool, all surrounded by serene wooded views. Fully fenced and sitting adjacent to 100 acre farmland and conservation area, this remarkable estate offers grandeur and privacy within an exclusive enclave, yet remains conveniently close to major commuter routes, shopping centers, Wegmans, and Route 66 in Gainesville or Old Town Warrenton, both just minutes away. This is a rare opportunity to enjoy refined living, natural beauty, and everyday convenience in one exceptional residence. Approximate age of systems & notable upgrades: **2015 Roof* HVAC 10-12 yrs old** New Heat Pump (6mo) **Water Heater/Septic and Well pumps under 10 yrs old**Long Fence 10 yrs Old**Garage Doors Replaced 5 yrs old**2023 Inground Pool and Landscaping**3 wood burning fireplaces with option for gas**Private Gated Entrance***
Additional Information
- Acres
- 2
- Lot Size
- 87,120
- Living Area
- 4,227
- Lot Description
- Backs to Trees, Cleared
- Exterior Features
- Flood Lights, Extensive Hardscape, Exterior Lighting, Play Equipment, Satellite Dish, Other
- Elementary School
- C. Hunter Ritchie
- Middle School
- Marshall
- High School
- Kettle Run
- Roof
- Architectural Shingle
- Fireplace Description
- Double Sided, Insert, Screen, Wood
- Appliances
- Built-In Microwave, Dryer - Electric, Dishwasher, Oven - Double, Cooktop, Trash Compactor, Humidifier, Disposal, Washer
- Cooling
- Central A/C
- Heating
- Heat Pump(s)
- Pool
- Yes
- Basement
- Yes
- Taxes
- $8,827
Mortgage Calculator
Listing courtesy of Redfin Corporation. Contact: