6468 Bob White Dr, Warrenton, VA 20187
- $1,079,000
- 6
- BD
- 5
- BA
- 3,831
- SqFt






- List Price
- $1,079,000
- Days on Market
- 41
- MLS#
- VAFQ2022056
- Status
- ACTIVE UNDER CONTRACT
- Type
- Single Family Residential
- Style
- Colonial, Craftsman
- Year Built
- 2019
- Bedrooms
- 6
- Full-baths
- 4
- Half-baths
- 1
- County
- Fauquier
- Neighborhood
- Warrenton Chase
- Subdivision
- Warrenton Chase
Property Description
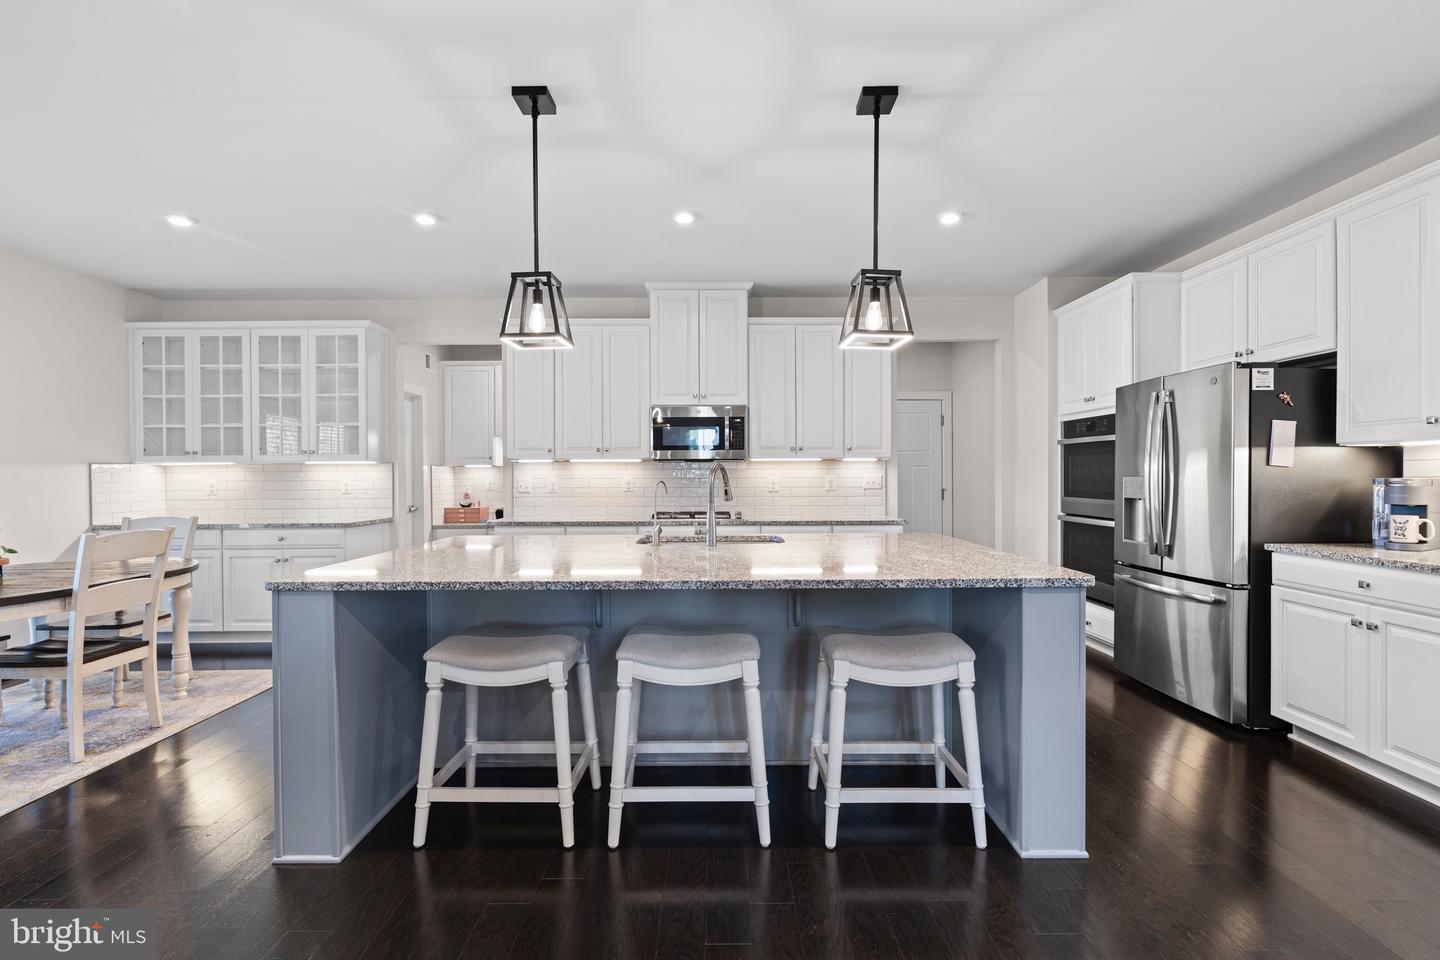
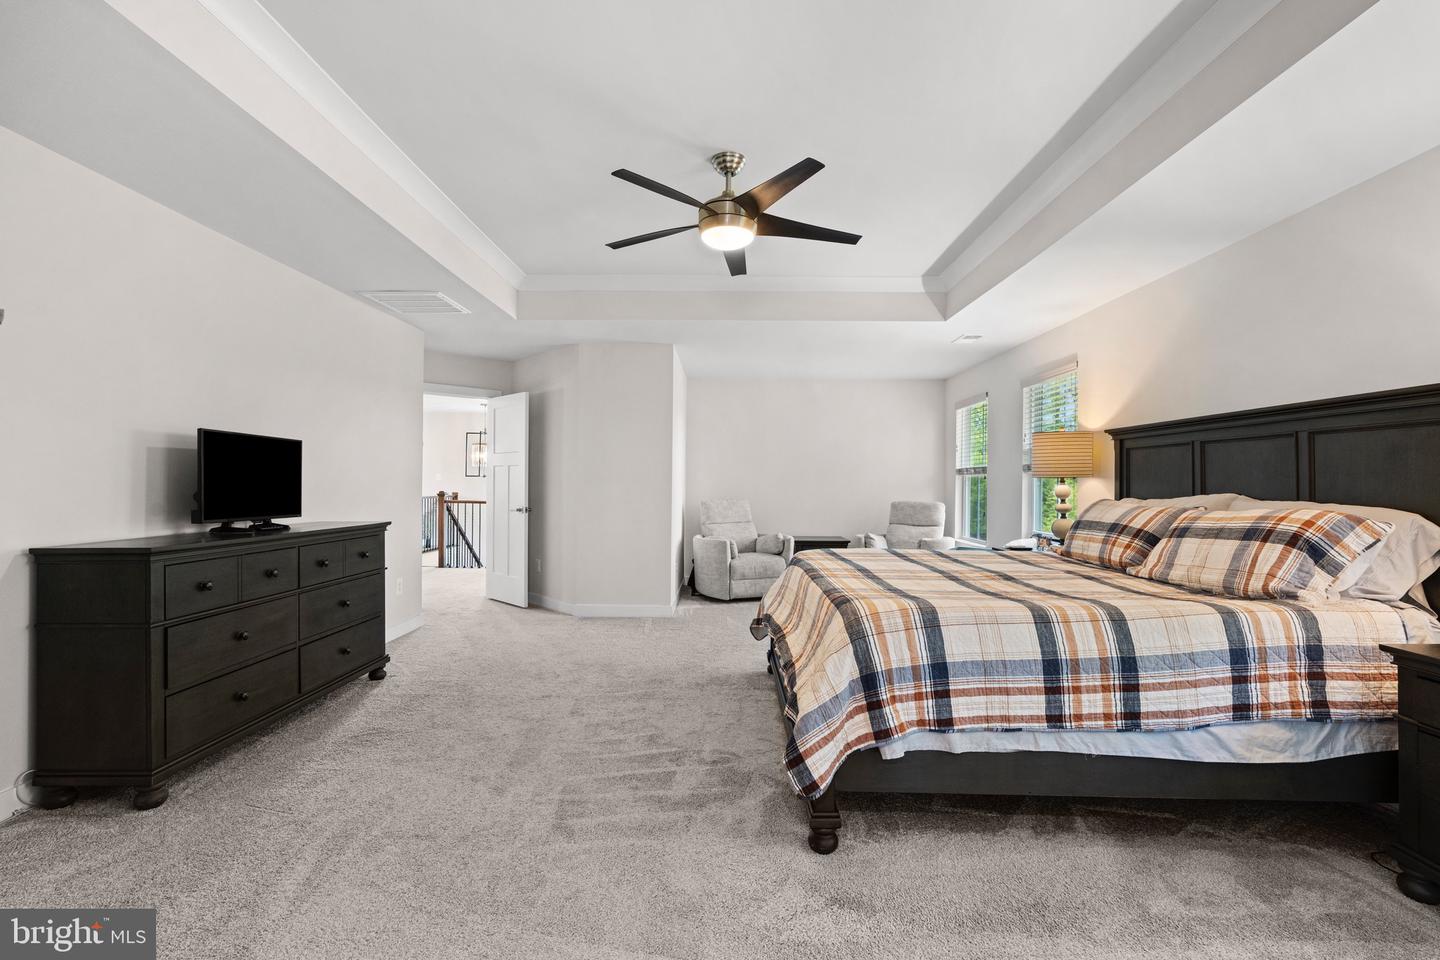
Welcome to this exceptional Normandy model by Ryan Homes, offering more than 5,000 square feet of beautifully finished living space in the desirable Warrenton Chase community. With 6 bedrooms and 4.5 bathrooms, including a sought-after main-level bedroom and a fully permitted lower-level bedroom, this expansive home offers incredible flexibility for guests, multigenerational living, or extended stays. Designed for both everyday comfort and effortless entertaining, the open-concept main level features a gourmet eat-in kitchen with an oversized center island, abundant cabinetry, generous prep space, and a seamless connection to the spacious family room. A private home office provides an ideal work-from-home setting, while a designated dining room and convenient powder room complete the main level. Upstairs, the luxurious primary suite is a private retreat featuring a spa-inspired bathroom and walk-in closets. Three additional bedrooms and two full bathrooms provide plenty of space, comfort, and privacy. The finished lower level is an entertainer’s dream, offering a spacious recreation room, fully permitted bedroom, and a dedicated home theater complete with built-in surround sound speakers, projector, and 120-inch screen—perfect for movie nights, game days, and gatherings. Outdoor living is equally impressive. Step outside to the oversized deck overlooking the expansive backyard, or gather around the custom fire pit and concrete patio, ideal for outdoor dining and entertaining. A welcoming front porch provides another inviting space to enjoy morning coffee or unwind at the end of the day. Thoughtful upgrades and valuable improvements include a whole-house Kohler generator, water treatment and softener system, new water heater (2025), new sump pump (2024), 10 zone sprinkler system, and Gutter Guards. With generous living spaces, flexible bedroom options, exceptional indoor and outdoor entertaining areas, and an impressive list of upgrades, this move-in-ready home delivers the perfect combination of space, comfort, functionality, and convenience—all just minutes from shopping, dining, schools, and major commuter routes in Warrenton.
Additional Information
- Acres
- 0.85
- Lot Size
- 37,026
- Living Area
- 3,831
- Lot Description
- Rear Yard, Landscaping
- Exterior Features
- Sidewalks, Underground Lawn Sprinkler, Gutter System
- Roof
- Asphalt
- Appliances
- Dishwasher, Disposal, Refrigerator, Stove, Built-In Microwave, Washer, Dryer, Oven/Range - Electric, Oven - Double
- Cooling
- Other, Central A/C
- Heating
- Forced Air, Heat Pump(s)
- Basement
- Yes
- Taxes
- $7,643
Mortgage Calculator
Listing courtesy of Keller Williams Realty. Contact: (703) 679-1700