6438 Bob White Dr, Warrenton, VA 20187
- $869,900
- 5
- BD
- 4
- BA
- 3,763
- SqFt








- List Price
- $869,900
- Price Change
- ▼ $5,100 1782455109
- Days on Market
- 81
- MLS#
- VAFQ2022060
- Status
- ACTIVE UNDER CONTRACT
- Type
- Single Family Residential
- Style
- Colonial
- Year Built
- 2018
- Bedrooms
- 5
- Full-baths
- 4
- County
- Fauquier
- Neighborhood
- Warrenton Chase
- Subdivision
- Warrenton Chase
Property Description
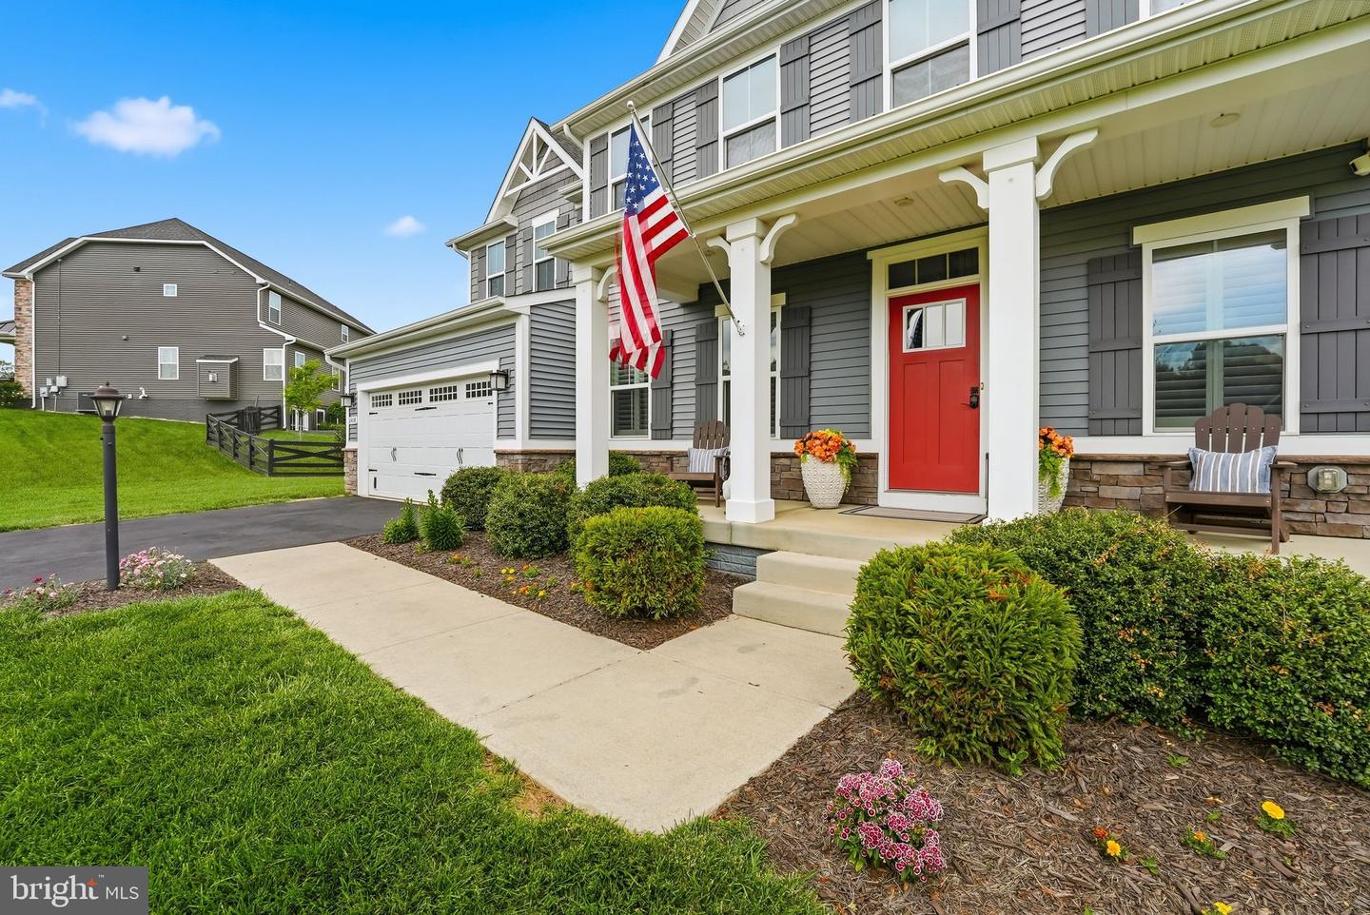
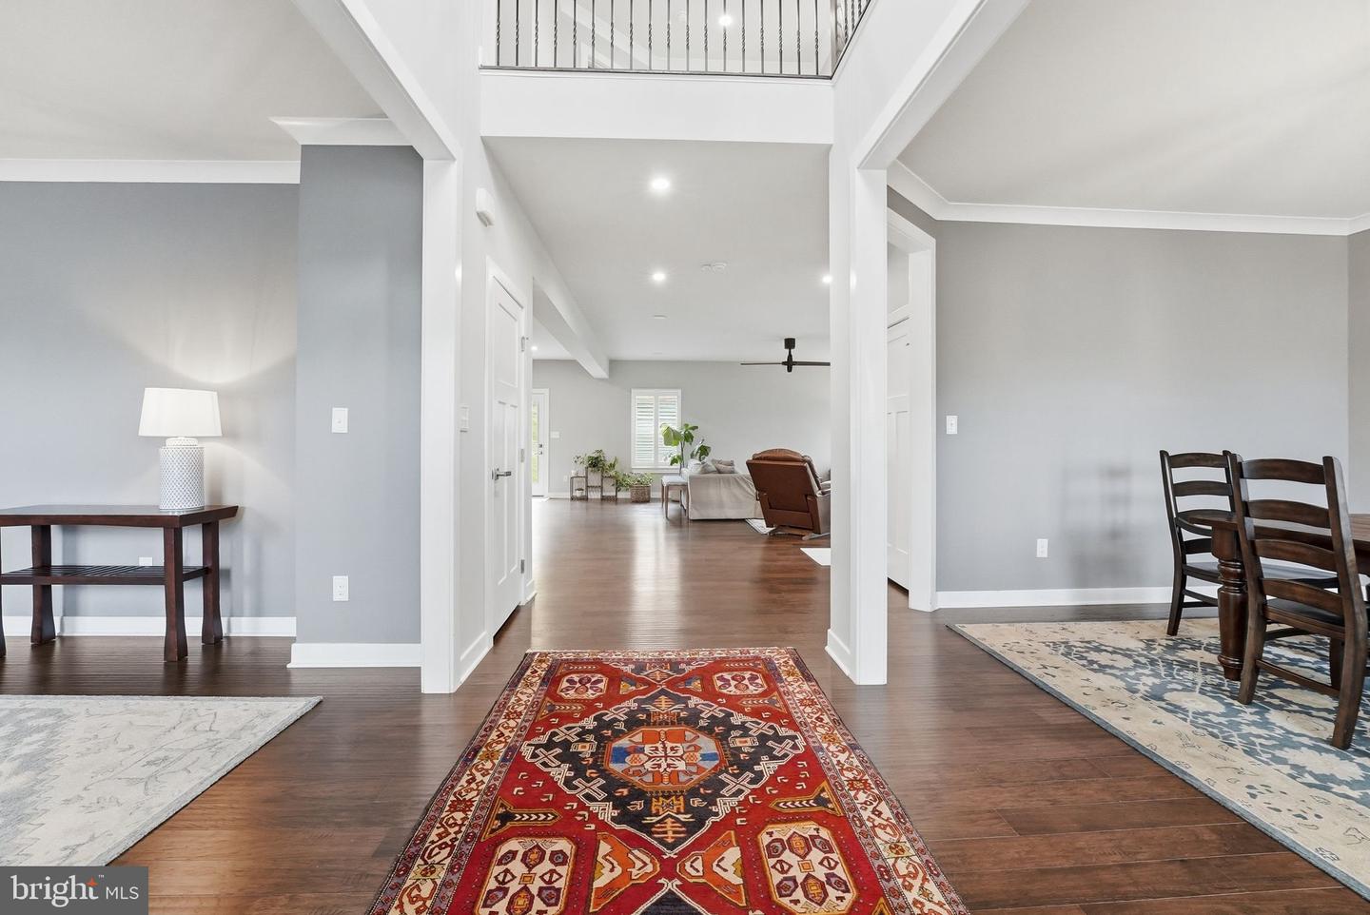
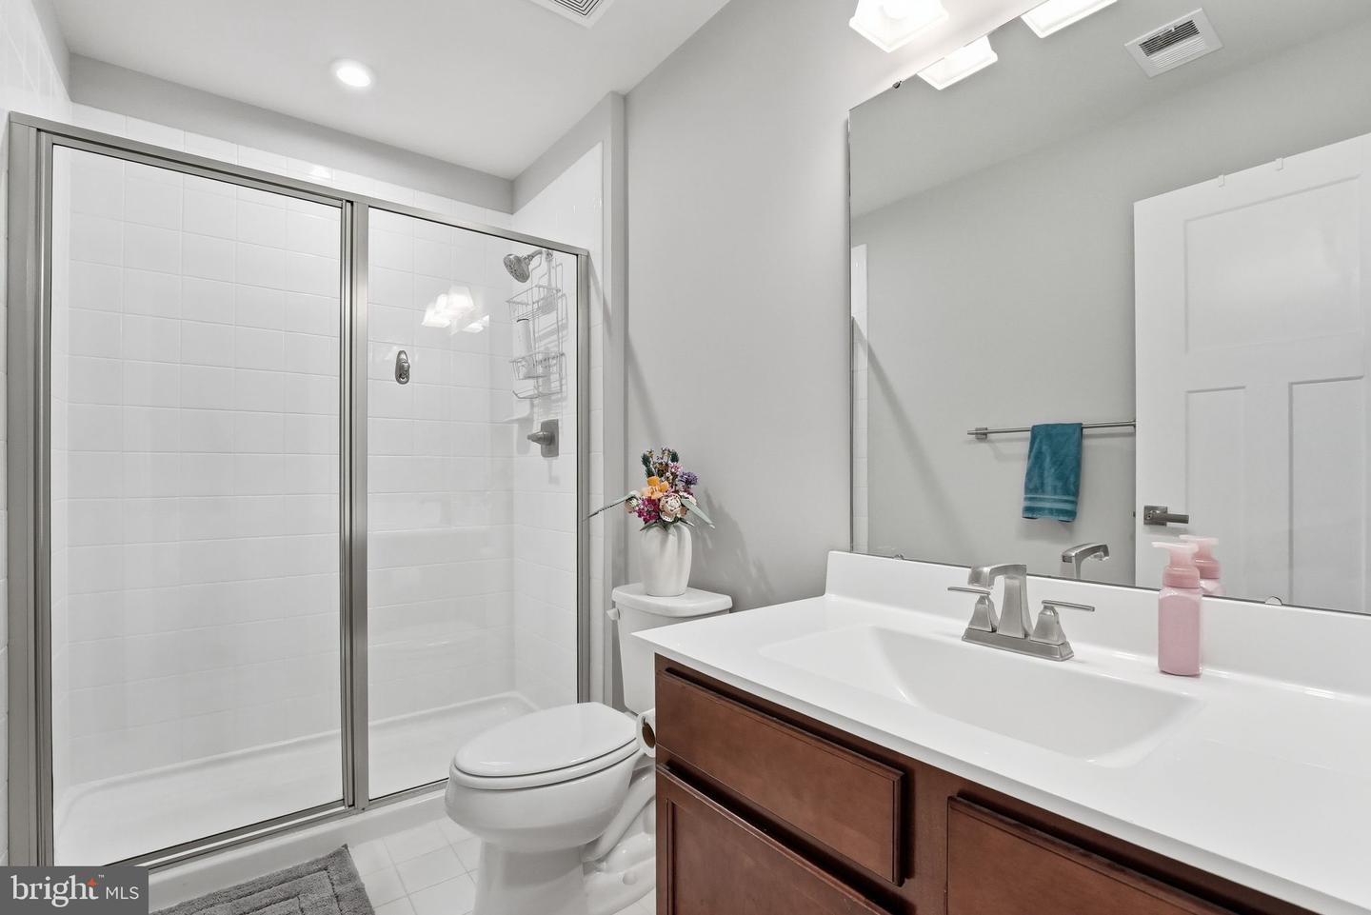
Located in Warrenton Chase, this 5BR/4BA home offers over 4,500 finished square feet and a layout that simply works well for everyday living. The main level is open without feeling oversized or wasted. The kitchen is THE space to hang out with a large center island, granite counters, subway tile backsplash, stainless appliances, walk-in pantry, and abundant cabinet space. It flows directly into the family room and breakfast area, creating a setup that feels connected and functional without everything blending into one giant room. Wide plank flooring, neutral finishes, recessed lighting, and strong natural light give the home a clean, updated feel throughout. Upstairs, the primary suite offers substantial space, tray ceilings, large walk-in closets, and an oversized bath with dual vanities and a large shower. Secondary bedrooms are generously sized, and the finished lower level provides additional space for recreation, guests, office use, workouts, or hobbies. Outside, the custom stone patio creates a great extension of the living space and overlooks the elevated backyard setting with mature landscaping and tree-lined views behind the home. Warrenton Chase continues to be one of Warrenton’s more sought-after newer communities due to its convenience to Route 29, commuter routes, shopping, restaurants, Old Town Warrenton, breweries, wineries, and everyday amenities. Neighborhood amenities include a community pool, clubhouse, and tennis courts. This home stands out for its condition, presentation, and overall awesomeness! See it while you can!
Additional Information
- Acres
- 0.60
- Lot Size
- 26,136
- Living Area
- 3,763
- Elementary School
- P. B. Smith
- Middle School
- Auburn
- High School
- Kettle Run
- Roof
- Shingle, Asphalt
- Appliances
- Refrigerator, Stove, Built-In Microwave, Dishwasher, Disposal, Washer, Dryer
- Cooling
- Central A/C
- Heating
- Forced Air
- Basement
- Yes
- Taxes
- $7,223
Mortgage Calculator
Listing courtesy of Long & Foster Real Estate, Inc.. Contact: