7033 Westmoreland Dr, Warrenton, VA 20187
- $724,000
- 4
- BD
- 3
- BA
- 2,425
- SqFt






- List Price
- $724,000
- Days on Market
- 71
- MLS#
- VAFQ2022166
- Status
- ACTIVE UNDER CONTRACT
- Type
- Single Family Residential
- Style
- Cape Cod
- Year Built
- 1978
- Bedrooms
- 4
- Full-baths
- 2
- Half-baths
- 1
- County
- Fauquier
- Neighborhood
- Warrenton Lakes
- Subdivision
- Warrenton Lakes
Property Description
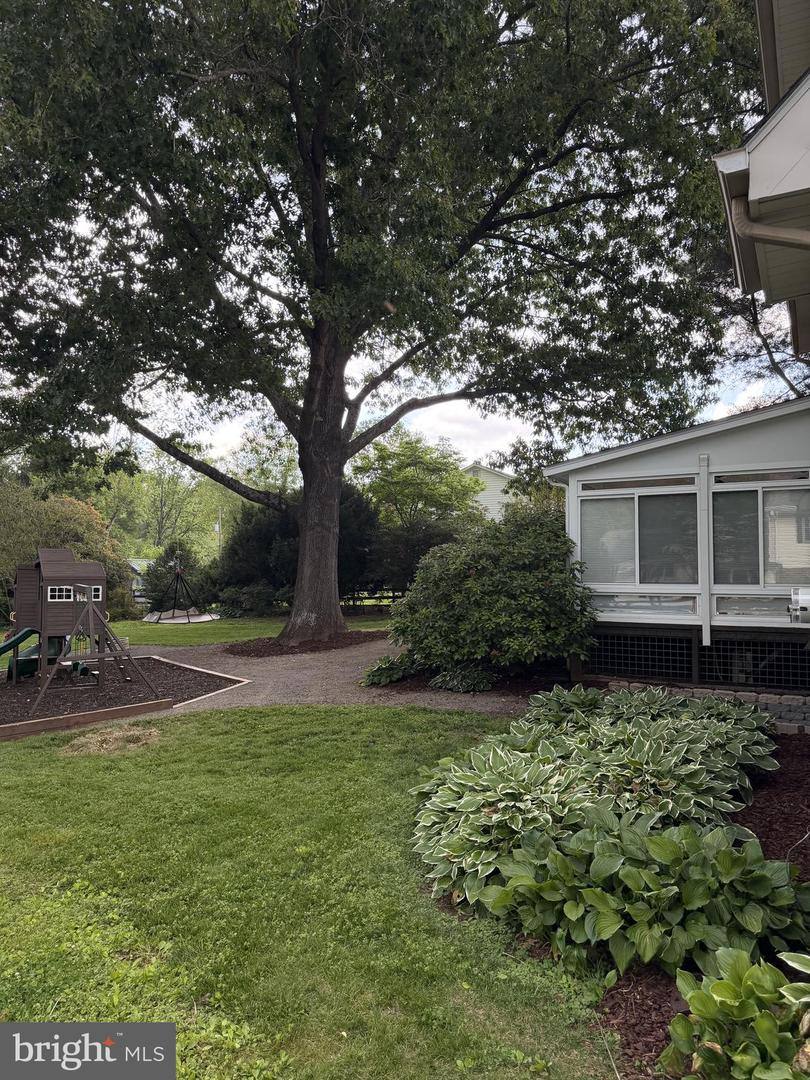
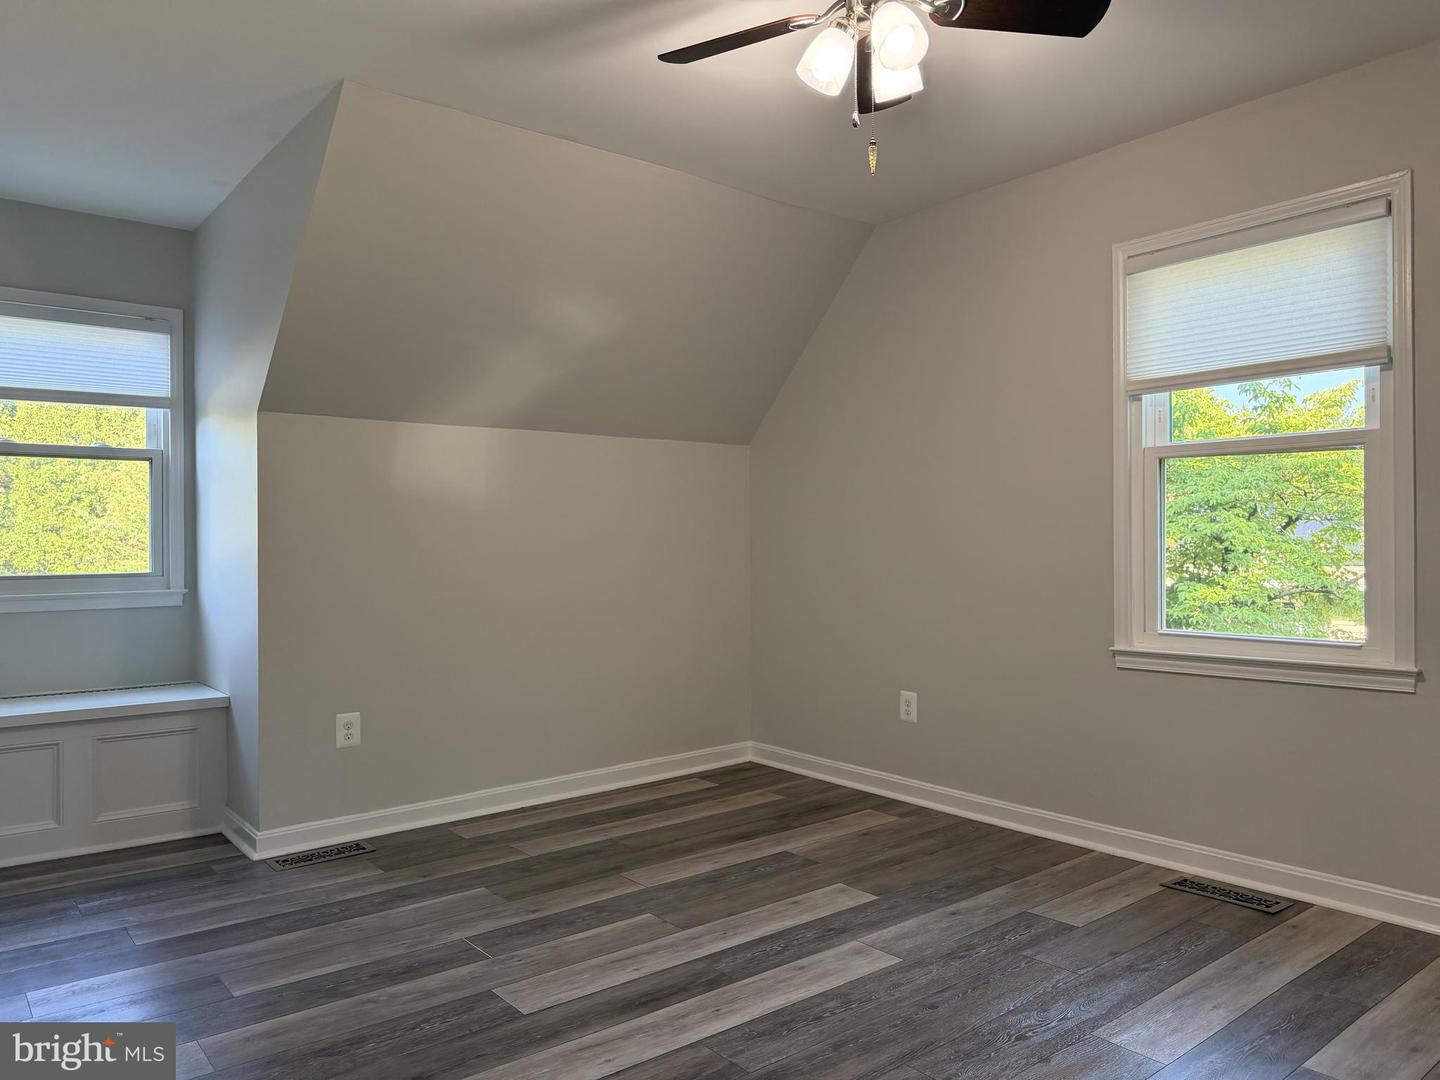
Thoughtfully redesigned and extensively renovated, this exceptionally maintained home combines high-quality upgrades with functional everyday living. Major improvements include renovated main level, basement, and upstairs; matching granite and quartz throughout kitchen, baths, and fireplace; new LVP flooring; upgraded lighting, fixtures, doors, and smart-home features throughout. Kitchen features extra-deep granite counters, stainless appliances, induction cooktop, under-cabinet lighting, and high-powered vent hood. Enjoy a custom deck and porch with LED lighting and hot/cold outdoor faucet, climate-controlled sunroom with mini-split HVAC, widened driveway, epoxy garage floor, custom built-in bookshelves and closets, remodeled laundry room, and custom built master closet with workspace. Wired Lorex 9 camera/doorbell system, synchronized smoke alarms, LED lighting, Bluetooth bath vents, smart thermostat, and smart 80-gallon water heater add modern convenience. Outside, the property is surrounded by 450+ ft of custom built fencing and mature landscaping including Japanese maples, magnolias, hydrangeas, azaleas, peonies, hostas, and garden beds. Playset area includes protective rubber mulch. Additional updates include roof/windows, insulation improvements, shed, resodded lawn, ventless gas fireplace insert, and more. Exceptionally clean, carefully maintained, and truly move-in ready.
Additional Information
- Living Area
- 2,425
- Lot Description
- Rear Yard, SideYard(s), Trees/Wooded, Vegetation Planting, Road Frontage, No Thru Street, Landscaping, Front Yard, Backs to Trees
- Exterior Features
- Gutter System, Outbuilding(s), Play Area, Secure Storage, Exterior Lighting, Flood Lights, Play Equipment, Stone Retaining Walls
- Middle School
- Marshall
- Roof
- Asphalt
- Fireplace Description
- Gas/Propane, Insert, Mantel(s), Stone
- Appliances
- Cooktop, Dishwasher, Freezer, Icemaker, Microwave, Oven - Self Cleaning, Refrigerator, Stainless Steel Appliances, Washer/Dryer Hookups Only, Water Heater - High-Efficiency, Disposal, ENERGY STAR Dishwasher, ENERGY STAR Refrigerator, Energy Efficient Appliances, Oven/Range - Electric, Range Hood, Stove, Water Heater, Exhaust Fan
- Cooling
- Central A/C, Heat Pump(s), Programmable Thermostat, Attic Fan, Ductless/Mini-Split, Ceiling Fan(s)
- Heating
- Heat Pump(s), Programmable Thermostat, Central
- Basement
- Yes
- Taxes
- $5,091
Mortgage Calculator
Listing courtesy of Homecoin.com. Contact: 8884002513