7077 Westmoreland Dr, Warrenton, VA 20187
- $599,900
- 3
- BD
- 3
- BA
- 1,696
- SqFt






- List Price
- $599,900
- Price Change
- ▼ $25,000 1789793192
- Days on Market
- 113
- MLS#
- VAFQ2022168
- Status
- ACTIVE
- Type
- Single Family Residential
- Style
- Split Foyer
- Year Built
- 1978
- Bedrooms
- 3
- Full-baths
- 2
- Half-baths
- 1
- County
- Fauquier
- Neighborhood
- Warrenton Lakes
- Subdivision
- Warrenton Lakes
Property Description
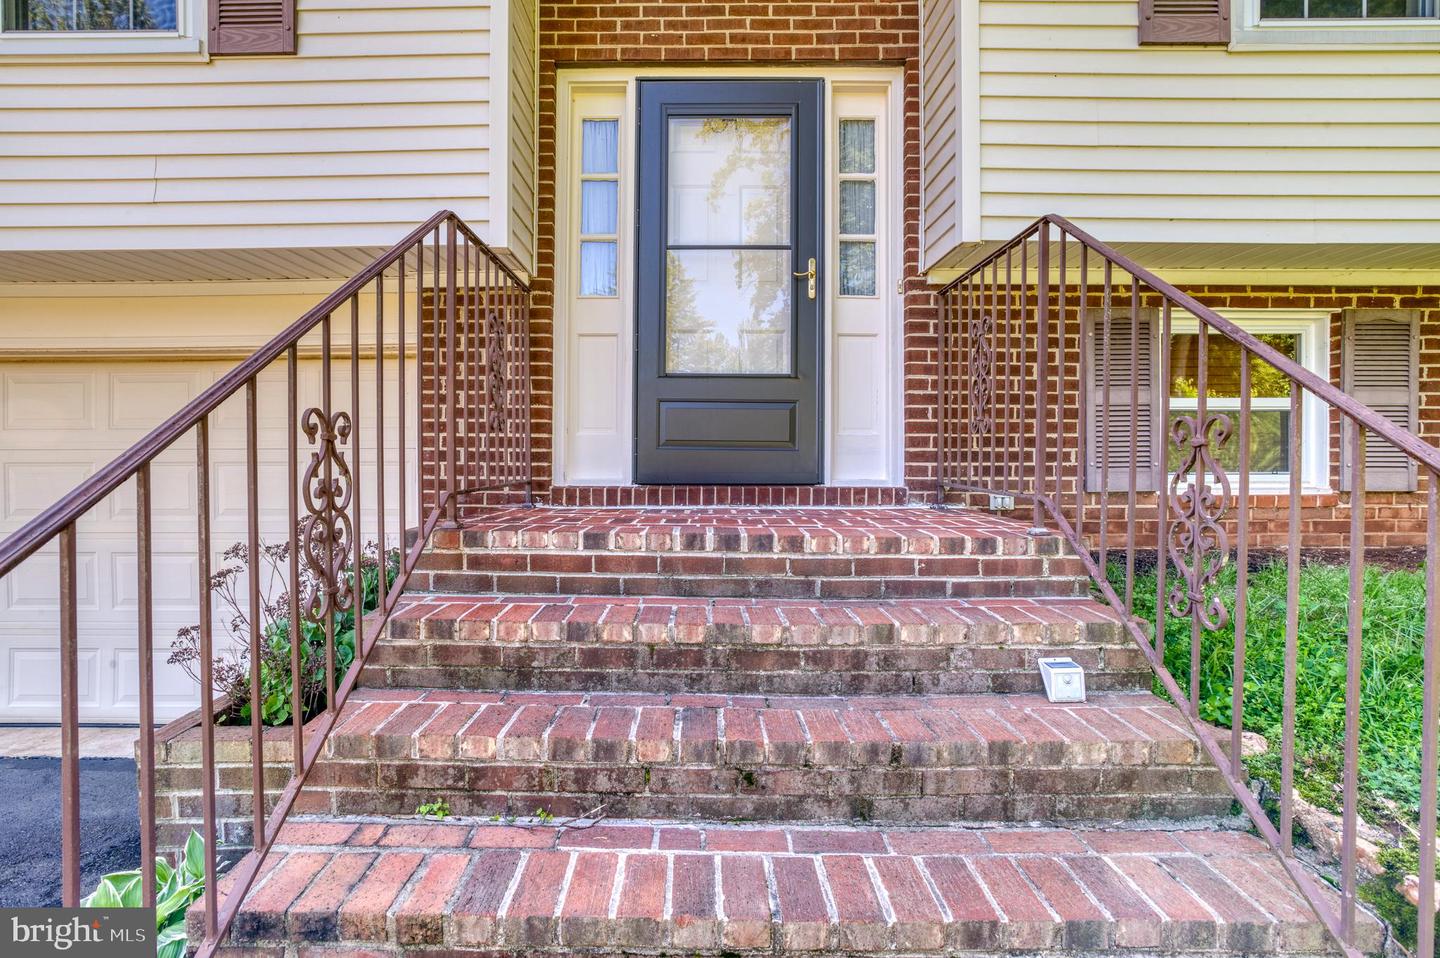
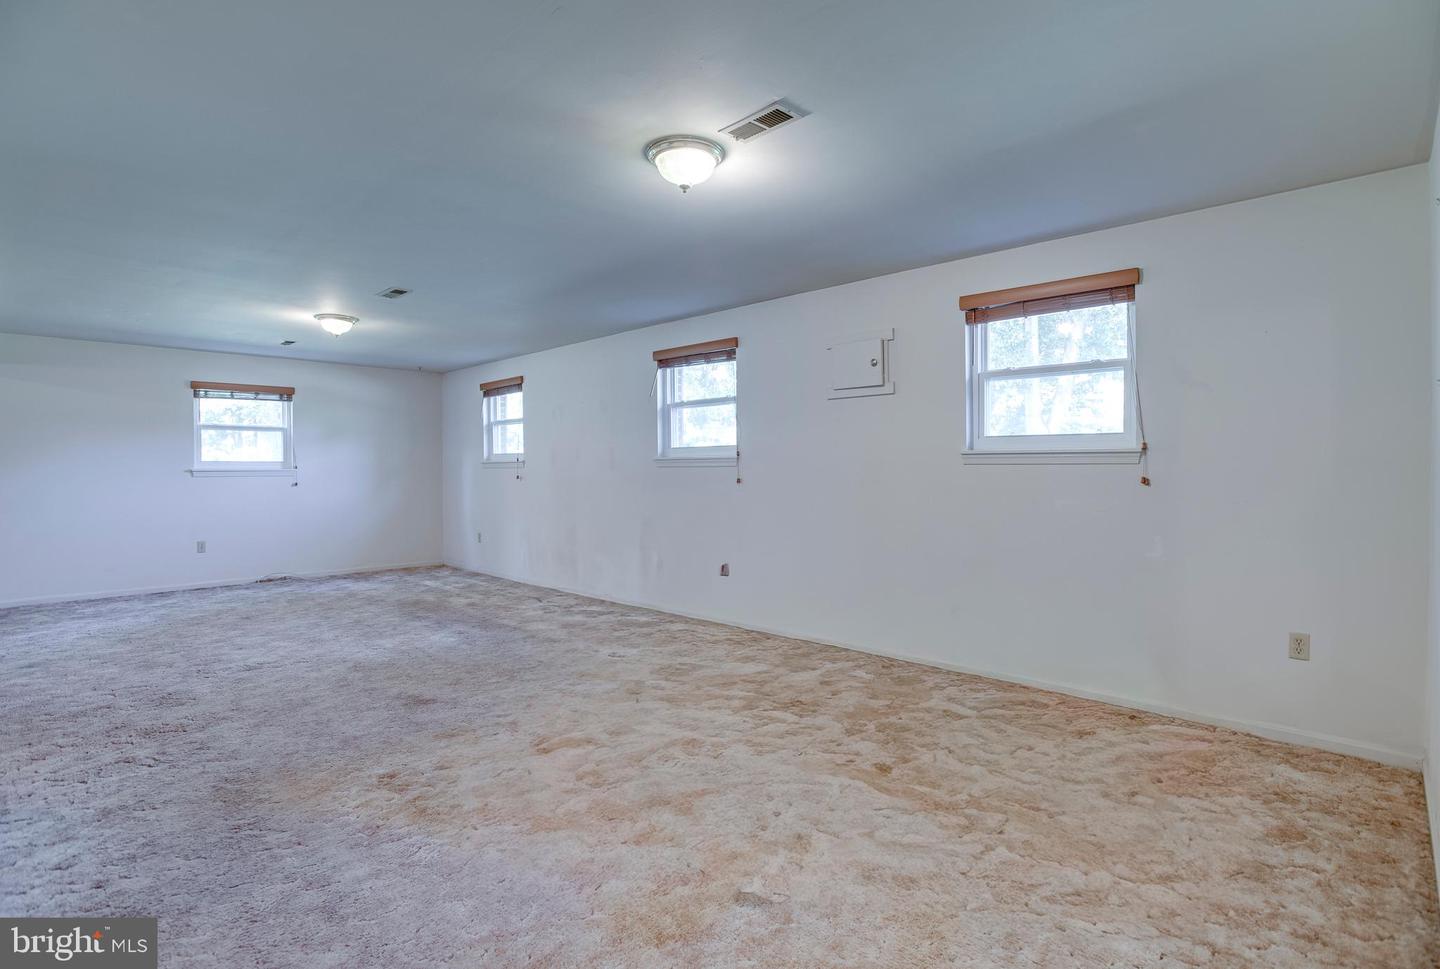
Nestled in the charming Warrenton Lakes subdivision, this beautifully maintained split foyer home exudes warmth and comfort. Built in 1978, the property showcases a blend of classic craftsmanship and modern convenience, making it a perfect retreat for those seeking a cozy yet stylish living space. Step inside to discover a thoughtfully designed interior featuring plush carpeting and elegant vinyl flooring that flows seamlessly throughout. The traditional floor plan offers a formal dining room, ideal for hosting gatherings, while the eat-in kitchen invites casual meals with its ample table space. The kitchen is equipped with essential appliances, including a dishwasher, electric oven/range, and refrigerator, ensuring every culinary need is met. The inviting living area is anchored by a wood-burning fireplace, perfect for cozy evenings. Natural light pours in through well-appointed window treatments, enhancing the home's welcoming ambiance. With three spacious bedrooms and two and a half baths, including a primary bath, this residence provides comfort and privacy for all. The fully finished basement adds valuable living space, including a large family room with a wood burning fireplace. Outside, the expansive 0.52-acre lot features a paved driveway leading to an attached garage, providing convenience and ample parking. This home is a true gem, blending unique architectural features with modern amenities, creating a sanctuary that feels just right. Experience the perfect balance of comfort and style in this delightful residence.
Additional Information
- Acres
- 0.52
- Lot Size
- 22,651
- Living Area
- 1,696
- Roof
- Architectural Shingle
- Fireplace Description
- Wood, Screen
- Appliances
- Dishwasher, Oven/Range - Electric, Refrigerator, Water Heater
- Cooling
- Central A/C, Ceiling Fan(s)
- Heating
- Heat Pump - Electric BackUp
- Basement
- Yes
- Taxes
- $5,661
Mortgage Calculator
Listing courtesy of Century 21 Redwood Realty. Contact: