102 Mosby Cir, Warrenton, VA 20186
- $549,000
- 3
- BD
- 4
- BA
- 1,904
- SqFt





- List Price
- $549,000
- Days on Market
- 30
- MLS#
- VAFQ2023354
- Status
- ACTIVE UNDER CONTRACT
- Type
- Townhome
- Style
- Colonial
- Year Built
- 1990
- Bedrooms
- 3
- Bathrooms
- 4
- Full-baths
- 2
- Half-baths
- 2
- County
- Fauquier
- Neighborhood
- Chancellors Gate
- Subdivision
- Chancellors Gate
Property Description
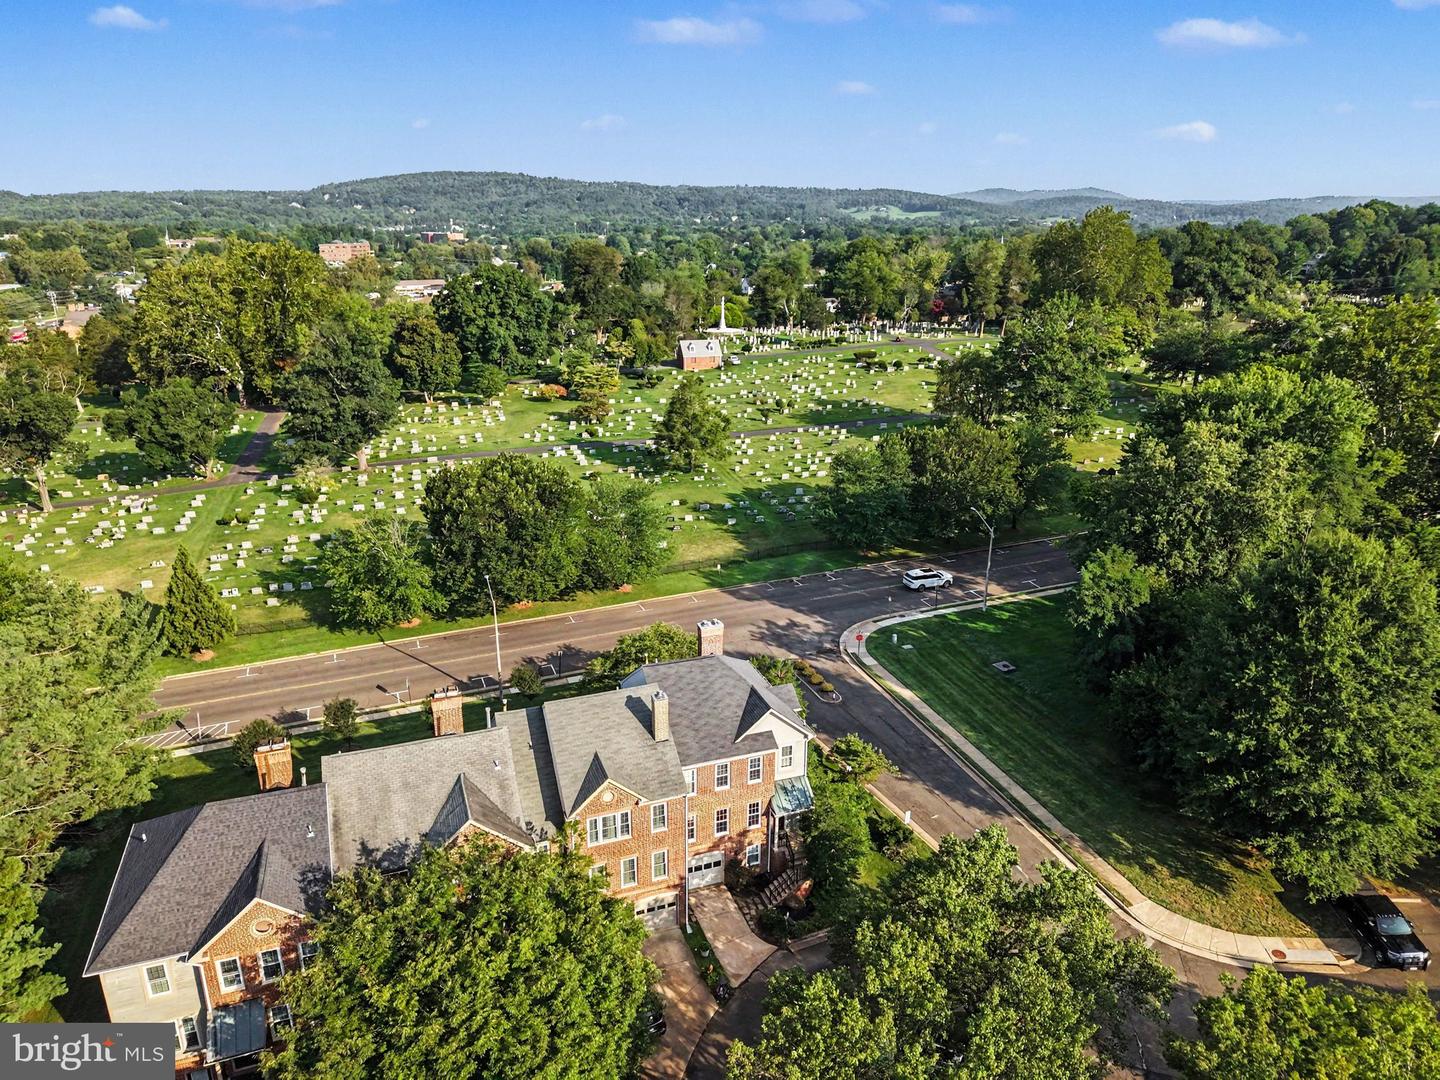
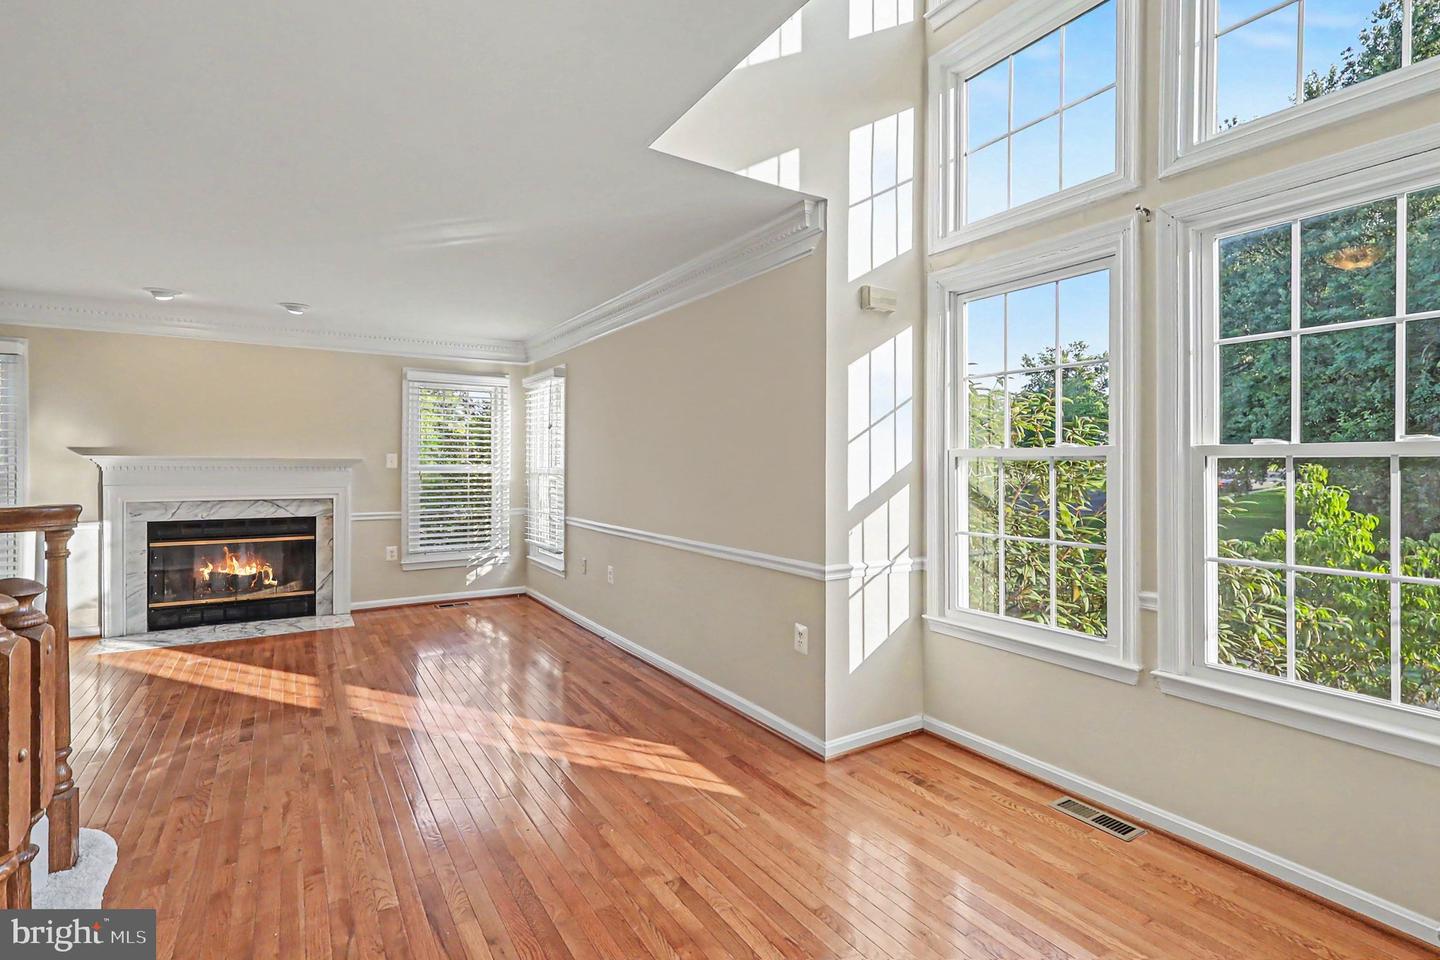
Nestled in the sought-after Chancellors Gate community and within the Historical District of Warrenton, you are within walking distance to local restaurants and shops. This lovely end townhouse with approximately 2,400 sq. ft. of finished living space embodies the perfect blend of elegance and modern living. The spacious open floor plan creates an inviting atmosphere ideal for both entertaining and everyday living. The kitchen features a breakfast nook with ample table space and is bathed in natural light. Rich wood floors and plush carpeting flow throughout the home. Detailed crown moldings and chair railings add a touch of refinement. The living area features a fireplace, complete with glass doors, and recessed lighting. French doors lead to a deck, inviting you to unwind and enjoy the serene surroundings. Upstairs, the primary suite is a treat, featuring a large walk-in closet and an en-suite bath with modern fixtures and a jetted soaking tub. Two additional bedrooms provide ample space for guests or a home office, while the fully finished walkout basement with an additional fireplace offers versatility for recreation or relaxation. Outside, the property boasts a nicely landscaped and fenced corner lot, providing privacy. With no thru-street, this location offers a peaceful ambiance while still being conveniently close to local amenities. Hospital and emergency services are all located within one mile. The "WARF", (Warrenton Aquatic & Recreation Facility), is available within five minutes. Recent upgrades include windows, roof replacement 11 years ago, upstairs hall bath updated, new carpet and paint, and updated primary bath with modern lighting and toilet. Polybutylene piping was replaced in 2013. This home is not just a residence; it's a lifestyle choice that provides comfort and convenience. Come make this wonderful home yours!!!
Additional Information
- Acres
- 0.13
- Lot Size
- 5,662
- Living Area
- 1,904
- Lot Description
- Corner, Landscaping, No Thru Street
- Exterior Features
- Chimney Cap(s)
- Elementary School
- James G. Brumfield
- High School
- Fauquier
- Roof
- Asphalt, Copper
- Fireplace Description
- Equipment, Fireplace - Glass Doors, Mantel(s)
- Appliances
- Dishwasher, Disposal, Dryer, Exhaust Fan, Icemaker, Microwave, Oven/Range - Electric, Washer, Water Heater
- Cooling
- Central A/C
- Heating
- Forced Air
- Basement
- Yes
- Taxes
- $383,400
Mortgage Calculator
Listing courtesy of Samson Properties. Contact: (571) 921-9755