7831 Carters Run, Marshall, VA 20115
- $1,250,000
- 4
- BD
- 3
- BA
- 3,463
- SqFt






- List Price
- $1,250,000
- Days on Market
- 18
- MLS#
- VAFQ2023750
- Status
- ACTIVE
- Type
- Single Family Residential
- Style
- Cape Cod
- Year Built
- 1969
- Bedrooms
- 4
- Full-baths
- 3
- County
- Fauquier
- Neighborhood
- Cliff's Mill On Carter's Run
- Subdivision
- Cliff's Mill On Carter's Run
Property Description
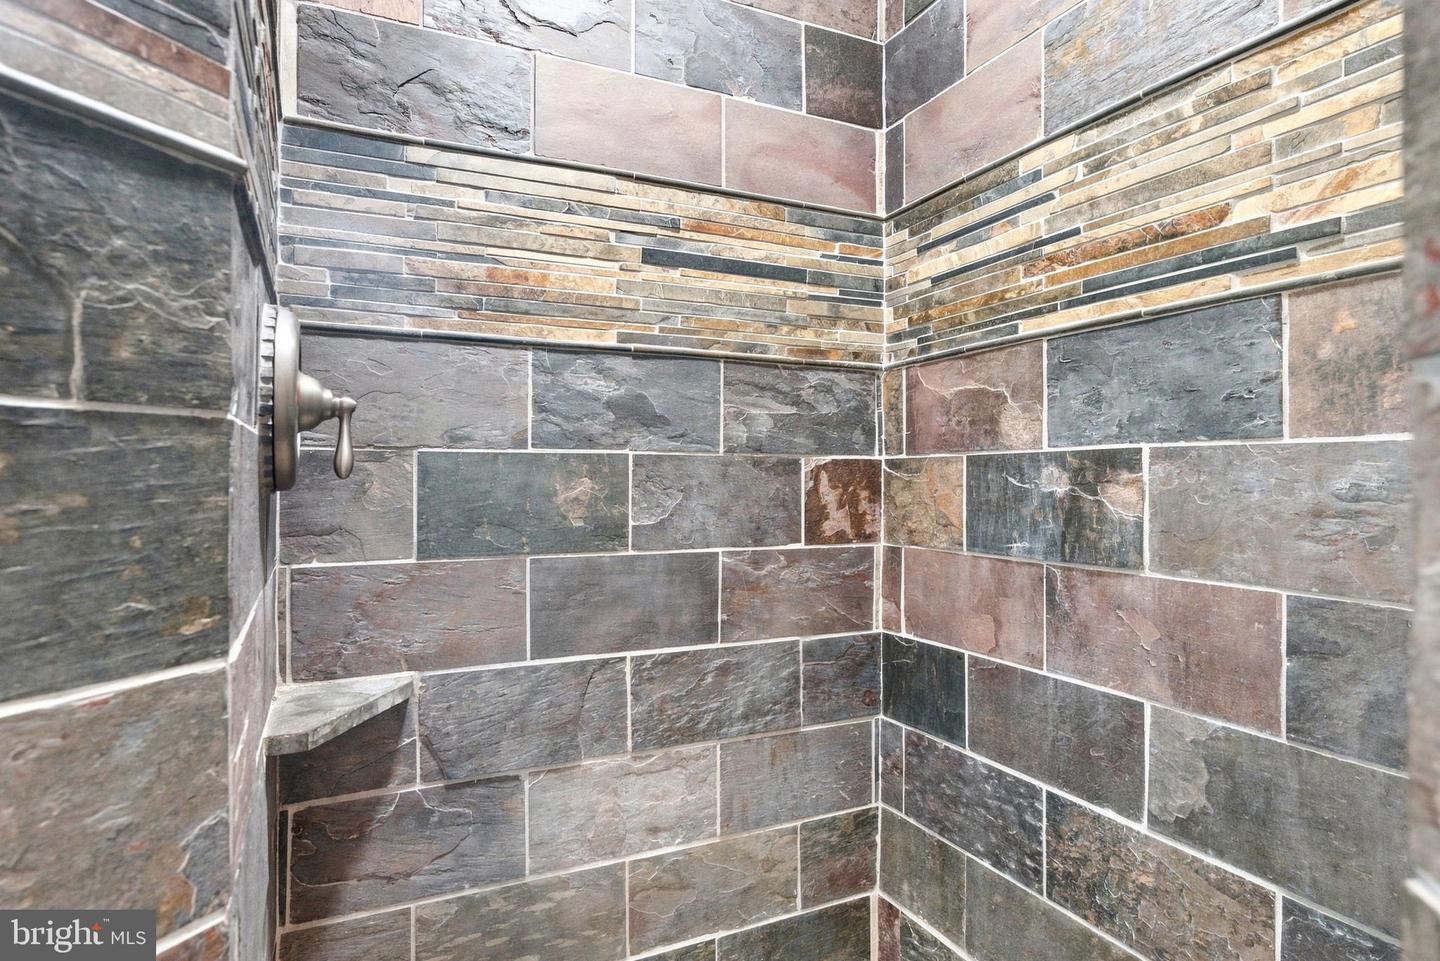
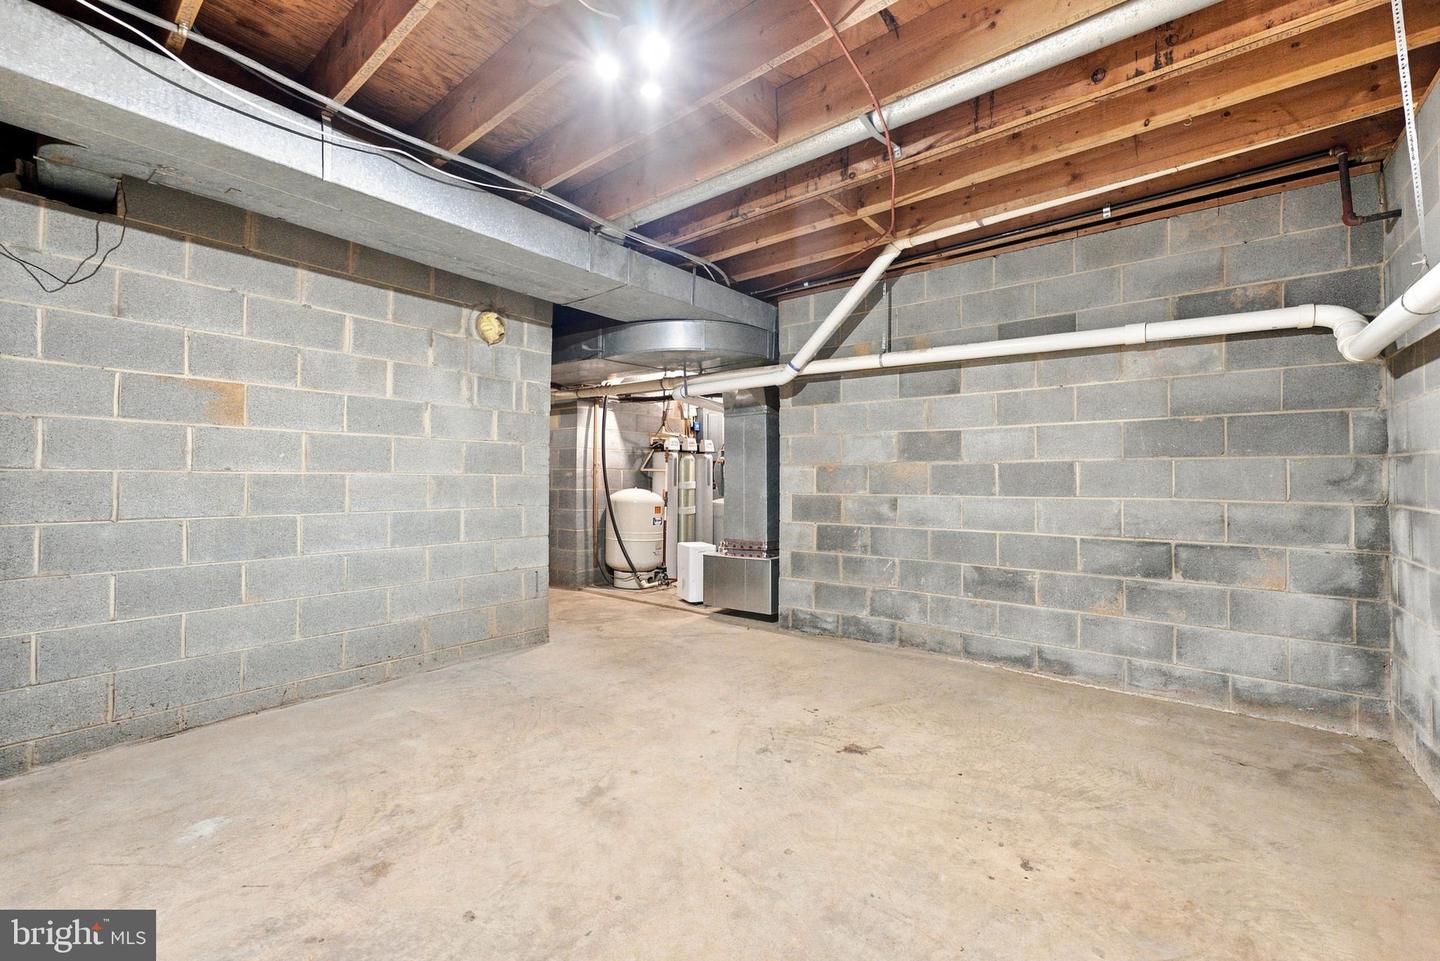
Complete Privacy, Incredible views! These attributes come with a unique home on 12 acres in the Marshall-Orlean area of Fauquier County. This lovely New England Cape Cod style 8 room home has 4 bedrooms, including one on the main floor next to a full bath. There is a large bonus room above the garage that is accessed by a 2nd stairway from the kitchen. Two full baths and laundry area serve 4 bedrooms on the second level. It has a large, full basement (unfinished) with walk out stairs. The eat-in country kitchen has a beamed ceiling and is updated for gourmet cooks, including 2 versatile wall ovens and a 5 burner gas cooktop on a butcher block island. Pine cabinets surround with a built in corner cabinet and pull-out spice cabinets. The main floor has a large dining-living great room area with double glass doors leading to a a screened porch and 30 foot long deck offering beautiful views . Two fireplaces (one converted to gas-propane) are on the main level. The main and second levels have wide reclaimed pine flooring. Attached to the home is a newly renovated 2 car garage with a wash sink, storage shelves, and rear barn doors. The property includes a machine shed and enclosed tool room and a hillside barn that has two rooms for storage and/or carpenter-craft work area. Below are 5 stalls suitable for horses or other livestock. The home has Hardiplank siding (2018), a new roof and gutters (2023), and renovated garage with wash sink (2024) and many other extra's that make this home move-in ready. The property is offered AS IS. The 20x40 foot diving pool will require draining, cleaning and repair. A hot tub tub on the rear deck does require some repair. Come see this unique property in a gorgeous, rural setting!!!!
Additional Information
- Acres
- 11.96
- Lot Size
- 520,977
- Living Area
- 3,463
- Lot Description
- Cul-de-sac, Landscaping, Rural, Secluded, Sloping, Stream/Creek, Trees/Wooded, Vegetation Planting
- Exterior Features
- Chimney Cap(s), Exterior Lighting, Gutter System, Hot Tub, Kennels
- High School
- Call School Board
- Roof
- Architectural Shingle
- Fireplace Description
- Flue for Stove, Screen, Gas/Propane, Wood
- Appliances
- Built-In Range, Air Cleaner, Dishwasher, Disposal, Dryer - Electric, Extra Refrigerator/Freezer, Freezer, Icemaker, Oven - Double, Oven - Wall, Oven/Range - Gas, Refrigerator, Stainless Steel Appliances, Washer, Water Conditioner - Owned, Water Heater, Cooktop, Oven - Self Cleaning
- Cooling
- Other, Heat Pump(s), Central A/C, Ceiling Fan(s)
- Heating
- Forced Air
- Pool
- Yes
- Basement
- Yes
- Taxes
- $7,212
Mortgage Calculator
Listing courtesy of Century 21 Redwood Realty. Contact: