236 Kump Dr, Gore, VA 22637
- $609,999
- 4
- BD
- 4
- BA
- 3,704
- SqFt




- List Price
- $609,999
- Price Change
- ▼ $20,001 1779223902
- Days on Market
- 192
- MLS#
- VAFV2038806
- Status
- ACTIVE UNDER CONTRACT
- Type
- Single Family Residential
- Style
- Colonial, Farmhouse/National Folk
- Year Built
- 1994
- Bedrooms
- 4
- Full-baths
- 4
- County
- Frederick
- Neighborhood
- None Available
- Subdivision
- None Available
Property Description
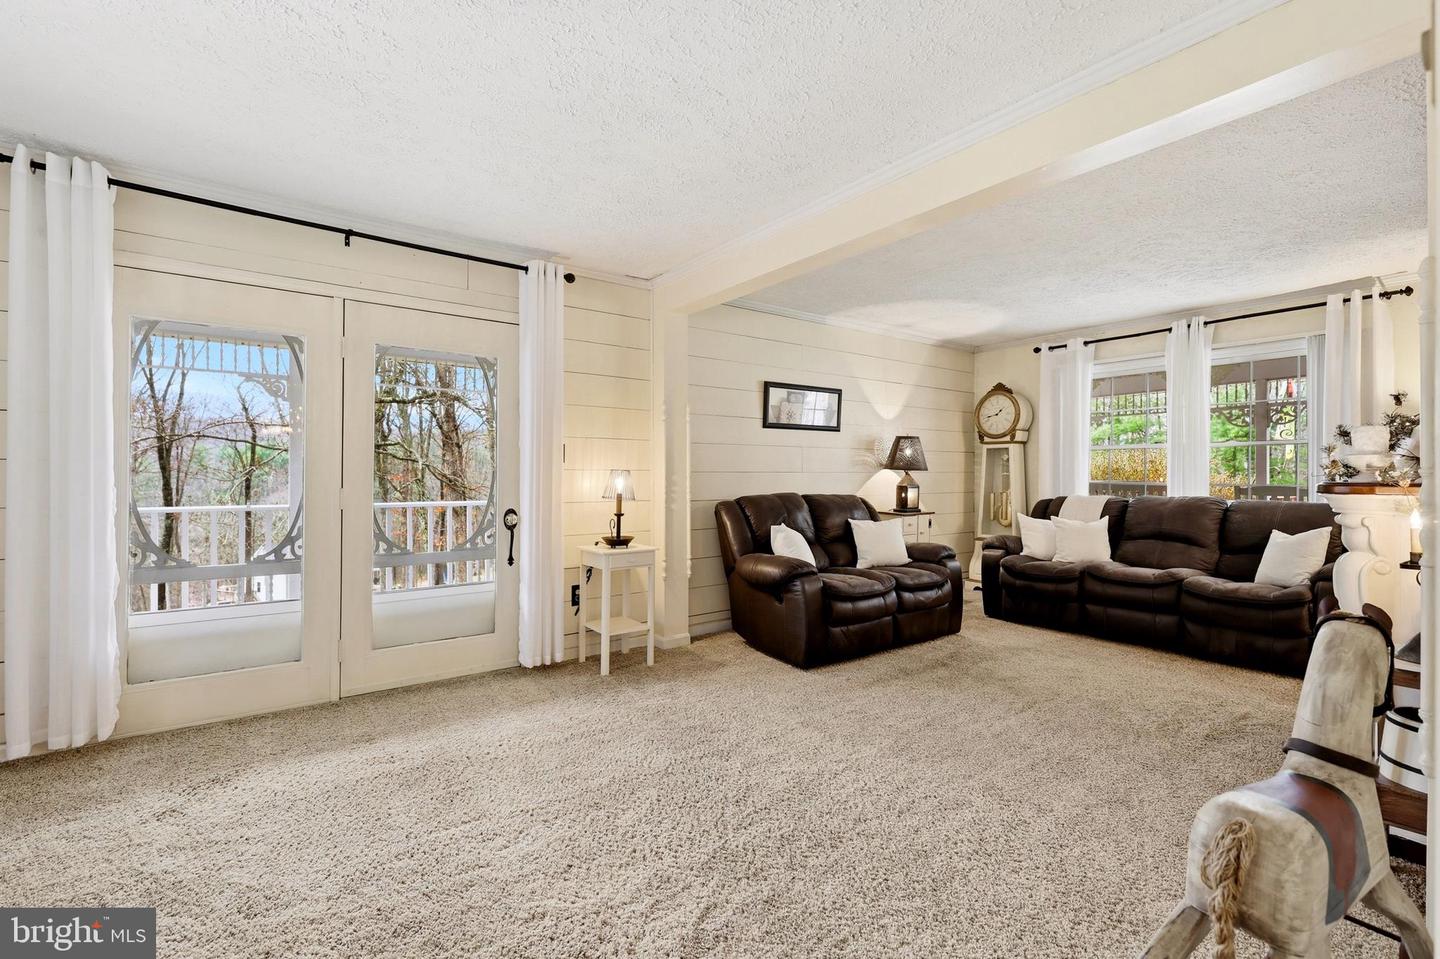
(Seller is offering a $10,000 credit toward HVAC installation with an acceptable offer. The home does not currently have an HVAC system but already has space designated for ductwork, providing an excellent opportunity for the new owner to install a system of their choice. ) Welcome to 236 Kump Drive, where timeless charm meets peaceful living on over 6 acres! Discover this thoughtfully maintained four-bedroom, three-bathroom Colonial farmhouse set on a peaceful 6.7-acre lot that spans the Virginia and West Virginia border, where privacy, character, and space define everyday living. (New carpet in living room, and fresh gravel added to driveway!) Beautifully maintained 4-bedroom, 4-bathroom Colonial farmhouse set on approximately 6+ serene acres, offering a rare blend of charm, space, and tranquility. Property features NEW carpert, full wrap-around porch sets the tone and leads into a spacious foyer. To the right, a sun-filled living room offers abundant natural light and direct porch access, creating seamless indoor-outdoor living. The main level features laminate wood flooring throughout, a spacious kitchen with butcher block countertops, ample cabinetry, and generous counter space, along with a large dining room ideal for gatherings. A versatile bonus room provides flexible space for a sitting area, playroom, or home office. A full main-level bathroom showcases a classic clawfoot tub, complemented by charming shiplap accents. Upstairs, you’ll find four spacious bedrooms and a full bathroom. The primary bedroom is exceptionally large and includes a walk-in closet and private en-suite bath. The fully finished walk-out basement offers extensive additional living space, complete with a full kitchen, dining area with bay window, living/entertainment area, finished full bathroom, and washer/dryer. Three additional bonus rooms (no egress) provide excellent space for storage, hobbies, or flexible use. This level is well-suited for an in-law suite or extended living, with its own covered porch featuring a porch swing. Outdoor features include a detached two-car garage with an additional laundry area, two storage sheds, a gazebo, a pergola, fenced areas, and a charming custom bridge crossing a small stream. Mature trees, open lawn, and wooded surroundings enhance the peaceful setting. New roof installed in 2023. In the summertime, the property truly comes alive. Peace, privacy, and timeless farmhouse charm define this exceptional opportunity.
Additional Information
- Acres
- 6.07
- Lot Size
- 264,409
- Living Area
- 3,704
- Elementary School
- Gainesboro
- Middle School
- Frederick County
- High School
- James Wood
- Fireplace Description
- Gas/Propane
- Appliances
- Washer, Dryer, Refrigerator, Extra Refrigerator/Freezer, Stove, Oven/Range - Electric, Disposal, Dishwasher
- Cooling
- Window Unit(s)
- Heating
- Baseboard - Electric
- Basement
- Yes
- Taxes
- $1,943
Mortgage Calculator
Listing courtesy of EXP Realty, LLC. Contact: 8333357433