1114 Lakeview Dr, Cross Junction, VA 22625
- $560,000
- 4
- BD
- 3
- BA
- 2,544
- SqFt




- List Price
- $560,000
- Days on Market
- 134
- MLS#
- VAFV2040068
- Status
- ACTIVE
- Type
- Single Family Residential
- Style
- Contemporary
- Year Built
- 2026
- Bedrooms
- 4
- Full-baths
- 3
- County
- Frederick
- Neighborhood
- Lake Holiday Estates
- Subdivision
- Lake Holiday Estates
Property Description
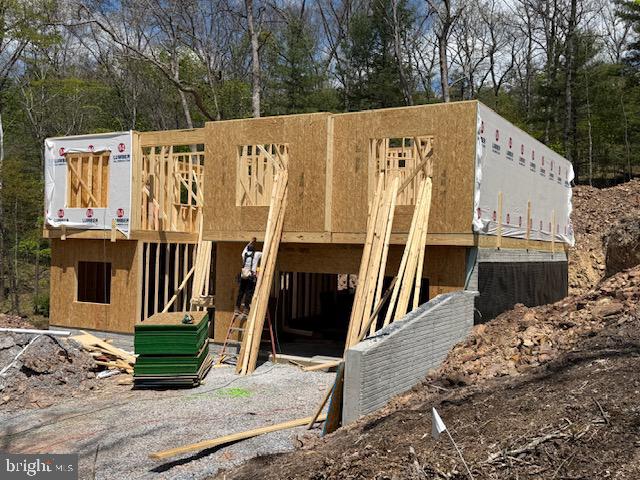
NEW CONSTRUCTION IN GATED LAKE COMMUNITY! CONSTRUCTION HAS BEGUN! Modern design, flexible living space, and an incredible lake lifestyle—this beautiful new construction home offers the perfect combination of style and functionality. Step inside to an open-concept floor plan designed for both everyday living and entertaining. The stunning kitchen will be the centerpiece of the home featuring a large quartz island with waterfall edge, sleek modern cabinetry, stainless steel appliances, and a spacious walk-in pantry. Durable luxury vinyl plank flooring flows throughout the main living areas for a clean, contemporary feel. The primary suite offers a peaceful retreat with a generous walk-in closet and a luxurious bath featuring a soaking tub and separate shower. Additional bedrooms are generously sized with ample closet space for family or guests. Need extra space? The finished basement provides flexible living space perfect for a recreation room, media room, home office, gym, or guest area. Enjoy outdoor living with a deck and patio—ideal for relaxing evenings or entertaining. A two-car garage and modern exterior finishes complete this thoughtfully designed home. CONSTRUCTION HAS BEGUN! Secure this home early and watch your dream home come to life. LAKE COMMUNITY AMENITIES (250 Acre Lake): • Three beaches - 2 sandy and one natural • Beautiful clubhouse with fitness room, kitchen & banquet space with soaring stone wall surrounding the fireplace • Marina access • Beach Volleyball courts • Basketball & tennis courts • Tot lot/playgrounds • Disc golf course • Scenic walking & jogging paths • Dog park... There's something for everyone! Come see for yourself why so many people love calling this lake community home. ***Pictures are artist renderings and may include virtual staging for illustrative purposes only. Actual construction, materials, features, and finishes may vary. Certain items shown may not be included in the base price and could be offered as optional upgrades at an additional cost. Availability of specific features, options, and selections is subject to change without notice. Buyers are encouraged to verify all details, inclusions, and upgrade options with the builder prior to contract.***
Additional Information
- Acres
- 0.36
- Lot Size
- 15,681
- Living Area
- 2,544
- Lot Description
- Backs - Open Common Area, Backs to Trees, Front Yard, Partly Wooded, Rear Yard, Road Frontage, SideYard(s), Sloping, Trees/Wooded
- Exterior Features
- Bump-outs
- Roof
- Asphalt, Architectural Shingle
- Fireplace Description
- Electric, Insert, Mantel(s)
- Appliances
- Built-In Microwave, Cooktop, Dishwasher, Disposal, Icemaker, Oven/Range - Electric, Refrigerator, Water Dispenser, Oven - Wall
- Cooling
- Central A/C
- Heating
- Forced Air
- Basement
- Yes
- Taxes
- $216
Mortgage Calculator
Listing courtesy of Long & Foster Real Estate, Inc.. Contact: (540) 662-3484