139 Bell Haven Cir, Stephens City, VA 22655
- $400,000
- 3
- BD
- 3
- BA
- 2,183
- SqFt




- List Price
- $400,000
- Price Change
- ▼ $15,000 1784839643
- Days on Market
- 61
- MLS#
- VAFV2042208
- Status
- ACTIVE UNDER CONTRACT
- Type
- Single Family Residential
- Style
- Colonial
- Year Built
- 1988
- Bedrooms
- 3
- Full-baths
- 2
- Half-baths
- 1
- County
- Frederick
- Neighborhood
- Lakewood Manor
- Subdivision
- Lakewood Manor
Property Description
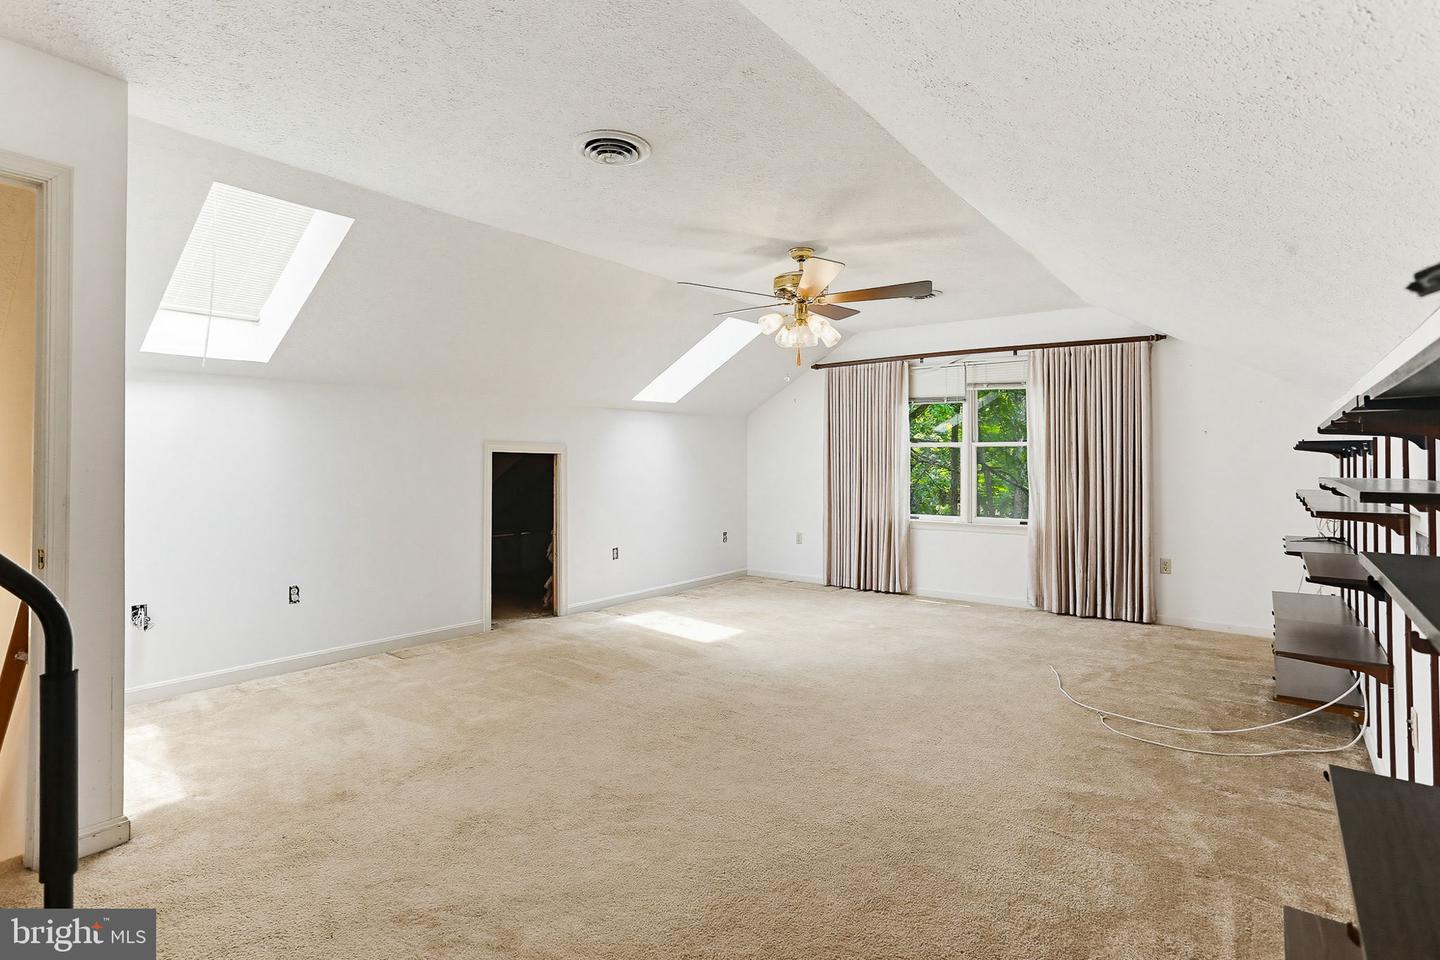
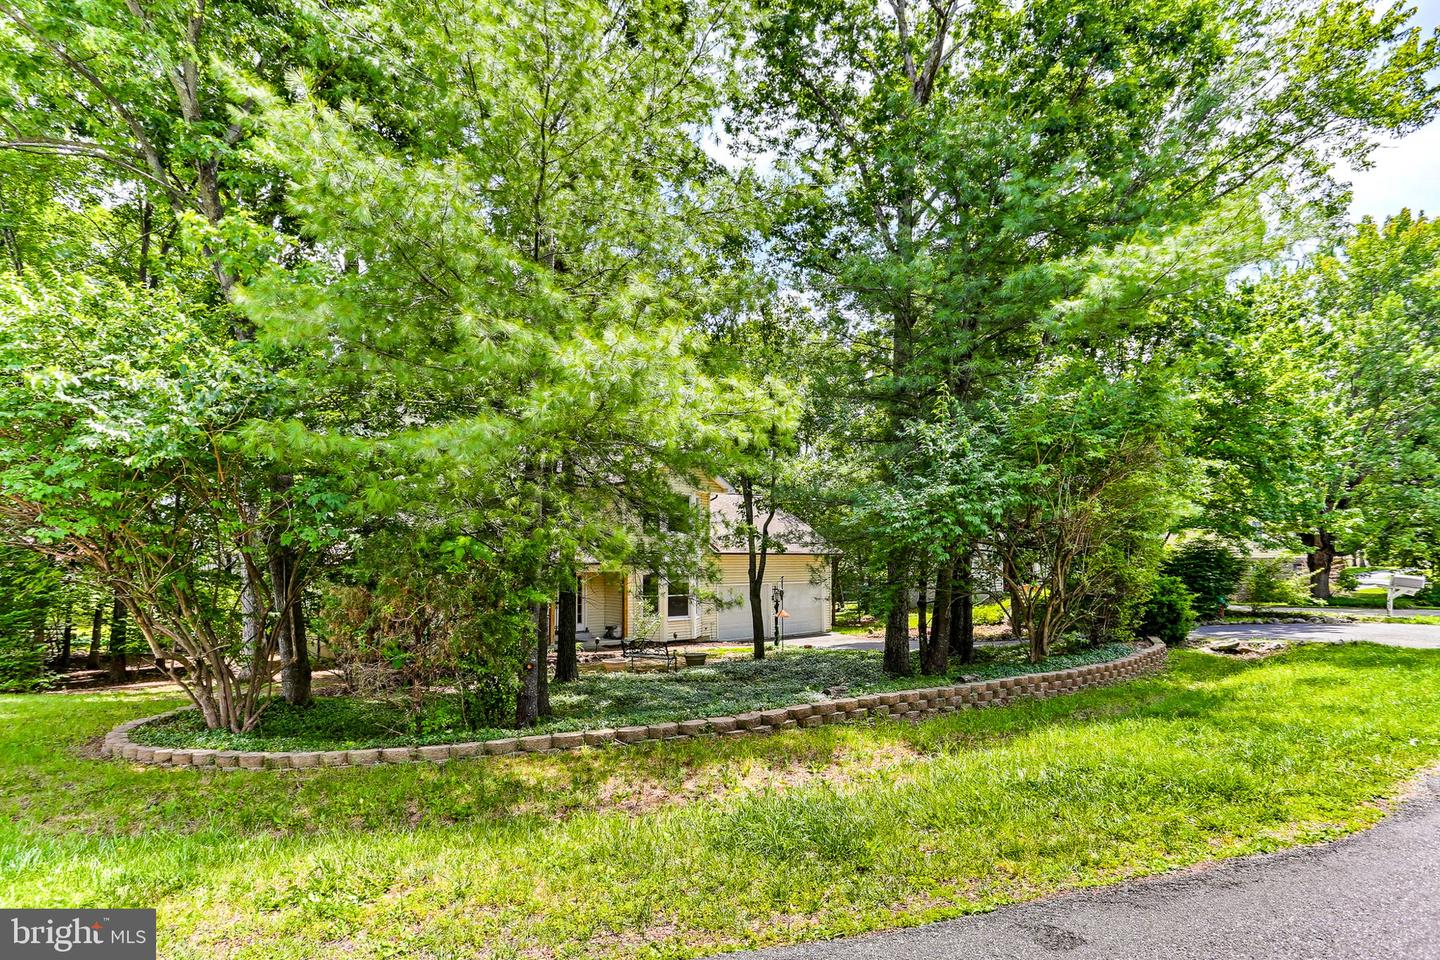
Welcome to this beautiful 3-bedroom, 2 full and 1 half bath Colonial, perfectly situated on a picturesque lot backing to mature trees for exceptional privacy and a peaceful natural setting. Charming curb appeal abounds with landscaping, a covered front porch, a spacious 2-car garage, and two striking bay windows that fill the home with natural light. Step inside to discover a warm and inviting floor plan designed for both everyday living and entertaining. The sun-filled living room features a cozy fireplace, while a versatile bonus room provides flexible space for a home office, playroom, or additional sitting area. The formal dining room is ideal for hosting family gatherings and special occasions. At the heart of the home, the upgraded kitchen showcases a dedicated coffee bar, ample table space, upgraded refrigerator and dishwasher, and direct access to the rear Trex deck—creating the perfect setting for outdoor dining, relaxation, and enjoying the serene wooded backdrop. A conveniently located powder room serves guests with ease. Just beyond, the bright and airy sunroom offers panoramic views of the private backyard oasis, making it the perfect place to enjoy your morning coffee or unwind at the end of the day. Rounding out the main level is a large laundry room, perfect for all of your needs. Upstairs, the spacious primary suite serves as a true retreat, featuring a beautifully updated en-suite bath with a dual-sink vanity and a renovated walk-in shower completed in 2024. Two additional generously sized bedrooms, a full hall bath, and a large recreation room enhanced by skylights provide flexible living space to accommodate a variety of lifestyles. Combining thoughtful updates, spacious interiors, and a tranquil setting, this exceptional home offers the perfect blend of comfort, functionality, and privacy. Welcome home!
Additional Information
- Acres
- 0.26
- Lot Size
- 11,325
- Living Area
- 2,183
- Lot Description
- Backs to Trees, Front Yard, Landscaping, Rear Yard
- Exterior Features
- Exterior Lighting, Extensive Hardscape
- Elementary School
- Call School Board
- Middle School
- Call School Board
- High School
- Call School Board
- Appliances
- Dishwasher, Refrigerator, Stainless Steel Appliances, Microwave, Stove, Washer/Dryer Stacked
- Cooling
- Ceiling Fan(s), Heat Pump(s), Central A/C
- Heating
- Heat Pump(s)
- Taxes
- $2,011
Mortgage Calculator
Listing courtesy of Keller Williams Realty Centre. Contact: 4103120000