103 Comforter Ln, Clear Brook, VA 22624
- $819,900
- 3
- BD
- 3
- BA
- 2,549
- SqFt






- List Price
- $819,900
- Price Change
- ▼ $29,100 1785304550
- Days on Market
- 85
- MLS#
- VAFV2042496
- Status
- ACTIVE UNDER CONTRACT
- Type
- Single Family Residential
- Style
- Ranch/Rambler
- Year Built
- 2014
- Bedrooms
- 3
- Full-baths
- 3
- County
- Frederick
- Neighborhood
- Christo Rey
- Subdivision
- Christo Rey
Property Description
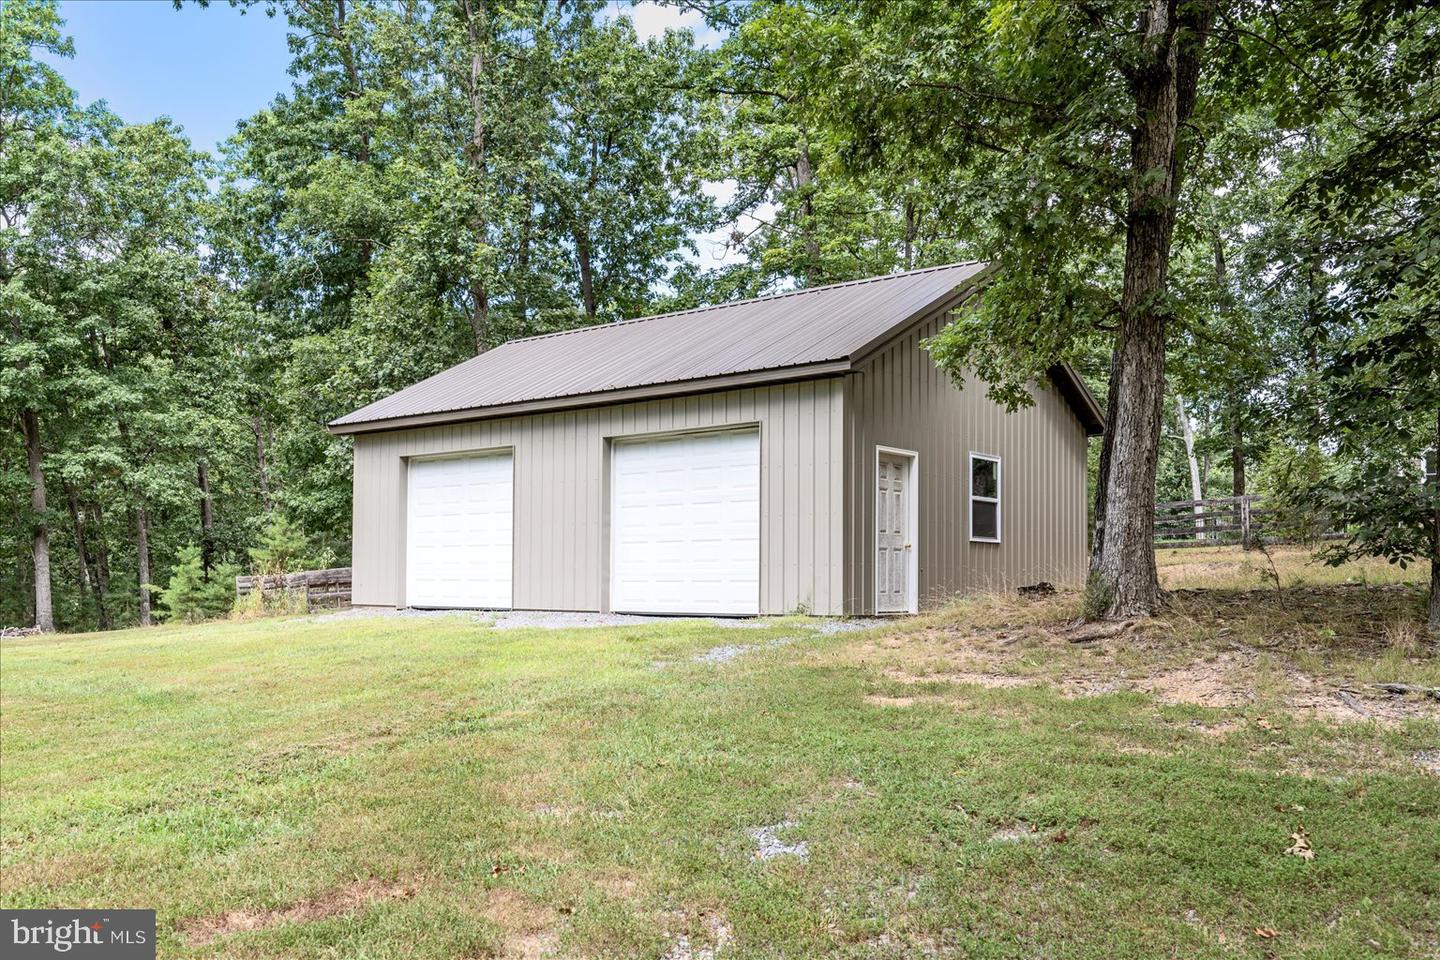
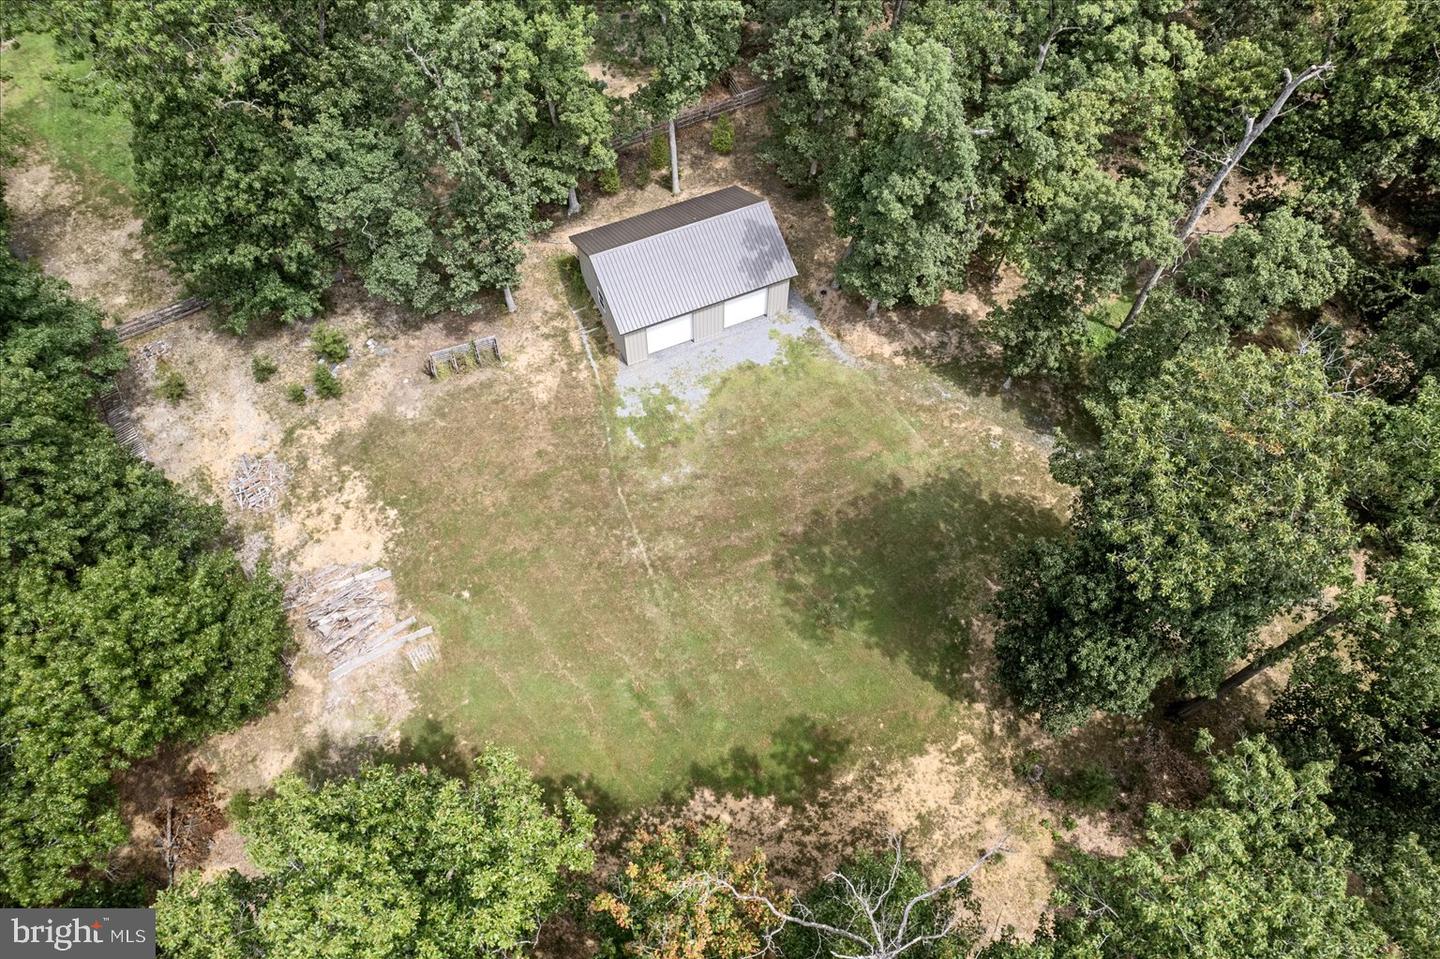
Nestled within the serene enclave of Christo Rey, this exquisite ranch-style residence offers a harmonious blend of luxury and comfort, set on a sprawling 4.2-acre lot that promises an exclusive lifestyle. Built in 2014, this detached home showcases meticulous craftsmanship and thoughtful design, ensuring a warm and inviting atmosphere throughout. As you approach the property, you are greeted by extensive hardscaping that enhances the curb appeal, complemented by elegant exterior lighting that casts a welcoming glow in the evenings. The meticulously landscaped grounds feature lush greenery and mature trees, providing a tranquil backdrop that backs to a wooded area, ensuring privacy and a connection to nature. Step outside to discover a variety of outdoor amenities designed for both relaxation and entertainment. The expansive deck and patio areas are perfect for hosting gatherings or enjoying quiet moments under the stars. while the additional outbuildings, including a pole barn and a second garage, offer ample storage and versatility for hobbies or projects. The interior of this home is equally impressive, boasting 2,549 square feet of finished living space. The open layout is accentuated by rich hardwood flooring and plush carpeting, creating a cozy yet sophisticated ambiance. Gather around the stunning fireplace with glass doors and a beautifully crafted mantel, perfect for cozy evenings with loved ones. With three generously sized bedrooms and three full bathrooms, this residence provides ample space for relaxation and rejuvenation. The main floor laundry adds convenience to daily living, while the daylight basement offers endless possibilities for customization, whether it be a home gym, entertainment area, or additional living space. Parking is a breeze with an attached two-car garage and a detached four-car garage, ensuring plenty of room for vehicles and recreational toys. The side-entry garage design adds to the home's aesthetic appeal while providing easy access. This property is not just a home; it's a lifestyle. Experience the tranquility of country living while being just moments away from modern conveniences. Embrace the opportunity to create lasting memories in this luxurious haven, where every detail has been thoughtfully curated for your comfort and enjoyment.
Additional Information
- Acres
- 4.20
- Lot Size
- 182,952
- Living Area
- 2,549
- Lot Description
- Additional Lot(s), Backs to Trees, Cul-de-sac, Level, Trees/Wooded
- Exterior Features
- Extensive Hardscape, Exterior Lighting, Kennels, Outbuilding(s), Play Equipment, Sidewalks, Underground Lawn Sprinkler
- Roof
- Architectural Shingle, Metal
- Fireplace Description
- Fireplace - Glass Doors, Mantel(s), Insert
- Cooling
- Heat Pump(s)
- Heating
- Heat Pump(s)
- Basement
- Yes
- Taxes
- $3,698
Mortgage Calculator
Listing courtesy of ERA Oakcrest Realty, Inc.. Contact: (540) 665-0360