207 Decatur, Stephens City, VA 22655
- $625,000
- 6
- BD
- 3
- BA
- 2,848
- SqFt






- List Price
- $625,000
- Days on Market
- 39
- MLS#
- VAFV2042756
- Status
- ACTIVE
- Type
- Single Family Residential
- Style
- Colonial
- Year Built
- 2023
- Bedrooms
- 6
- Full-baths
- 3
- County
- Frederick
- Neighborhood
- Mountain Valley Estates
- Subdivision
- Mountain Valley Estates
Property Description
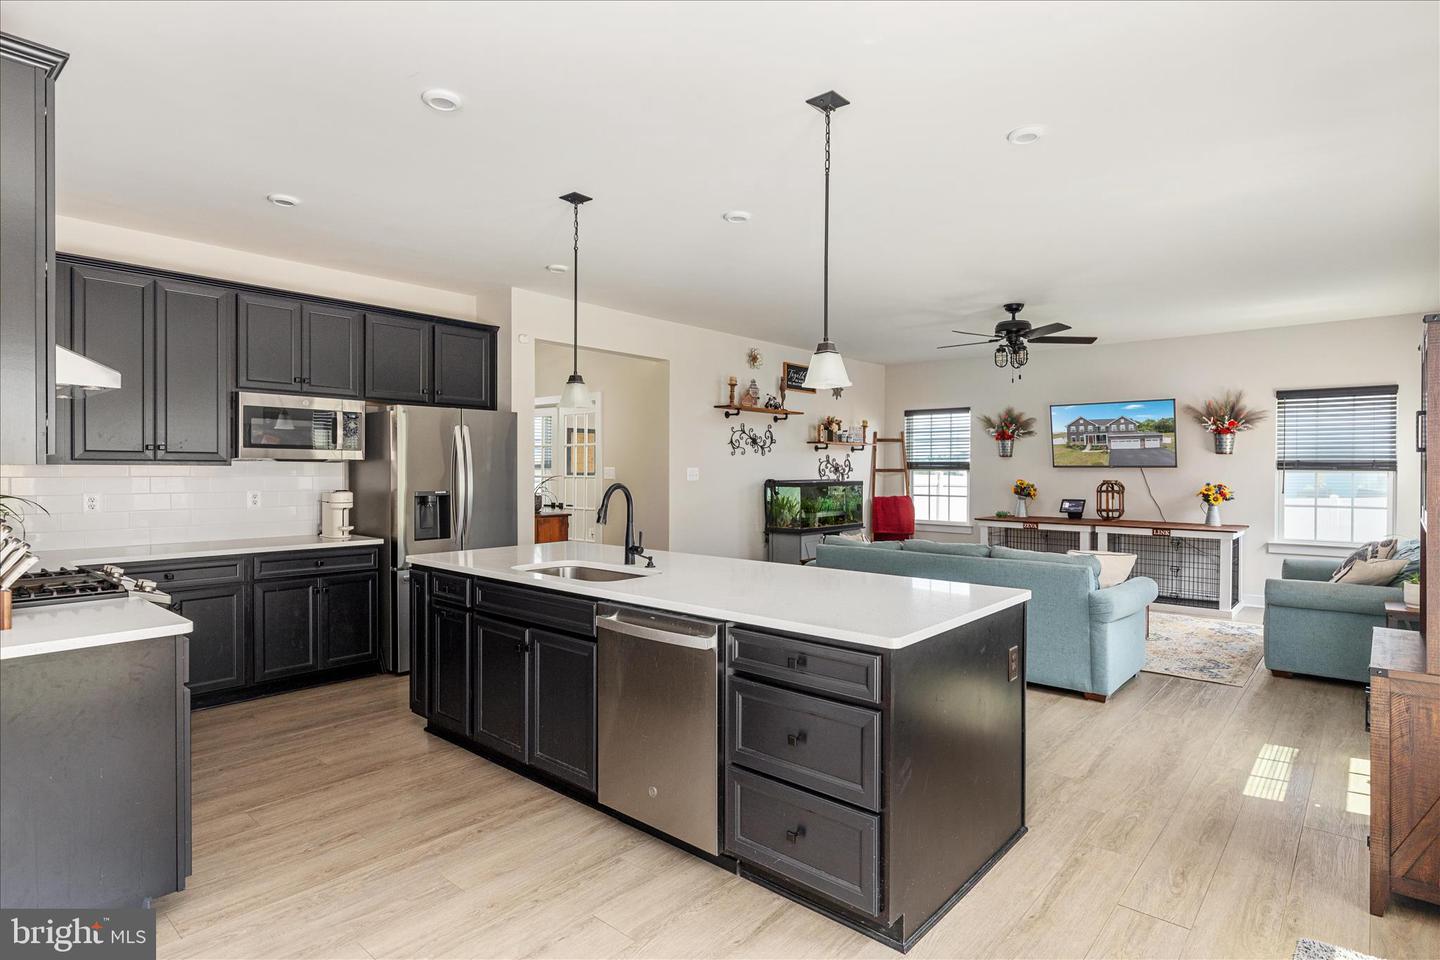
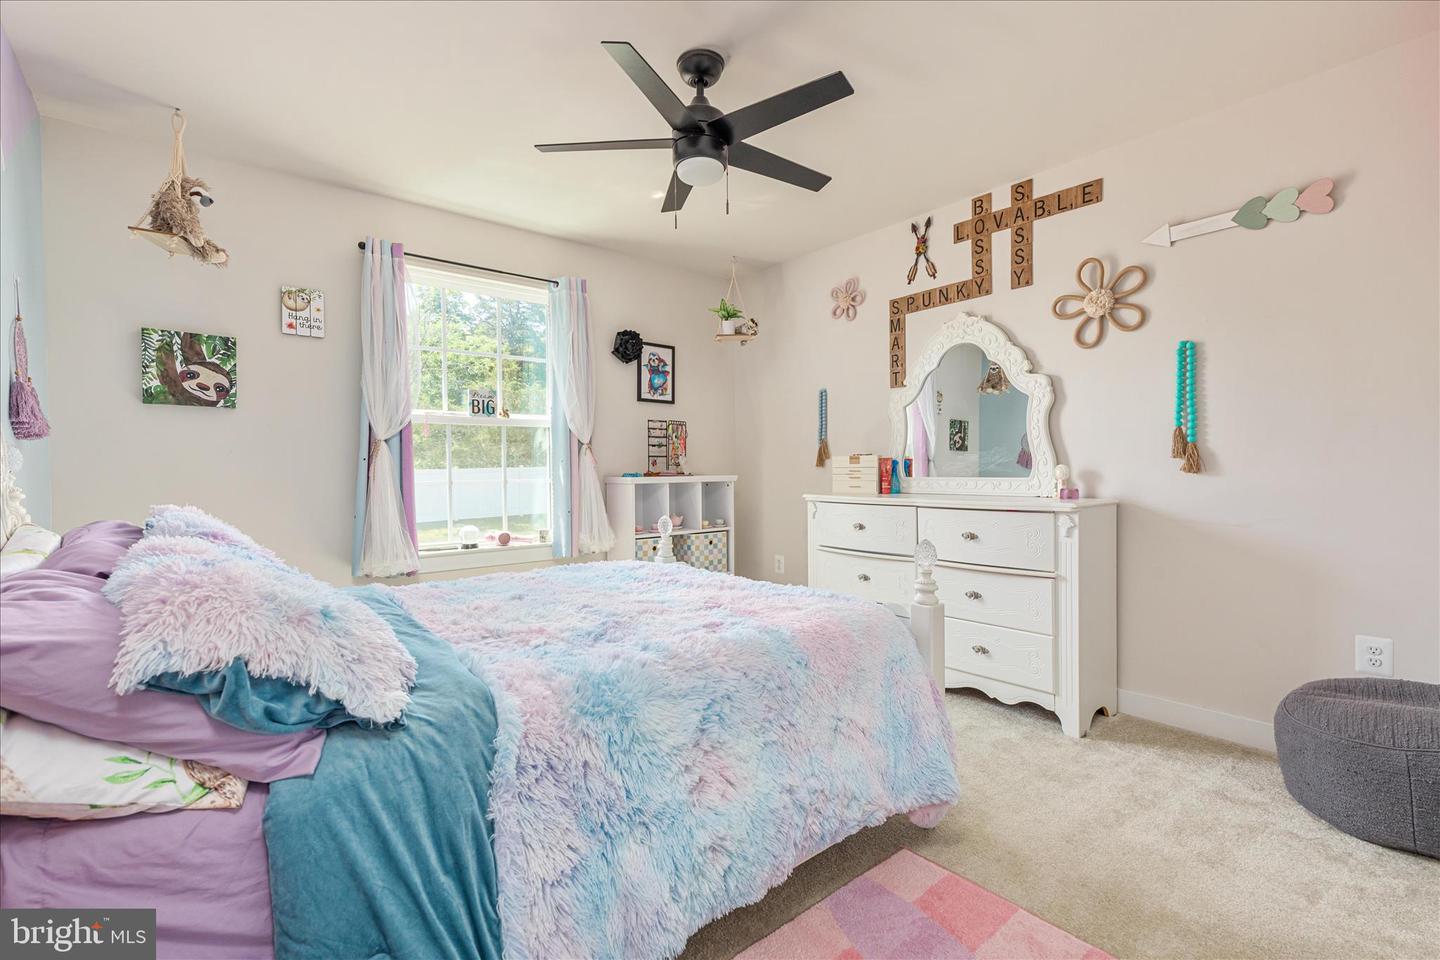
Built in 2023, this spacious six-bedroom home sits on a HALF ACRE lot in a sidewalk-lined neighborhood. With three finished levels, modern finishes, flexible living spaces, and a three-car garage, this home offers the space and functionality today’s buyers are looking for. The main level features a large open kitchen with an oversized island, quartz countertops, gas stove, and plenty of room for cooking, gathering, and entertaining. A main-level bedroom with direct access to a full bathroom creates an excellent option for guests, multigenerational living, a private office, or a convenient main-level retreat. Upstairs, you’ll find five additional bedrooms, including generous living space throughout, along with a dedicated laundry room for everyday convenience. The finished portion of the basement adds even more usable square footage, giving you flexibility for a rec room, home gym, playroom, media space, or additional work-from-home area. The backyard is designed for both privacy and outdoor enjoyment, featuring a six-foot white vinyl privacy fence, a stamped concrete patio, and a fire pit area ready for relaxing or entertaining. Additional highlights include permanent exterior trim lighting on the front of the home, a Tesla charger, modern finishes, a dedicated office space, and excellent storage and parking with the three-car garage. With six bedrooms, a half-acre lot, a fenced backyard, partially finished basement, modern 2023 construction, permanent exterior lighting, and a three-car garage, this home offers a rare combination of space, updates, and convenience.
Additional Information
- Acres
- 0.51
- Lot Size
- 22,215
- Living Area
- 2,848
- Lot Description
- Rear Yard
- Exterior Features
- Sidewalks, Exterior Lighting
- Appliances
- Oven/Range - Gas, Stainless Steel Appliances
- Cooling
- Central A/C
- Heating
- Forced Air
- Basement
- Yes
- Taxes
- $2,679
Mortgage Calculator
Listing courtesy of RE/MAX Gateway. Contact: (703) 652-5777