117 Batik Way Unit #HOMESITE 2119, Stephenson, VA 22656
- $606,390
- 4
- BD
- 4
- BA
- 3,038
- SqFt





- List Price
- $606,390
- Price Change
- ▼ $5,000 1787861806
- Days on Market
- 80
- MLS#
- VAFV2043104
- Status
- ACTIVE
- Type
- Single Family Residential
- Style
- Traditional
- Bedrooms
- 4
- Full-baths
- 3
- Half-baths
- 1
- County
- Frederick
- Neighborhood
- Snowden Bridge
- Subdivision
- Snowden Bridge
Property Description
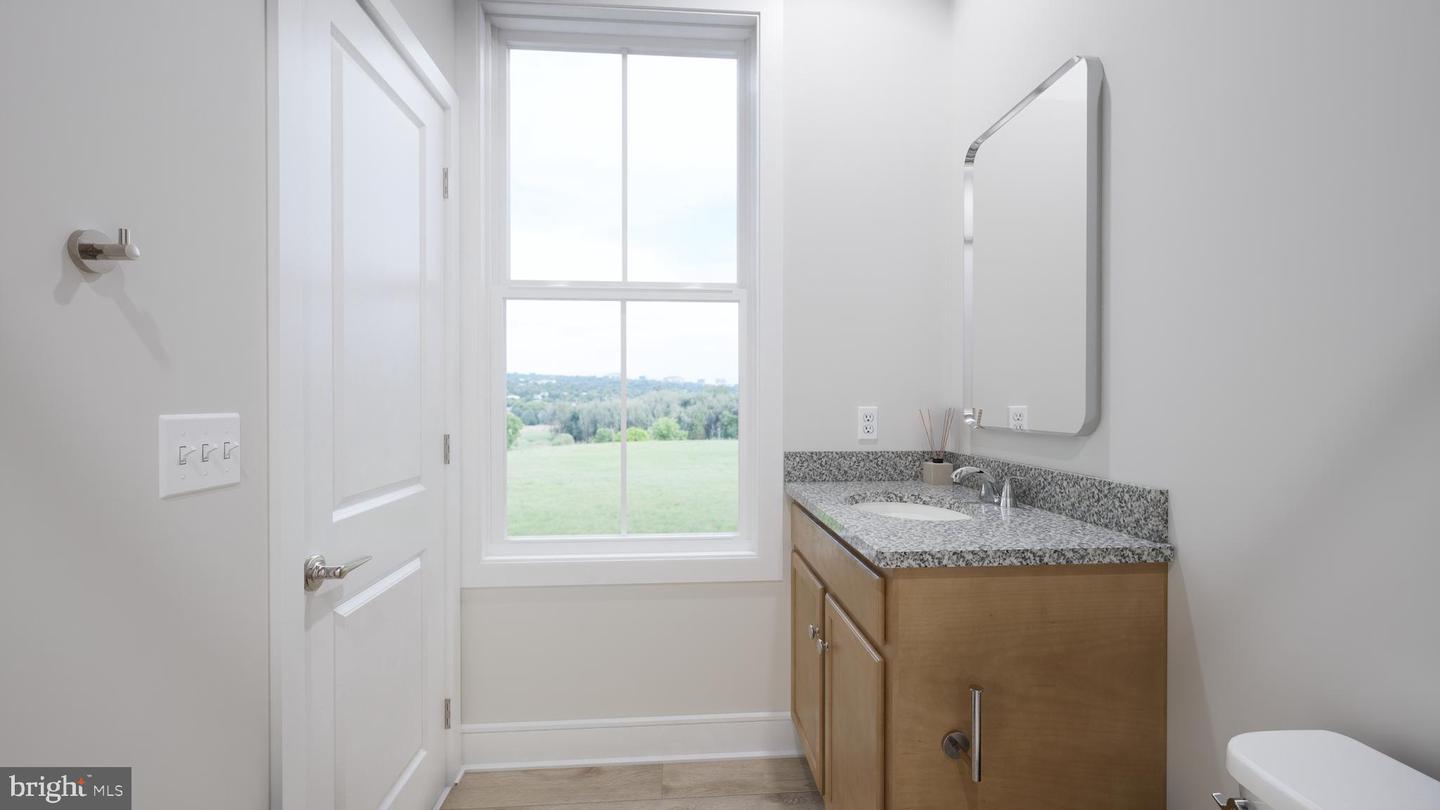
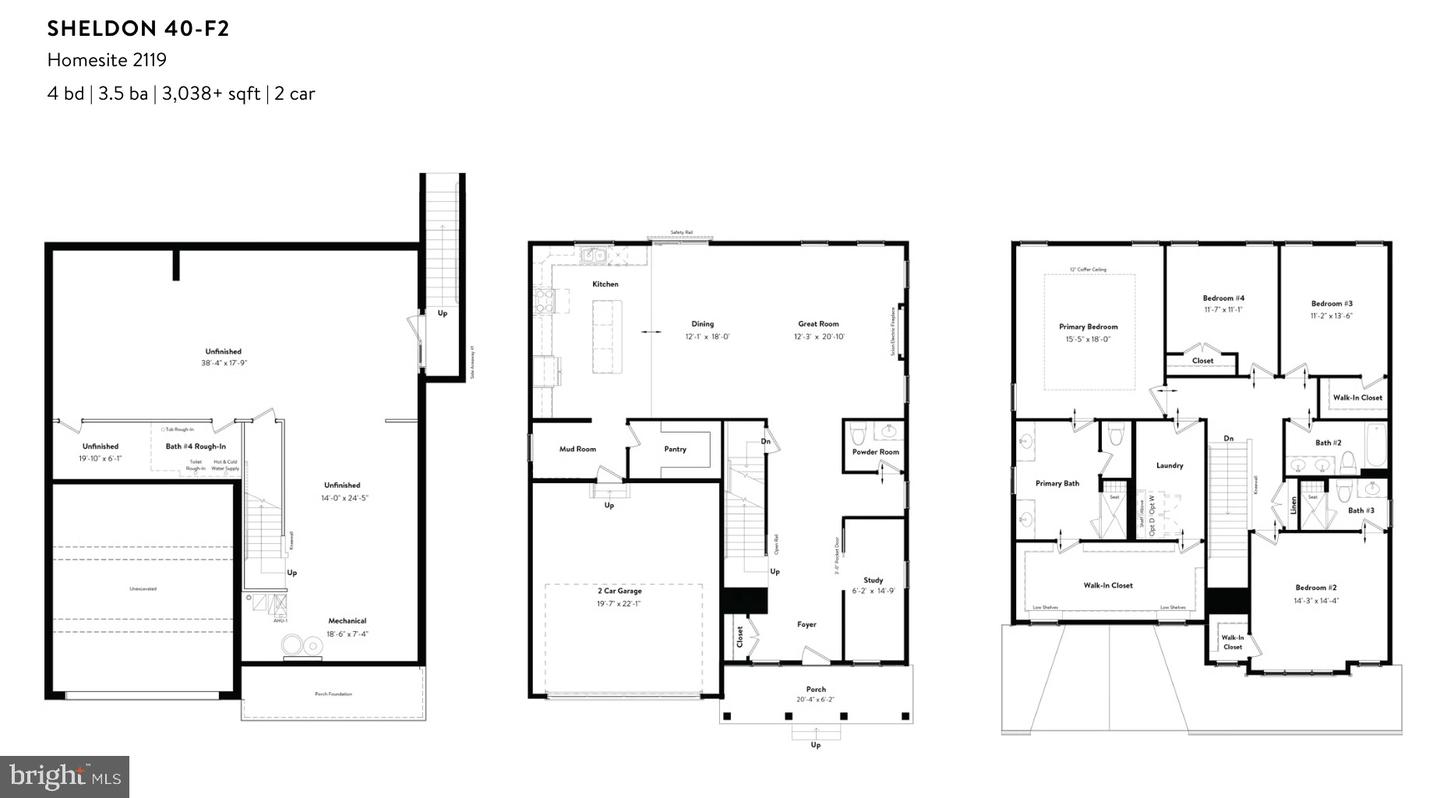
Explore a brand new SINGLE FAMILY HOME at Snowden Bridge by Van Metre Homes in Stephenson, VA ready for you to move-in NOVEMBER 2026. Offering a two-car, front-load garage, four bedrooms, three full bathrooms, and one half bathroom. This three-level residence boasts over 3,000 finished square feet across the top two levels. Featuring a welcoming front porch, pantry and mud room with convenient access to the garage, making unloading groceries a breeze. As you step inside, you are greeted with 9 ft ceilings on all levels and Luxury Vinyl Plank (LVP) flooring throughout the main level. On the main level there is a private study with a pocket door, great room with an electric fireplace, dining room, and the show piece of the home—a kitchen adorned with soft-close cabinets, granite countertops, a central island, and wire shelves within the walk-in pantry. Venture to the upper level, where the primary suite awaits complete with a large walk-in closet and a lavish 4-piece ensuite bathroom with double sinks, an oversized, and frameless shower with built-in seat. Three additional bedrooms, two additional full bathrooms, and an upstairs laundry add to the convenience and functionality of this floor. The 1,200 unfinished square feet walk-up basement provides additional space for storage and/or future expansion as you need it. Additionally, the garage is finished and the home is solar-ready—designed to support future energy-efficient upgrades. Being a new build, your home is constructed to the highest energy efficiency standards, comes with a post-settlement warranty, and has never been lived in before! Take advantage of closing cost assistance by choosing Intercoastal Mortgage and Walker Title. Self-schedule a tour today by visiting our website or get in contact with a Van Metre New Home Advisor. ----- Experience life at Snowden Bridge, a premier master-planned community minutes from Downtown Winchester, where stunning Shenandoah Valley views and endless possibilities await. This vibrant neighborhood offers unparalleled amenities for every lifestyle, from a 15,000-square-foot indoor sportsplex to refreshing swimming pools, playgrounds, scenic paved trails, and more. Families enjoy the convenience of an onsite daycare center and elementary school, while a dog park and picnic pavilion add to the charm. Perfectly situated near major commuter routes like Route 7, I-81, and I-66, Snowden Bridge keeps you effortlessly connected to Northern Virginia. Here, modern conveniences meet a warm, welcoming community, making it the perfect place to call home. ----- NterNow self-touring is available on select homesites at Snowden Bridge, no agent or appointment required. Buyers may visit independently during daylight hours. For access instructions and availability, contact Van Metre Homes directly or visit our website. ----- *Other homes sites and delivery dates may be available. Pricing, offers, and availability are subject to change without notice. Images, renderings, and site plans are for illustrative purposes only and may not reflect actual homes or features. Some images and renderings may depict interior designs created in collaboration with AI or may represent a similar home. Additional terms and conditions may apply. Please see a Van Metre New Home Advisor for details.
Additional Information
- Acres
- 0.17
- Lot Size
- 7,405
- Living Area
- 3,038
- Lot Description
- Rear Yard, Premium
- Exterior Features
- Exterior Lighting, Gutter System, Sidewalks
- Elementary School
- Jordan Springs
- Middle School
- James Wood
- High School
- James Wood
- Roof
- Architectural Shingle, Other
- Fireplace Description
- Electric
- Appliances
- Built-In Microwave, Built-In Range, Cooktop, Energy Efficient Appliances, ENERGY STAR Dishwasher, ENERGY STAR Freezer, ENERGY STAR Refrigerator, Exhaust Fan, Icemaker, Freezer, Oven/Range - Gas, Oven - Single, Stainless Steel Appliances, Washer/Dryer Hookups Only, Water Heater
- Cooling
- Central A/C, Programmable Thermostat
- Heating
- Forced Air, Programmable Thermostat
- Pool
- Yes
- Basement
- Yes
Mortgage Calculator
Listing courtesy of Pearson Smith Realty, LLC. Contact: listinginquires@pearsonsmithrealty.com