103 Oxford Ct, Stephens City, VA 22655
- $460,000
- 4
- BD
- 3
- BA
- 2,276
- SqFt








- List Price
- $460,000
- Days on Market
- 25
- MLS#
- VAFV2043166
- Status
- ACTIVE UNDER CONTRACT
- Type
- Single Family Residential
- Style
- Colonial
- Year Built
- 1990
- Bedrooms
- 4
- Full-baths
- 3
- County
- Frederick
- Neighborhood
- Albin Village
- Subdivision
- Albin Village
Property Description
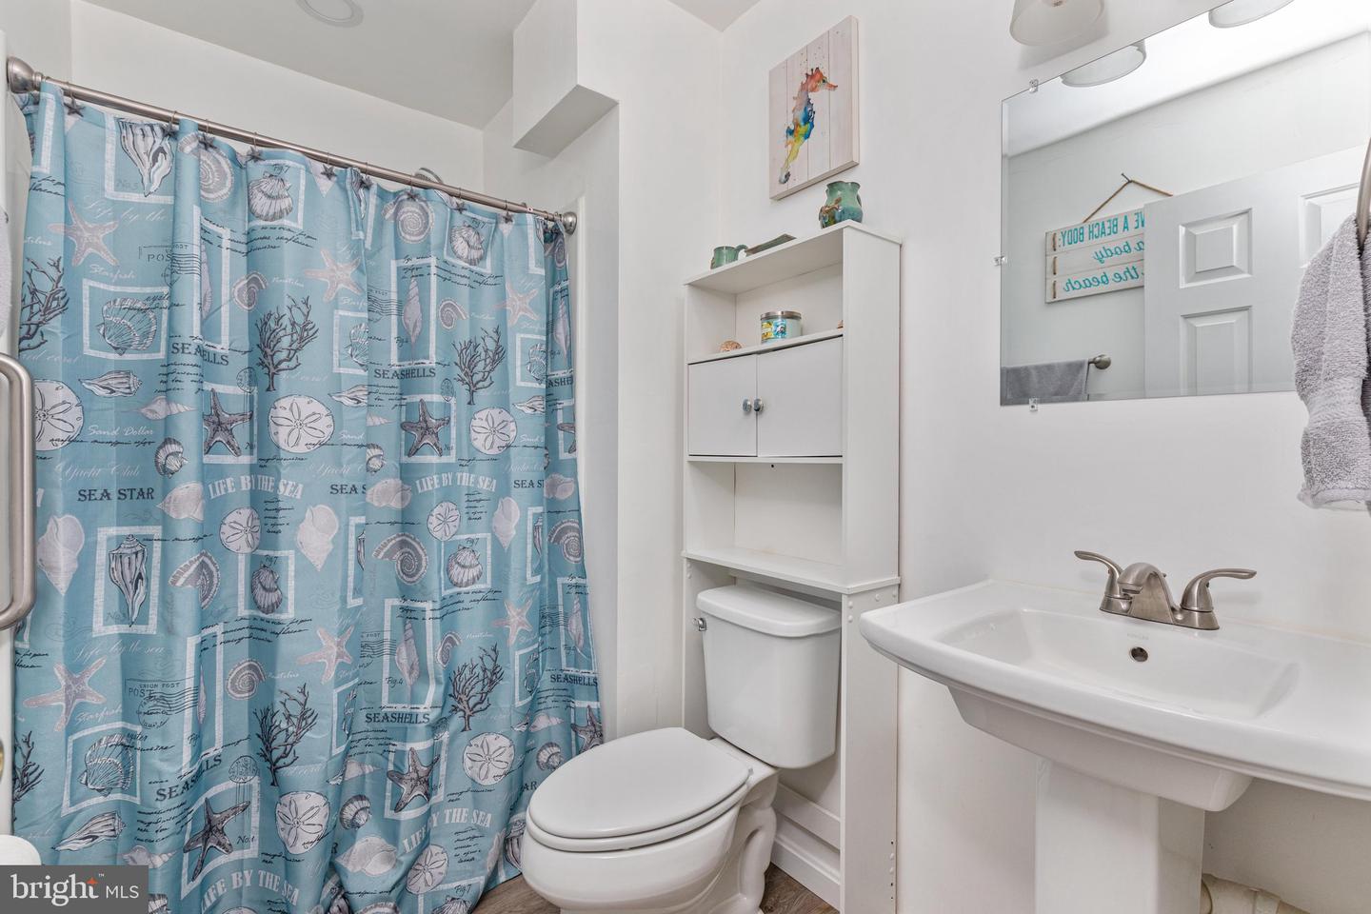
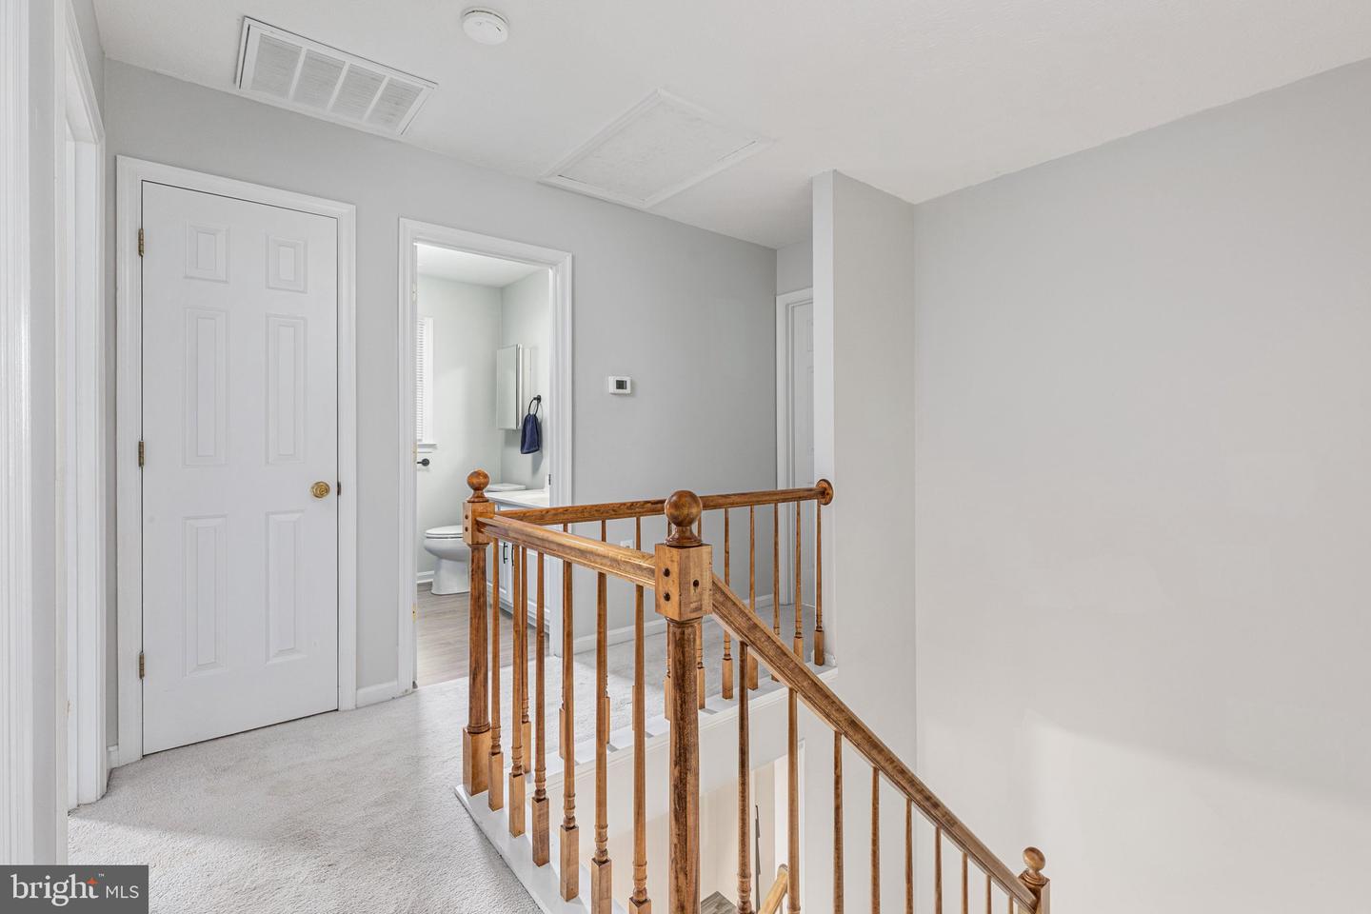
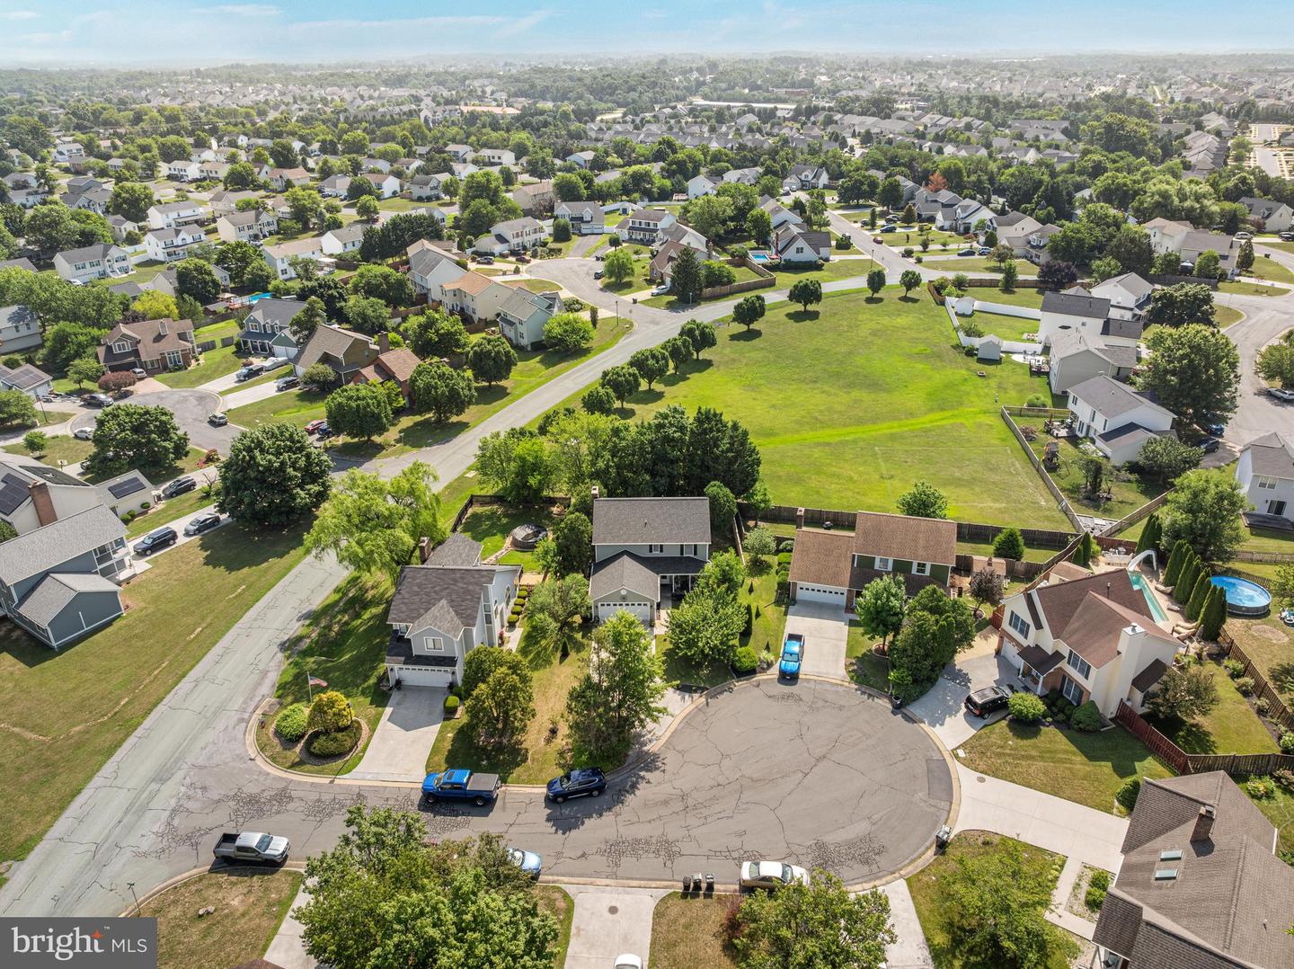
Welcome home to the kind of place where everyday life feels just a little easier. Tucked away on a quiet cul-de-sac, this beautifully updated 4-bedroom, 3-bath home offers the perfect blend of timeless charm, thoughtful upgrades, and spaces designed for making memories. The heart of the home is the stunning, fully renovated kitchen (2024), where abundant cabinetry, gleaming granite countertops, and expansive prep space invite everything from holiday baking to casual weeknight dinners. Just beyond, the warm family room centers around a cozy wood-burning fireplace—the perfect spot to gather on chilly evenings or unwind after a long day. Whether you work from home, homeschool, or simply want a quiet retreat, you'll appreciate the spacious study with custom built-ins, offering flexibility for today's lifestyle. Outside, your private backyard becomes an extension of the home. A brand-new fence (2025) creates a peaceful space for pets, gardening, or entertaining, while the property backs to common area, providing added privacy and a more open feel than many neighborhood homes. A storage shed offers plenty of room for lawn equipment, tools, and outdoor toys. This home has been lovingly maintained with major updates already completed, including a new roof (2025), new siding (2020), new garage door (2020), and HVAC systems replaced in 2017 and 2020, allowing you to move in with confidence instead of adding projects to your to-do list. Located in Stephens City, you'll enjoy the charm of small-town living while being just minutes from shopping, restaurants, parks, schools, and everyday conveniences. Outdoor enthusiasts will love nearby Sherando Park, the scenic trails and recreation at the Shenandoah River, and easy access to the wineries, breweries, and hiking destinations throughout the beautiful Shenandoah Valley. For commuters, the location is hard to beat. With quick access to I-81, I-66 and Route 37, traveling to Winchester, Front Royal, or Northern Virginia making it easy to enjoy peaceful evenings at home without sacrificing accessibility. Homes that combine thoughtful updates, generous living spaces, and an exceptional location are increasingly difficult to find. This is more than a house—it's a place where your next chapter begins.
Additional Information
- Acres
- 0.20
- Lot Size
- 8,712
- Living Area
- 2,276
- Lot Description
- Backs - Open Common Area, Backs to Trees, Cul-de-sac
- Elementary School
- Bass-Hoover
- High School
- Sherando
- Roof
- Architectural Shingle
- Fireplace Description
- Fireplace - Glass Doors, Wood
- Appliances
- Dishwasher, Disposal, Dryer, Oven/Range - Electric, Refrigerator, Washer, Water Heater, Built-In Microwave, Stove, Stainless Steel Appliances
- Cooling
- Ceiling Fan(s), Heat Pump(s), Central A/C
- Heating
- Heat Pump(s)
- Taxes
- $1,927
Mortgage Calculator
Listing courtesy of Samson Properties. Contact: (540) 348-4911