111 Tanglewood Ln, Winchester, VA 22602
- $369,900
- 2
- BD
- 2
- BA
- 1,400
- SqFt




- List Price
- $369,900
- Days on Market
- 1
- MLS#
- VAFV2043338
- Status
- ACTIVE
- Type
- Townhome
- Style
- Ranch/Rambler
- Year Built
- 2000
- Bedrooms
- 2
- Bathrooms
- 2
- Full-baths
- 2
- County
- Frederick
- Neighborhood
- Woodbrook Village
- Subdivision
- Woodbrook Village
Property Description
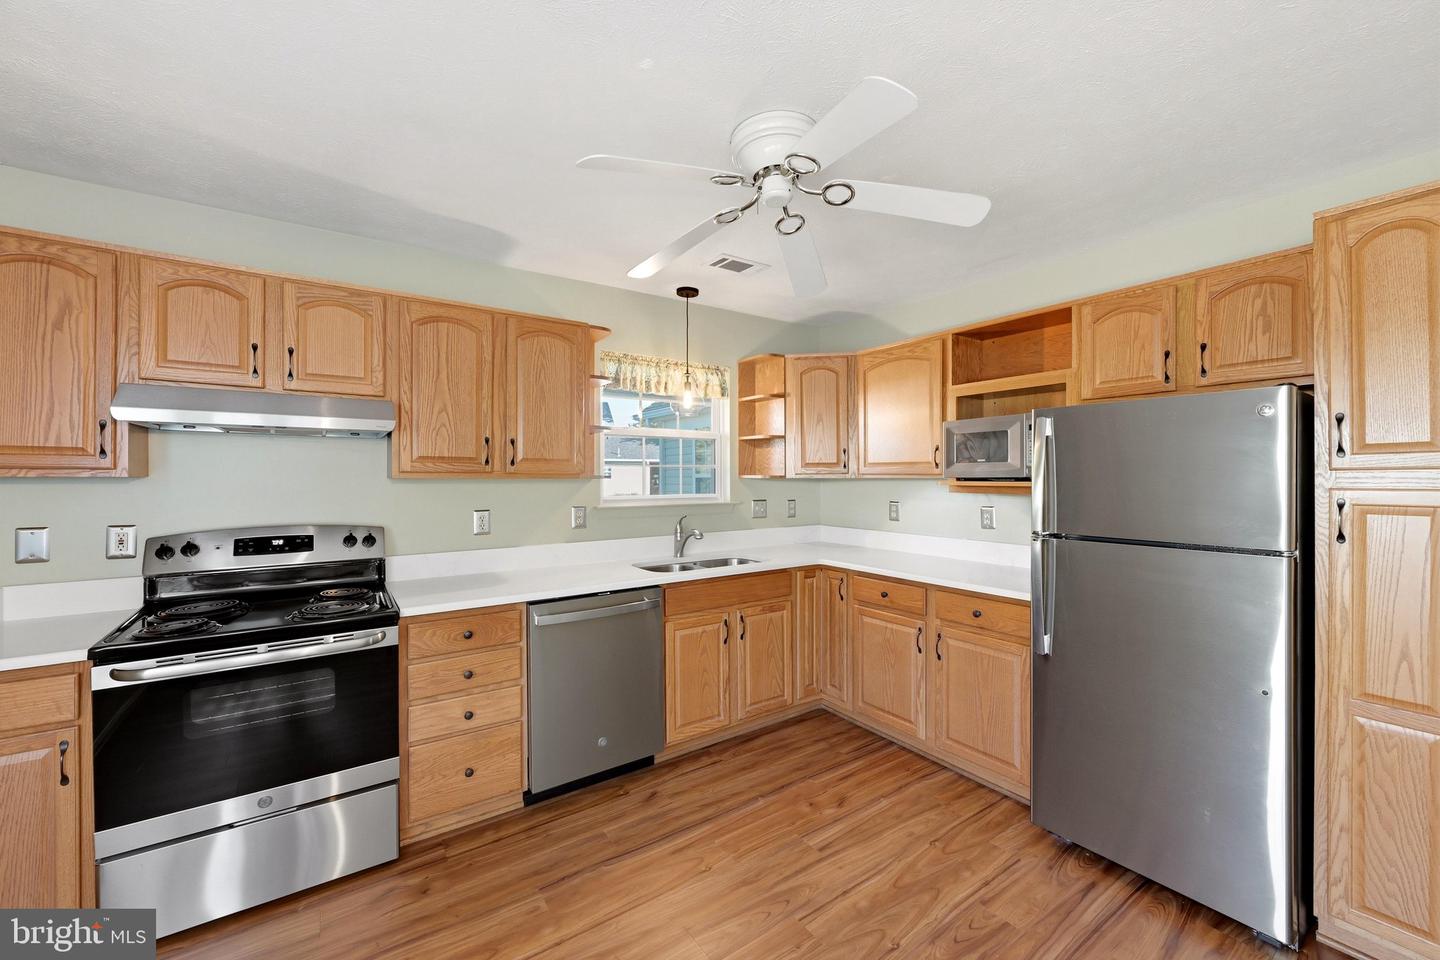
Welcome home to comfortable, low-maintenance living in the desirable 55+ community of Woodbrook Village! This well-maintained end-unit home offers the perfect blend of space, privacy, and convenience. Featuring two spacious bedrooms, two full bathrooms, and a cozy yet open floor plan, this home provides plenty of room to relax, entertain, and enjoy everyday living. The updated kitchen offers newer appliances, ample cabinetry, and easy access to the main living and dining areas. Freshly cleaned carpets make the home feel clean, comfortable, and move-in ready. The screened porch is the perfect place to enjoy your morning coffee, read a good book, or unwind while overlooking the peaceful wooded backdrop. As an end unit, the property offers an added sense of privacy. A two-car garage provides generous parking and additional storage space. The HOA makes life even easier by covering water and sewer, lawn maintenance, snow removal, trash pickup, access to the community center, and more. Location is key! Woodbrook Village is conveniently situated just minutes from shopping, dining, medical facilities, and everything Winchester has to offer. Fiber internet is also being installed throughout the neighborhood, adding even more convenience for streaming, working from home, and staying connected. Enjoy a carefree lifestyle in a welcoming community without sacrificing space, privacy, or convenience. And at a price that con not be beat! This wonderful home is ready for its next owner!
Additional Information
- Acres
- 0.12
- Lot Size
- 5,227
- Living Area
- 1,400
- Lot Description
- Backs to Trees, Front Yard, Landscaping, Rear Yard
- Exterior Features
- Exterior Lighting, Gutter System
- Elementary School
- Orchard View
- Middle School
- James Wood
- High School
- Sherando
- Appliances
- Dishwasher, Disposal, Dryer, Microwave, Range Hood, Refrigerator, Stove, Washer, Water Heater
- Cooling
- Ceiling Fan(s), Central A/C
- Heating
- 90% Forced Air
- Taxes
- $1,658
Mortgage Calculator
Listing courtesy of ERA Oakcrest Realty, Inc.. Contact: (540) 665-0360