129 Sapphire Street, Stephenson, VA 22656
- $435,490
- 3
- BD
- 4
- BA
- 2,382
- SqFt




- List Price
- $435,490
- Days on Market
- 19
- MLS#
- VAFV2043942
- Status
- ACTIVE UNDER CONTRACT
- Type
- Townhome
- Style
- Craftsman, Traditional
- Year Built
- 2026
- Bedrooms
- 3
- Bathrooms
- 4
- Full-baths
- 2
- Half-baths
- 2
- County
- Frederick
- Neighborhood
- Snowden Bridge
- Subdivision
- Snowden Bridge
Property Description
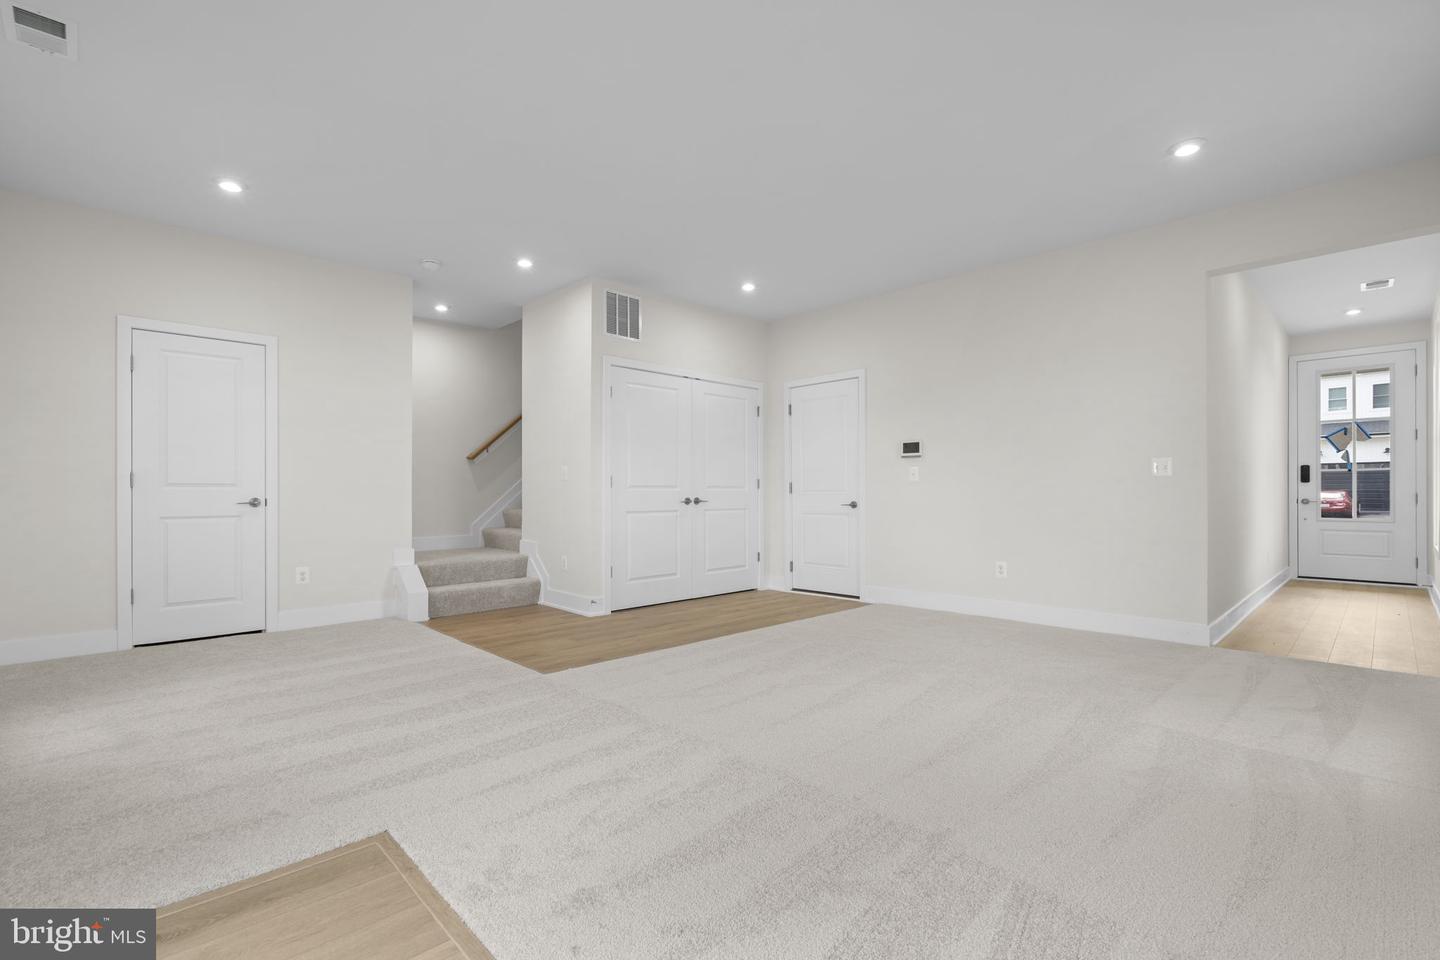
Brand new end unit townhome by Van Metre Homes in the highly sought after Snowden Bridge community! This move-in ready townhome has 3 bedrooms, 2 full bathrooms and 2 half bathrooms. Spanning over 2382 sq ft, this new townhome welcomes you with 9 ft ceilings, luxury vinyl plank flooring, carpet in the bedrooms, recessed lighting throughout, programmable thermostat, high-efficiency HVAC, GAF 30 yr architectural shingles and it is solar panel ready! Featuring a two-car, front-load finished garage that enters into the lower level of the home. As you enter the home, you are in the spacious walkout rec room with a half bath. Great space for a gym, playroom, office or entertaining! The main level greets you with a large great room that includes a reading nook. In the kitchen you will find stainless steel appliances, an island, granite countertops and a walk-in pantry with wire shelving. The dining room has walk out access to your future deck. The primary suite offers a private bathroom with double sinks and a shower with a built-in seat and a large walk-in closet. You will also find 2 additional bedrooms, a full bathroom and the laundry on the upper level of the home. Don't miss this opportunity to purchase your brand-new townhome that is move-in ready and enjoy the beauty of the Shenandoah Valley! Enjoy all the amenities that Snowden Bridge has to offer, to include a 15,000 sq ft indoor sportsplex, swimming pools, playgrounds, dog park and walking trails. For added convenience, there is an onsite daycare center and elementary school. Snowden Bridge is located in Stephenson VA, close to restaurants, shopping, downtown Winchester, and situated in a great commuter location near major routes like route 7, I-81, and I-66. Schedule your showing today!
Additional Information
- Acres
- 0.07
- Lot Size
- 3,049
- Living Area
- 2,382
- Lot Description
- Backs - Open Common Area, Rear Yard
- Exterior Features
- Bump-outs, Exterior Lighting, Gutter System, Sidewalks
- Elementary School
- Jordan Springs
- Middle School
- James Wood
- High School
- James Wood
- Roof
- Architectural Shingle
- Appliances
- Built-In Range, Dishwasher, Disposal, Exhaust Fan, Freezer, Icemaker, Microwave, Oven/Range - Gas, Oven - Single, Refrigerator, Stainless Steel Appliances, Stove, Washer/Dryer Hookups Only
- Cooling
- Central A/C, Programmable Thermostat
- Heating
- Forced Air, Programmable Thermostat
- Pool
- Yes
- Basement
- Yes
Mortgage Calculator
Listing courtesy of Long & Foster Real Estate, Inc.. Contact: (540) 662-3484