142 Sequoia Dr, Winchester, VA 22602
- $434,900
- 3
- BD
- 4
- BA
- 2,239
- SqFt






- List Price
- $434,900
- Price Change
- ▼ $5,000 1789087462
- Days on Market
- 18
- MLS#
- VAFV2044498
- Status
- ACTIVE
- Type
- Townhome
- Style
- Traditional
- Year Built
- 2018
- Bedrooms
- 3
- Bathrooms
- 4
- Full-baths
- 3
- Half-baths
- 1
- County
- Frederick
- Neighborhood
- Fieldstone
- Subdivision
- Fieldstone
Property Description
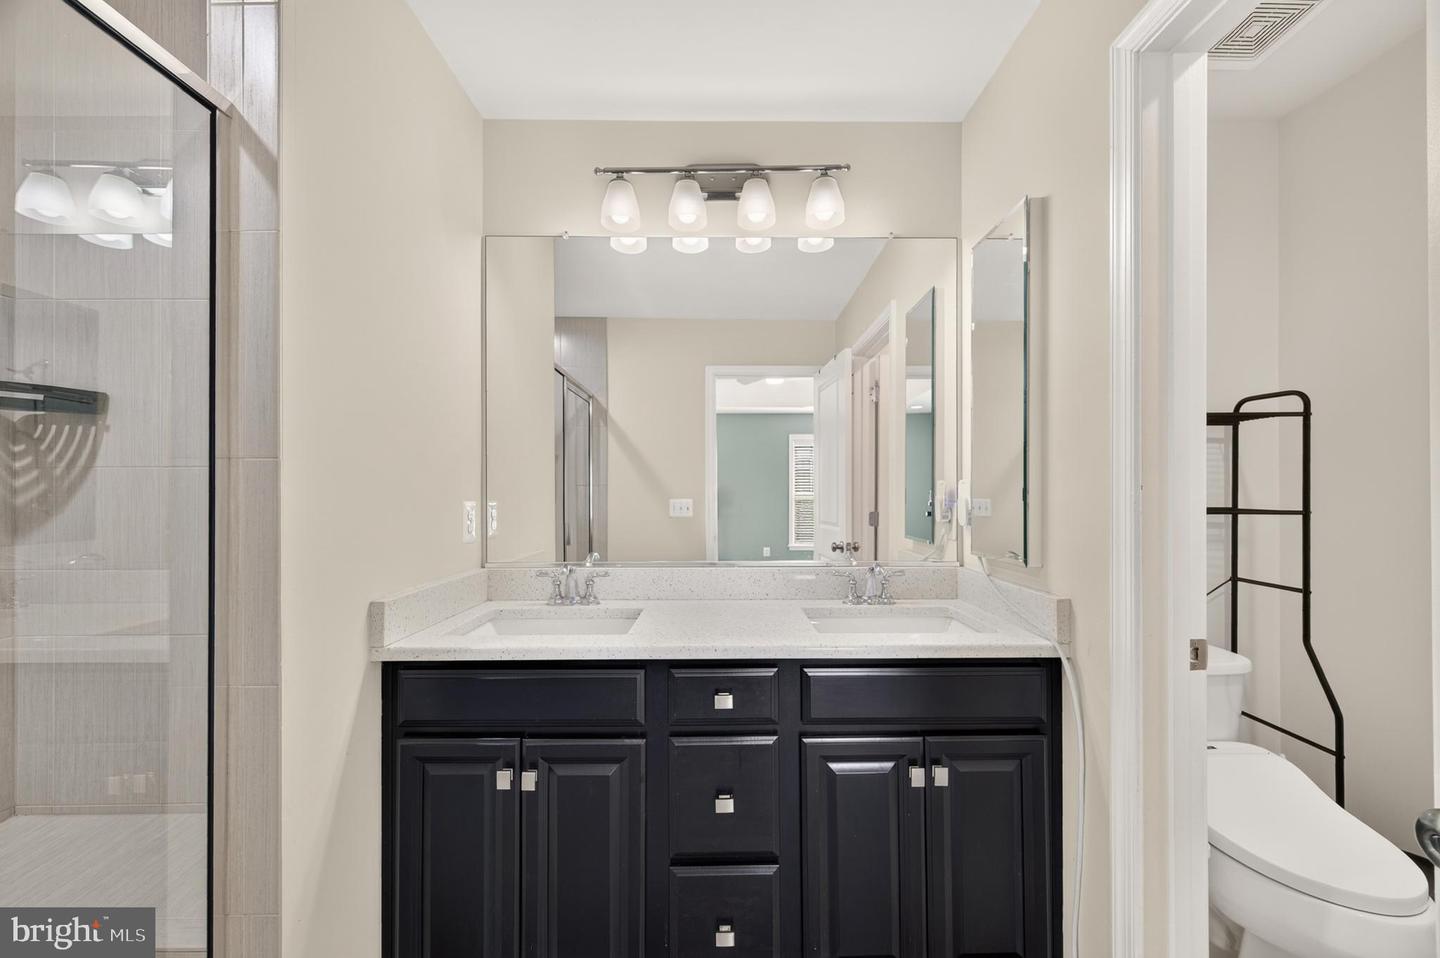
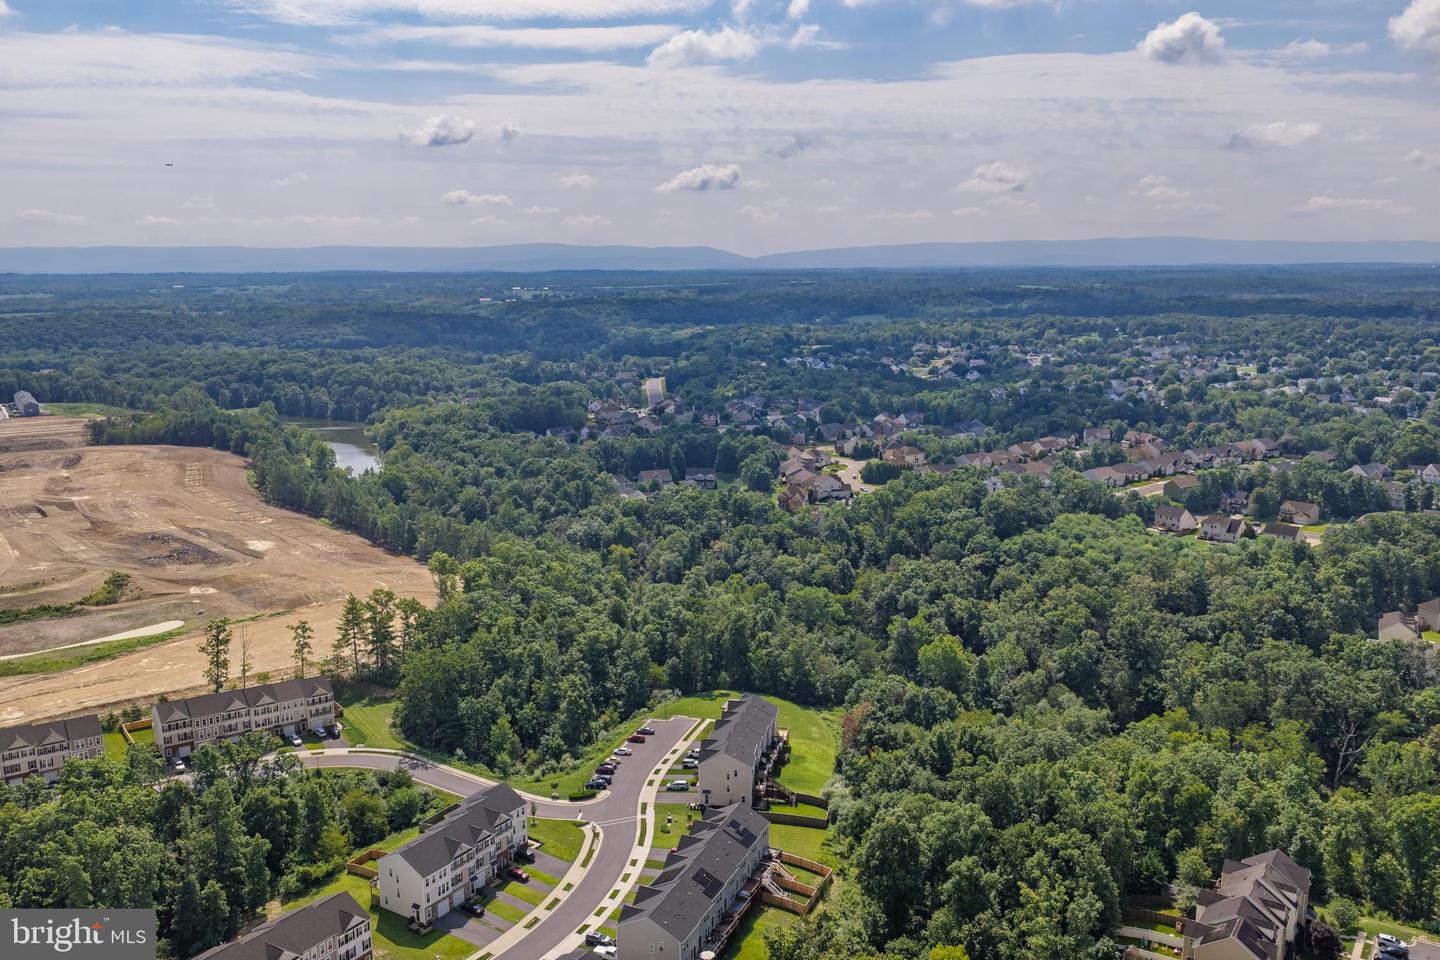
The lot you’ve been waiting for—without giving up the convenience of townhouse living! This exceptional end-unit townhome sits on a rare, double-sized lot, offering the kind of space, privacy, and breathing room that is hard to find in a community setting. Tucked at the edge of the neighborhood with open space beside and behind, this home feels remarkably private while still being close to the community playground and everyday conveniences. With over 2,200 finished square feet across three levels, this beautifully maintained home offers 3 bedrooms, 3.5 baths, and a layout designed for both comfortable living and easy entertaining. The main level features hardwood floors, an inviting family room with gas fireplace and built-in bookcases, and a spacious kitchen and dining area that open directly to the large rear deck. Granite countertops and thoughtfully selected finishes add a polished touch throughout. Upstairs, the spacious primary suite offers a tray ceiling, walk-in closet, and a generous walk-in shower. The finished lower level provides additional living space along with plenty of flexibility for a home office, recreation room, guests, or whatever fits your lifestyle. The attached garage adds everyday convenience, while the oversized end-unit setting provides something truly special: more privacy, more parking, less traffic, and more outdoor space than the typical townhouse. Step onto the deck, look around, and you’ll immediately appreciate the difference. Rarely does a townhouse offer this much lot, this much privacy, and this much living space in one package. Come see why this end-unit gem is one you won’t want to miss!
Additional Information
- Acres
- 0.11
- Lot Size
- 4,791
- Living Area
- 2,239
- Lot Description
- Backs to Trees, SideYard(s), Rear Yard, Adjoins - Open Space, Backs - Open Common Area, Cul-de-sac, Private, Premium
- High School
- Millbrook
- Fireplace Description
- Gas/Propane
- Appliances
- Built-In Microwave, Icemaker, Microwave, Refrigerator, Washer, Dryer, Stove
- Cooling
- Central A/C
- Heating
- Heat Pump(s)
- Basement
- Yes
- Taxes
- $1,839
Mortgage Calculator
Listing courtesy of Samson Properties. Contact: (540) 348-4911