725 Lawton St, Mclean, VA 22101
- $5,489,000
- 6
- BD
- 10
- BA
- 6,130
- SqFt












- List Price
- $5,489,000
- Price Change
- ▲ $494,000 1754107162
- Days on Market
- 943
- MLS#
- VAFX2146926
- Status
- ACTIVE UNDER CONTRACT
- Type
- Single Family Residential
- Style
- Transitional
- Year Built
- 2025
- Bedrooms
- 6
- Full-baths
- 7
- Half-baths
- 3
- County
- Fairfax
- Neighborhood
- Langley Forest
- Subdivision
- Langley Forest
Property Description
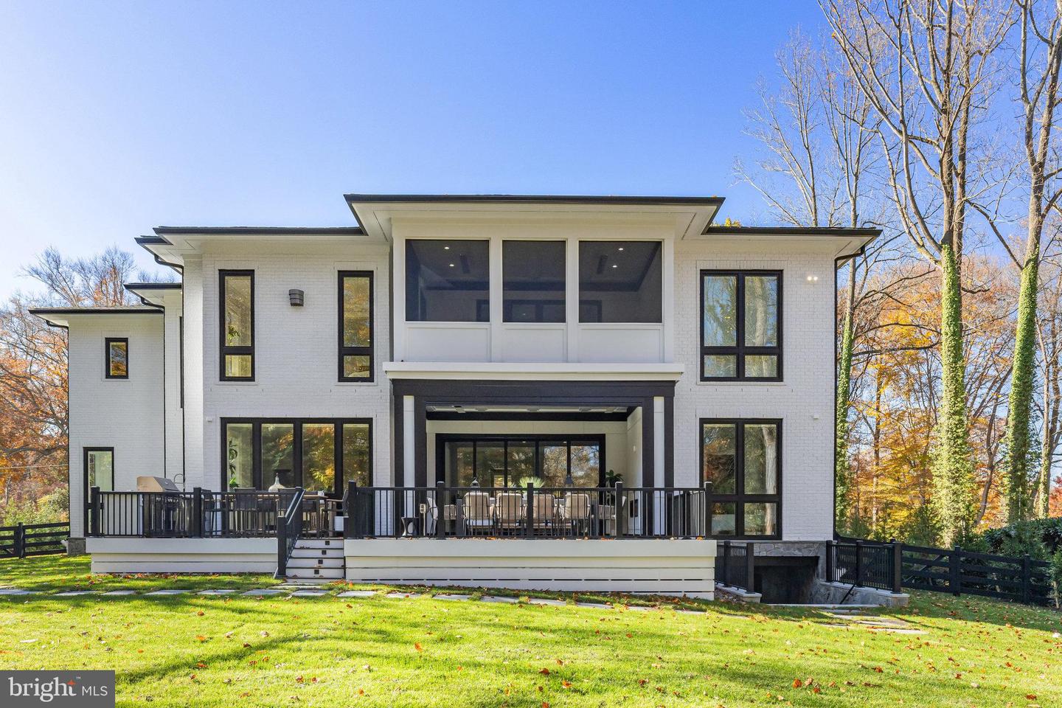
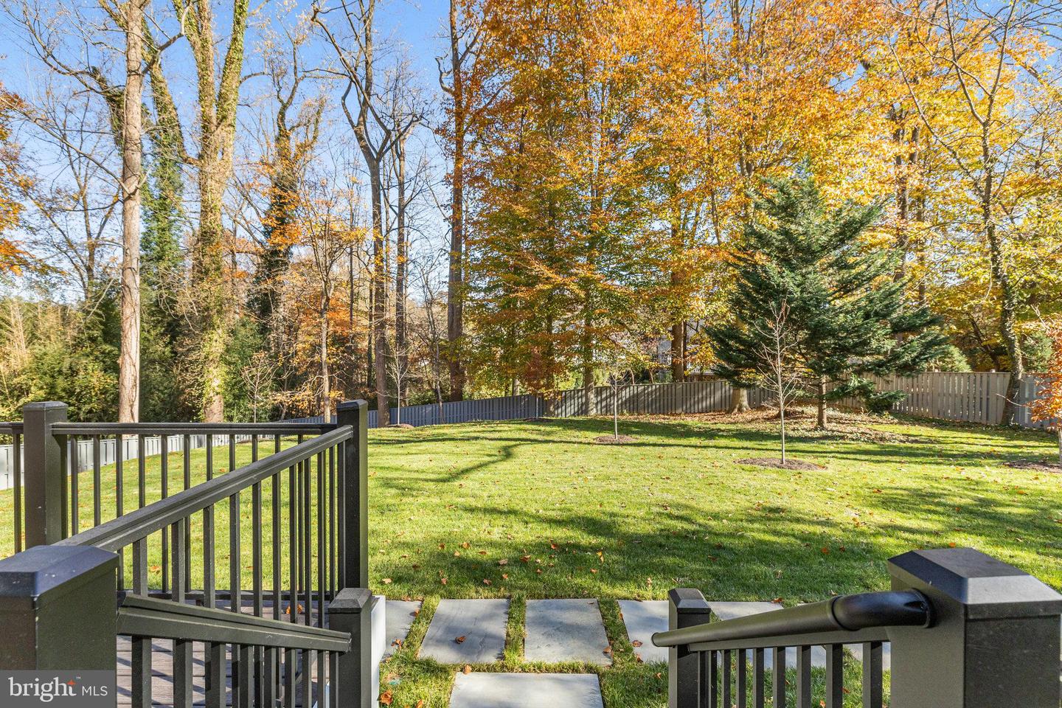
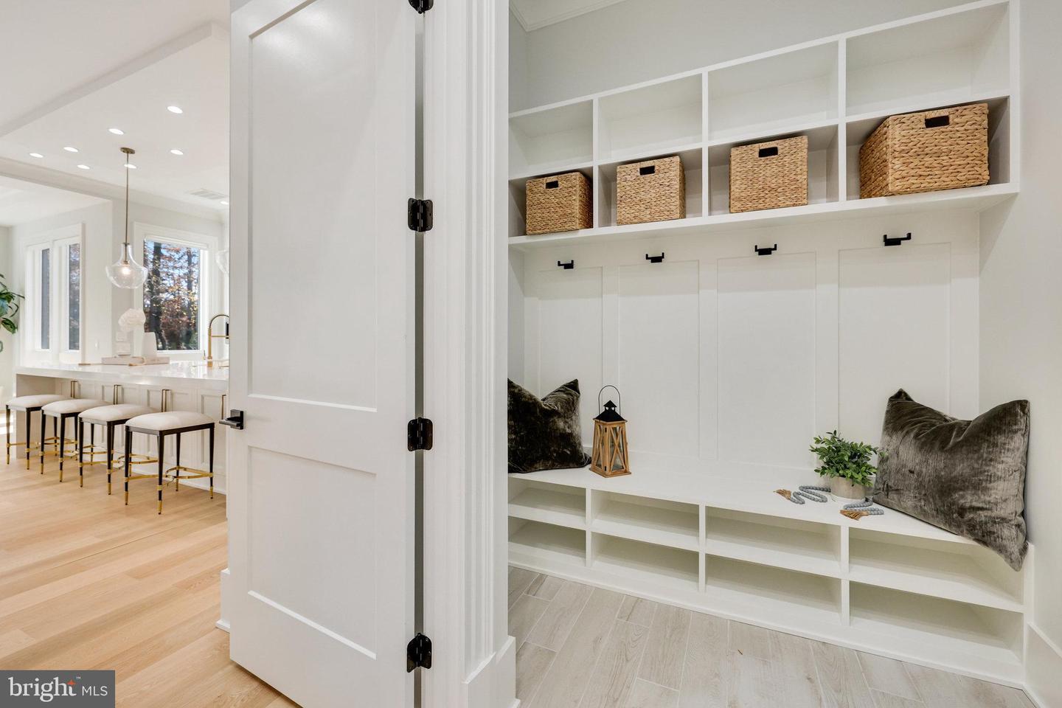
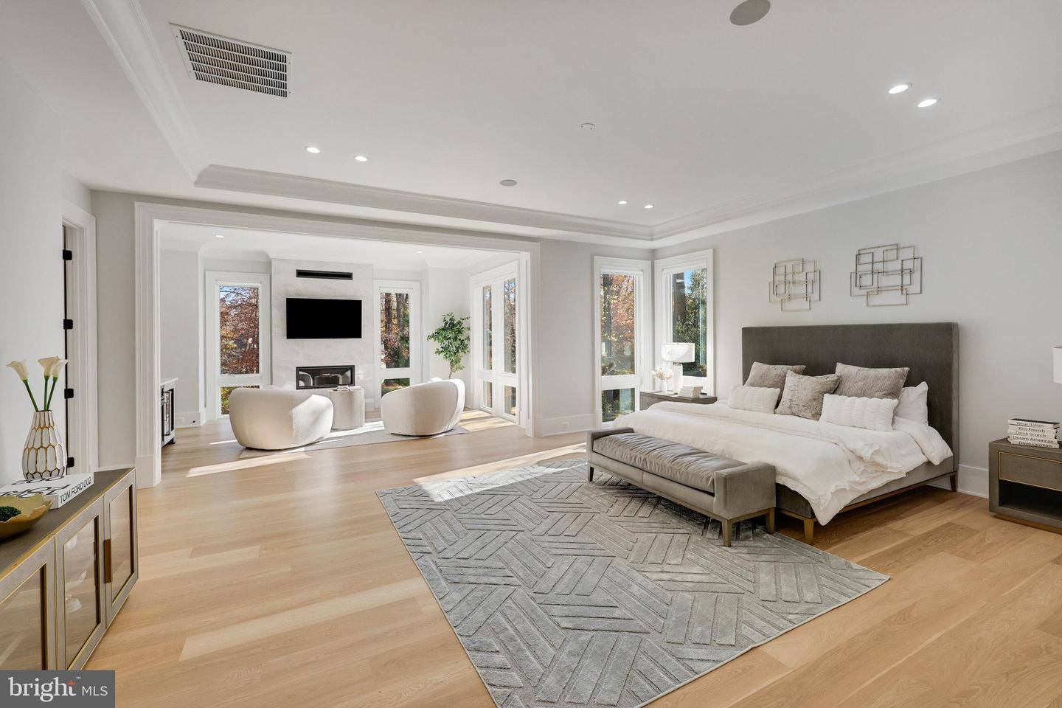
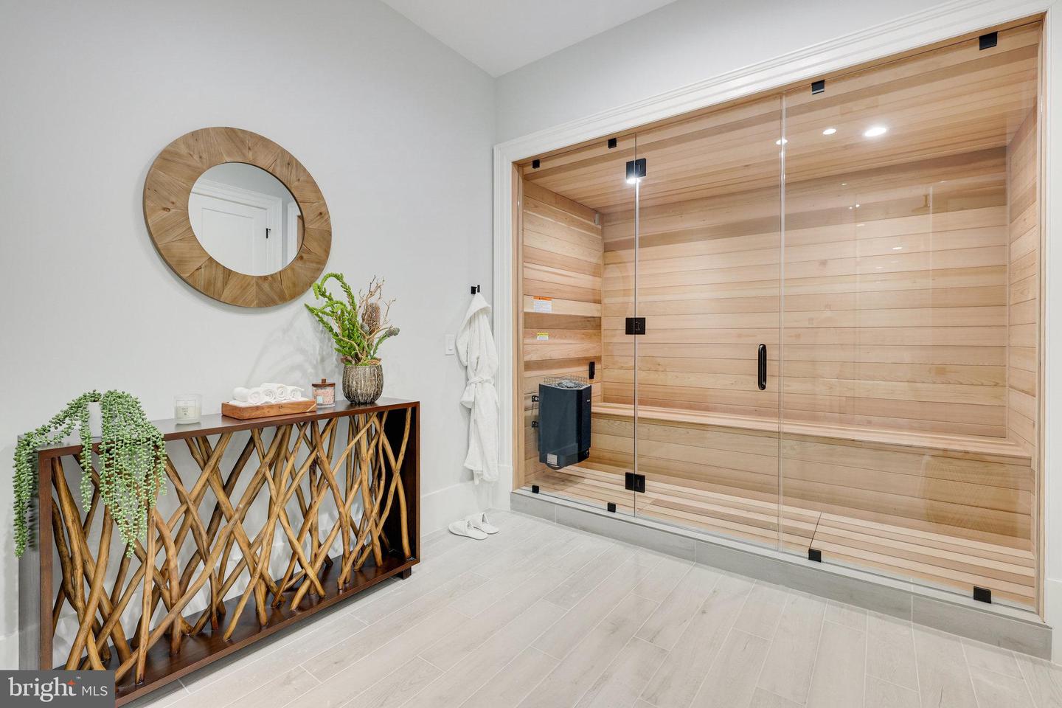
A rare new-construction offering in McLean’s coveted Langley Forest, 725 Lawton Street delivers over 10,800 square feet of refined indoor and outdoor living by Premier Homes Group—crafted for the most discerning global buyer seeking privacy, scale, and resort-level amenities just minutes from Washington, D.C. Set on a beautifully positioned 0.62-acre homesite, this transitional full-masonry residence blends timeless architecture with modern functionality, featuring four finished levels, 6 bedrooms, 7 full baths, and 3 half baths, all designed with elevated ceiling heights and exceptional natural light throughout. The main level is designed for both grand entertaining and effortless daily living, anchored by a dramatic great room with fireplace and expansive glass doors that open to a covered outdoor retreat. A chef’s kitchen with premium appliances is complemented by a fully equipped catering kitchen, offering seamless hosting for large-scale gatherings. Formal and informal spaces flow together with precision, creating an ideal balance of elegance and comfort. The upper level is highlighted by a luxurious primary suite featuring a private covered balcony, spa-inspired bath, and expansive walk-in closets, along with generously sized secondary bedroom suites—each with en-suite baths and designer finishes. The lower level is curated for lifestyle and wellness, featuring a private spa retreat with sauna and steam shower, a fully equipped exercise room, recreation and game areas, and a custom wet bar designed for entertaining. Multiple gathering zones provide flexibility for relaxation, hosting, or multigenerational living. Outdoor living is elevated to a true resort experience with a covered porch featuring electronic retractable screens, a full outdoor kitchen, and multiple entertainment areas designed for year-round enjoyment. Additional highlights include four fireplaces, three wet bars, elevator, and a generator, ensuring comfort, convenience, and peace of mind. Located just minutes to Tysons, the Beltway, and Washington, D.C., this exceptional residence offers the rare combination of new construction, premier location, and uncompromising luxury.. Experience luxury living redefined in this exceptional new construction home, where every detail is a testament to elegance and high-quality craftsmanship. Google Premier Homes Group LLC in Northern Virginia to find our portfolio of homes.
Additional Information
- Acres
- 0.62
- Lot Size
- 27,007
- Living Area
- 6,130
- Lot Description
- Landscaping, Level
- Exterior Features
- Sidewalks, BBQ Grill, Underground Lawn Sprinkler
- Elementary School
- Churchill Road
- Middle School
- Cooper
- High School
- Langley
- Roof
- Asphalt, Architectural Shingle, Hip
- Fireplace Description
- Electric, Gas/Propane
- Appliances
- Built-In Range, Dishwasher, Disposal, Exhaust Fan, Extra Refrigerator/Freezer, Humidifier, Icemaker, Microwave, Oven - Double, Oven - Wall, Range Hood, Six Burner Stove, Stainless Steel Appliances, Water Heater - Tankless, Refrigerator, Built-In Microwave, Commercial Range, Dryer - Front Loading, Energy Efficient Appliances, Freezer, Washer - Front Loading
- Cooling
- Central A/C
- Heating
- Forced Air
- Basement
- Yes
- Taxes
- $43,614
Mortgage Calculator
Listing courtesy of Samson Properties. Contact: 7033788810