11100 Kings Cavalier Ct, Oakton, VA 22124
- $12,900,000
- 6
- BD
- 13
- BA
- 13,378
- SqFt






- List Price
- $12,900,000
- Price Change
- ▼ $2,100,000 1777919911
- Days on Market
- 381
- MLS#
- VAFX2254638
- Status
- ACTIVE
- Type
- Single Family Residential
- Style
- Colonial, Traditional, Georgian, Transitional
- Year Built
- 1981
- Bedrooms
- 6
- Full-baths
- 9
- Half-baths
- 4
- County
- Fairfax
- Neighborhood
- Fox Lake
- Subdivision
- Fox Lake
Property Description
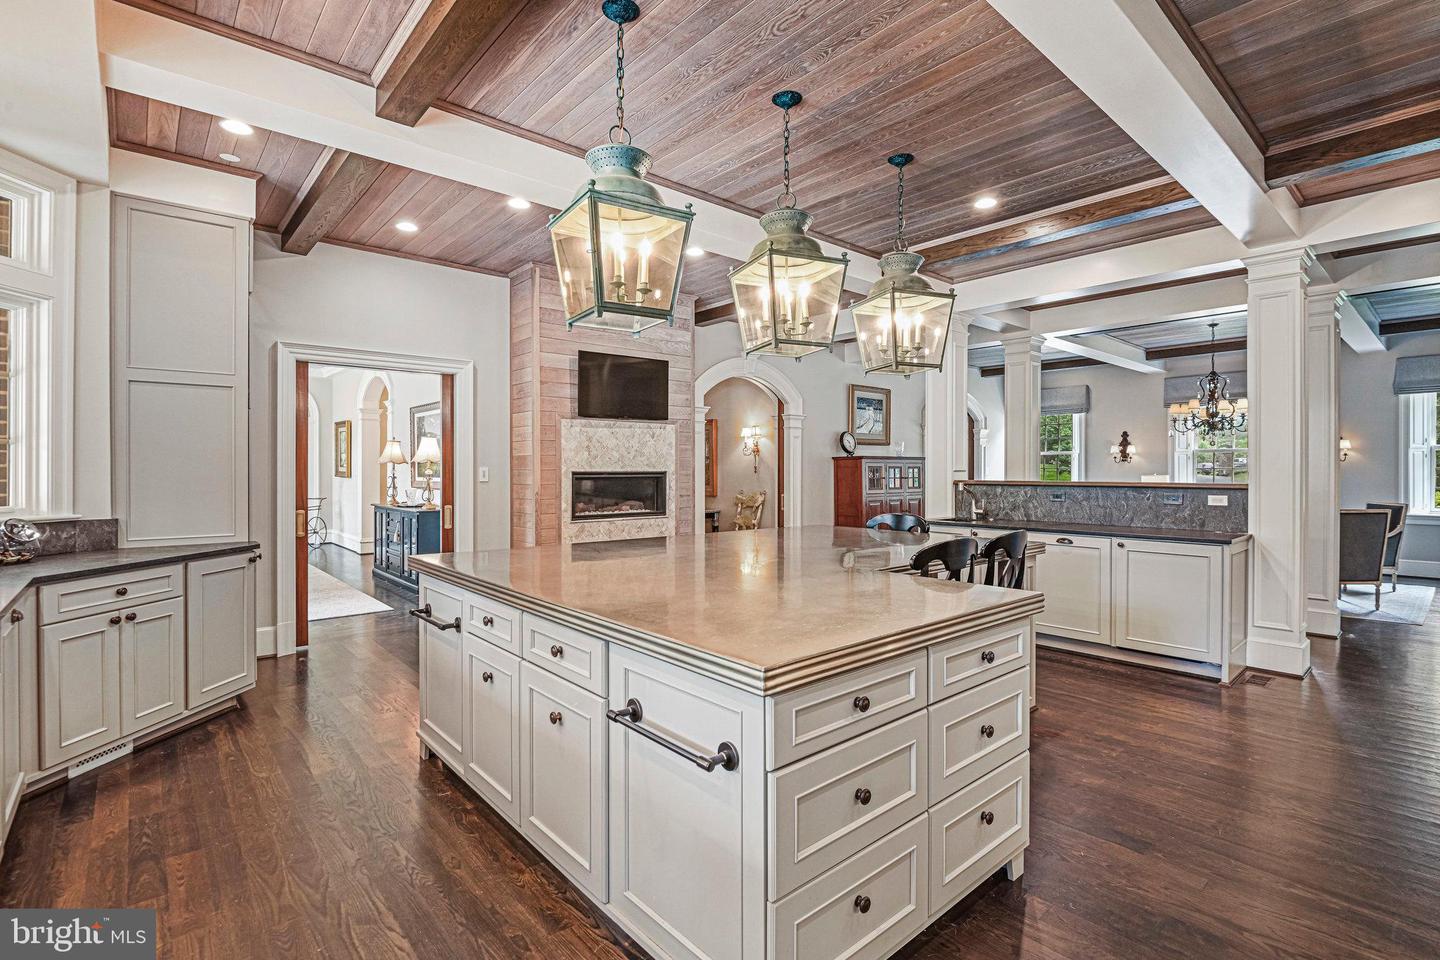
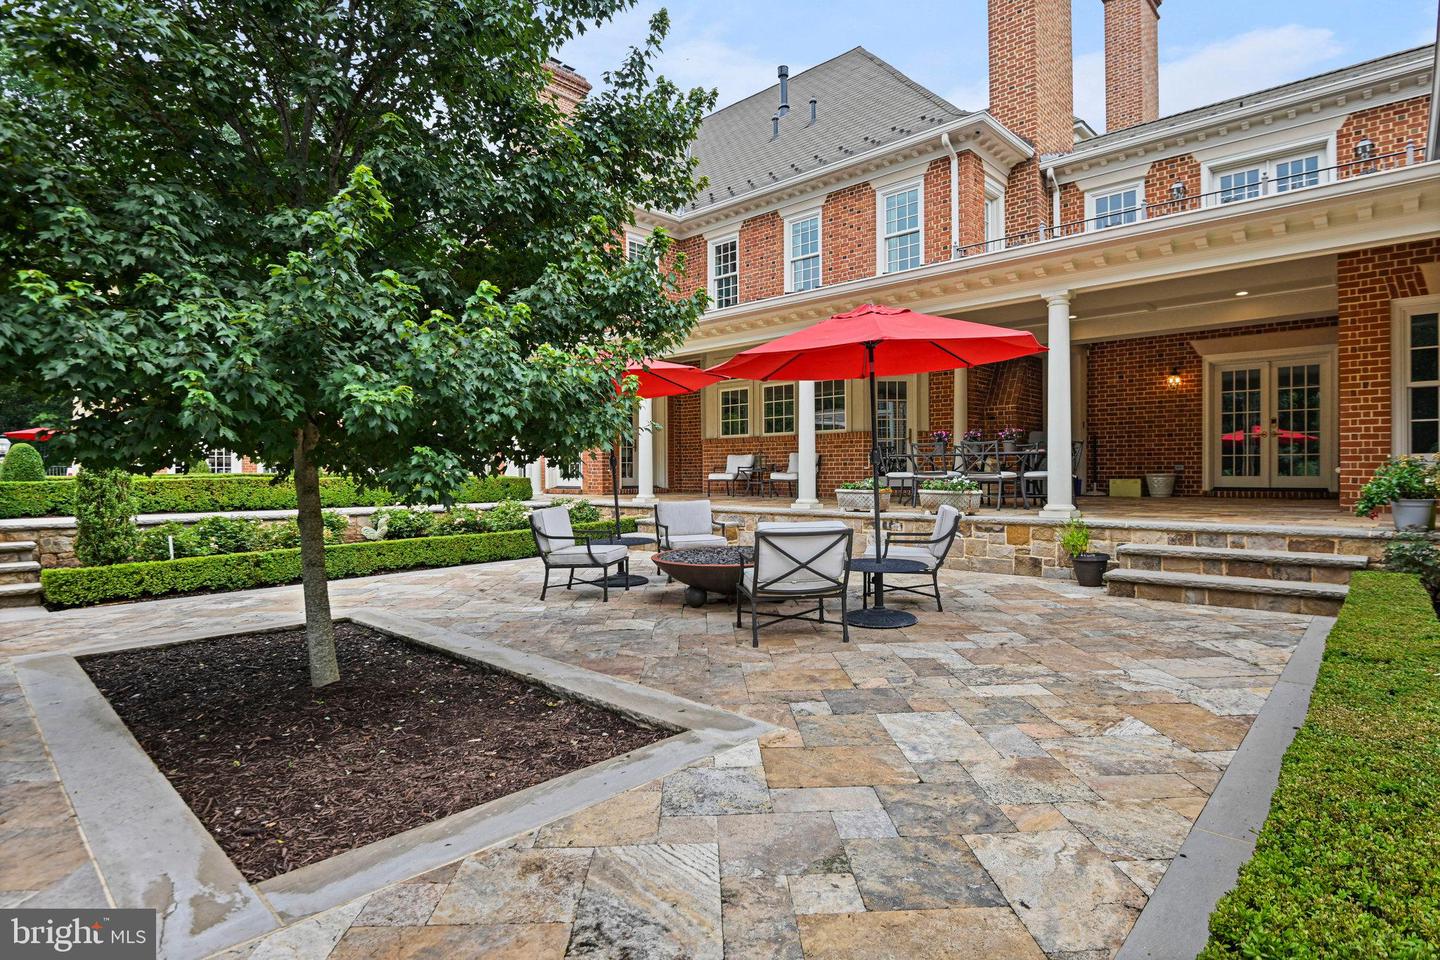
Welcome to Edgehill Estate—an extraordinary residence that embodies timeless elegance and modern luxury in the heart of Oakton. Set on 11 beautifully landscaped acres, this stately, oversize brick and stone colonial—inspired by the historic Carter’s Grove—offers over 20,000 square feet of meticulously designed living space. This grand residence masterfully blends classic American Colonial design with the highest level of modern luxury, technology, and artisan detail. Every inch reflects unparalleled craftsmanship—from hand-carved Chesney mantels imported from London to walls hand-painted by famed Hollywood designer Harold Grieve. A formal foyer sets the tone with coffered ceilings, a foot of crown molding, custom millwork, plaster medallions, mahogany inlays, and antique wall sconces, guiding you into the heart of the home. The Primary Suite is a wing of its own, featuring dual dressing rooms, a sitting room with coffee bar, a spa-inspired marble bath with a steam shower, a fireplace, and balcony access overlooking the grounds. Designed for both everyday comfort and extraordinary entertaining, the estate includes a chef’s kitchen with Thermador appliances; multiple living rooms, a library, a home gym, a steam room, a sauna, a jetted hot tub spa room, and access to one of the largest residential pools in Fairfax County with grotto waterfall, fire bowls, infitity edge, and slide. The resort-style grounds offer travertine throughout, pergolas, an alfresco outdoor kitchen, a tennis court, multiple fire features, and a three-tiered fountain, surrounded by lush landscaping that blooms year-round. A 13-car garage complex, guest house, elevators, and commercial-grade generator ensure the highest level of comfort, privacy, and preparedness. Edgehill Estate is more than a home—it’s a legacy property offering an unmatched lifestyle of privacy, prestige, and timeless beauty.
Additional Information
- Acres
- 11
- Lot Size
- 479,160
- Living Area
- 13,378
- Lot Description
- Backs to Trees, Cul-de-sac, Front Yard, Landscaping, No Thru Street, Rear Yard, Secluded, SideYard(s), Stream/Creek, Trees/Wooded, Year Round Access, Pond, Level, Poolside, Premium, Private
- Exterior Features
- BBQ Grill, Extensive Hardscape, Chimney Cap(s), Exterior Lighting, Flood Lights, Gutter System, Hot Tub, Outbuilding(s), Lawn Sprinkler, Outside Shower, Tennis Court(s), Underground Lawn Sprinkler, Water Falls, Water Fountains, Stone Retaining Walls
- High School
- Oakton
- Roof
- Slate, Metal
- Fireplace Description
- Gas/Propane, Marble, Mantel(s), Screen, Stone, Wood, Other, Fireplace - Glass Doors
- Appliances
- Built-In Microwave, Built-In Range, Commercial Range, Dishwasher, Disposal, Dryer, Energy Efficient Appliances, ENERGY STAR Refrigerator, ENERGY STAR Clothes Washer, Exhaust Fan, Extra Refrigerator/Freezer, Humidifier, Icemaker, Instant Hot Water, Intercom, Oven - Double, Oven - Self Cleaning, Oven - Wall, Oven/Range - Gas, Range Hood, Refrigerator, Six Burner Stove, Stainless Steel Appliances, Washer, Water Heater
- Cooling
- Attic Fan, Central A/C, Dehumidifier, Energy Star Cooling System, Programmable Thermostat, Multi Units, Air Purification System, Heat Pump(s), Zoned
- Heating
- Energy Star Heating System, Programmable Thermostat
- Pool
- Yes
- Basement
- Yes
- Taxes
- $82,776
Mortgage Calculator
Listing courtesy of Douglas Elliman of Metro DC, LLC. Contact: 2028885720