2611 River Birch Road, Herndon, VA 20171
- $649,900
- 3
- BD
- 3
- BA
- 2,151
- SqFt


- List Price
- $649,900
- Price Change
- ▼ $30,000 1778883435
- Days on Market
- 325
- MLS#
- VAFX2263452
- Status
- ACTIVE
- Type
- Townhome
- Style
- Contemporary
- Year Built
- 2025
- Bedrooms
- 3
- Bathrooms
- 3
- Full-baths
- 2
- Half-baths
- 1
- County
- Fairfax
- Neighborhood
- Arpina Valley
- Subdivision
- Arpina Valley
Property Description
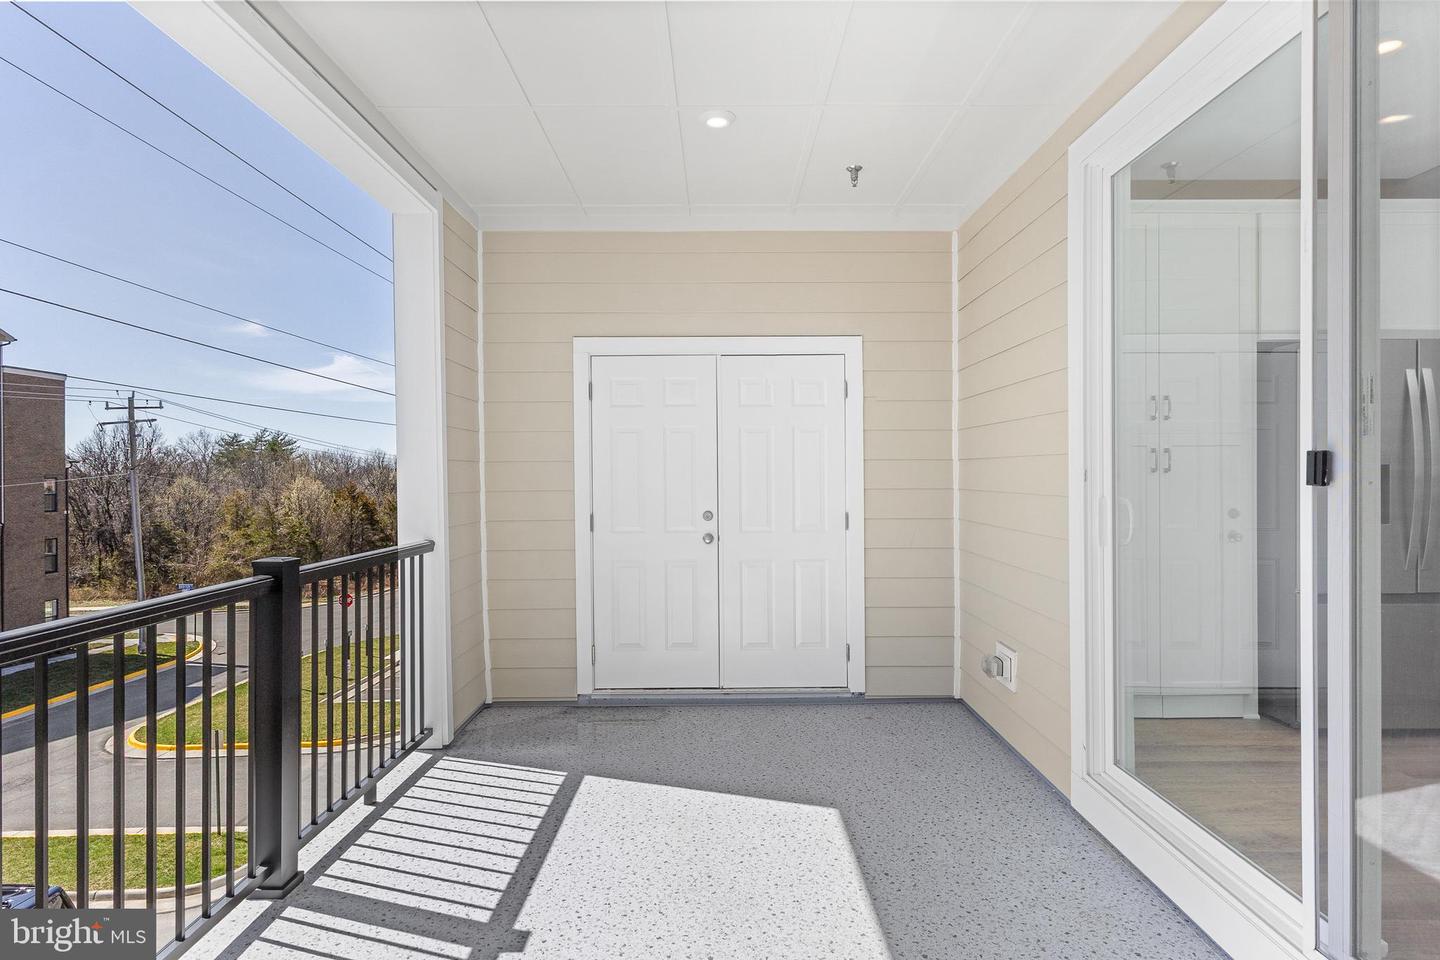
Discover modern design and everyday functionality in this stunning Skye home, offering over 2,200 square feet of thoughtfully designed living space. A bright, white interior theme sets the tone for the open-concept main floor, where the dining area, family room, and stylish kitchen come together seamlessly. The kitchen features crisp white shaker cabinets paired with coordinating quartz countertops—perfect for both casual meals and entertaining. The open layout creates a spacious, welcoming atmosphere that naturally extends to the outdoor living area, making it ideal for gatherings or quiet evenings outside. Upstairs, two generously sized bedrooms share a well-appointed hall bath, while a conveniently located laundry room adds ease to daily routines. Tucked away for privacy, the primary suite is a serene retreat featuring a large walk-in closet, dual vanities, a luxurious shower, and a private water closet—offering the perfect space to unwind.
Additional Information
- Living Area
- 2,151
- Exterior Features
- Exterior Lighting, Sidewalks, Street Lights
- Elementary School
- Lutie Lewis Coates
- Middle School
- Carson
- High School
- Westfield
- Roof
- Architectural Shingle
- Appliances
- Built-In Microwave, Dishwasher, Disposal, Energy Efficient Appliances, Icemaker, Oven/Range - Electric, Refrigerator, Stainless Steel Appliances, Washer/Dryer Hookups Only, Water Heater
- Cooling
- Central A/C, Energy Star Cooling System, Fresh Air Recovery System, Programmable Thermostat
- Heating
- Central, Energy Star Heating System, Programmable Thermostat, Heat Pump(s)
Mortgage Calculator
Listing courtesy of Samson Properties. Contact: 7033788810