10205 Cedar Pond Dr, Vienna, VA 22182
- $4,250,000
- 4
- BD
- 4
- BA
- 5,296
- SqFt








- List Price
- $4,250,000
- Price Change
- ▼ $247,000 1788636405
- Days on Market
- 352
- MLS#
- VAFX2272624
- Status
- ACTIVE
- Type
- Single Family Residential
- Style
- Tudor, Traditional
- Year Built
- 1981
- Bedrooms
- 4
- Full-baths
- 4
- County
- Fairfax
- Neighborhood
- Cedar Run
- Subdivision
- Cedar Run
Property Description
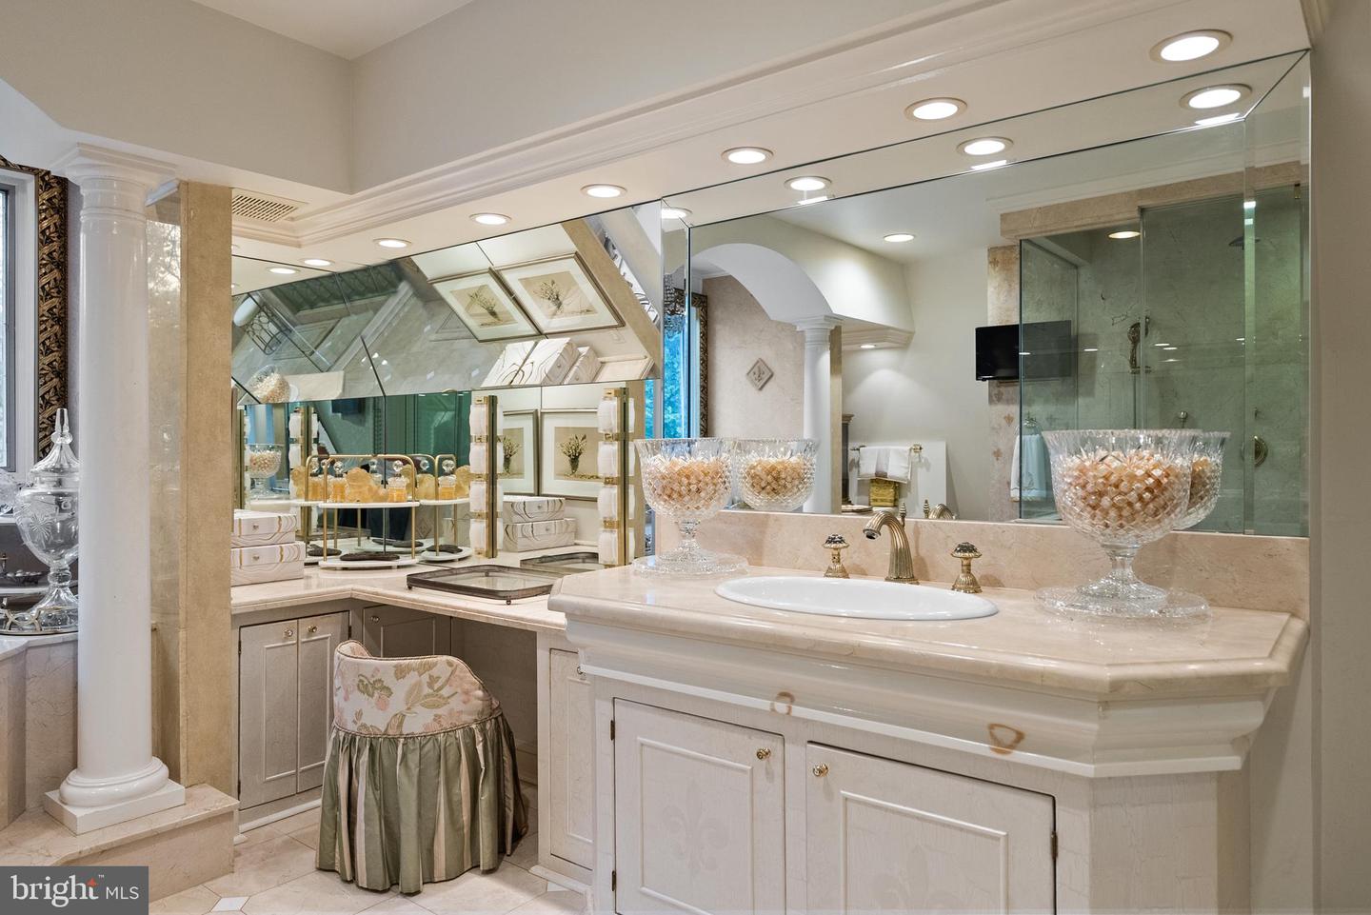
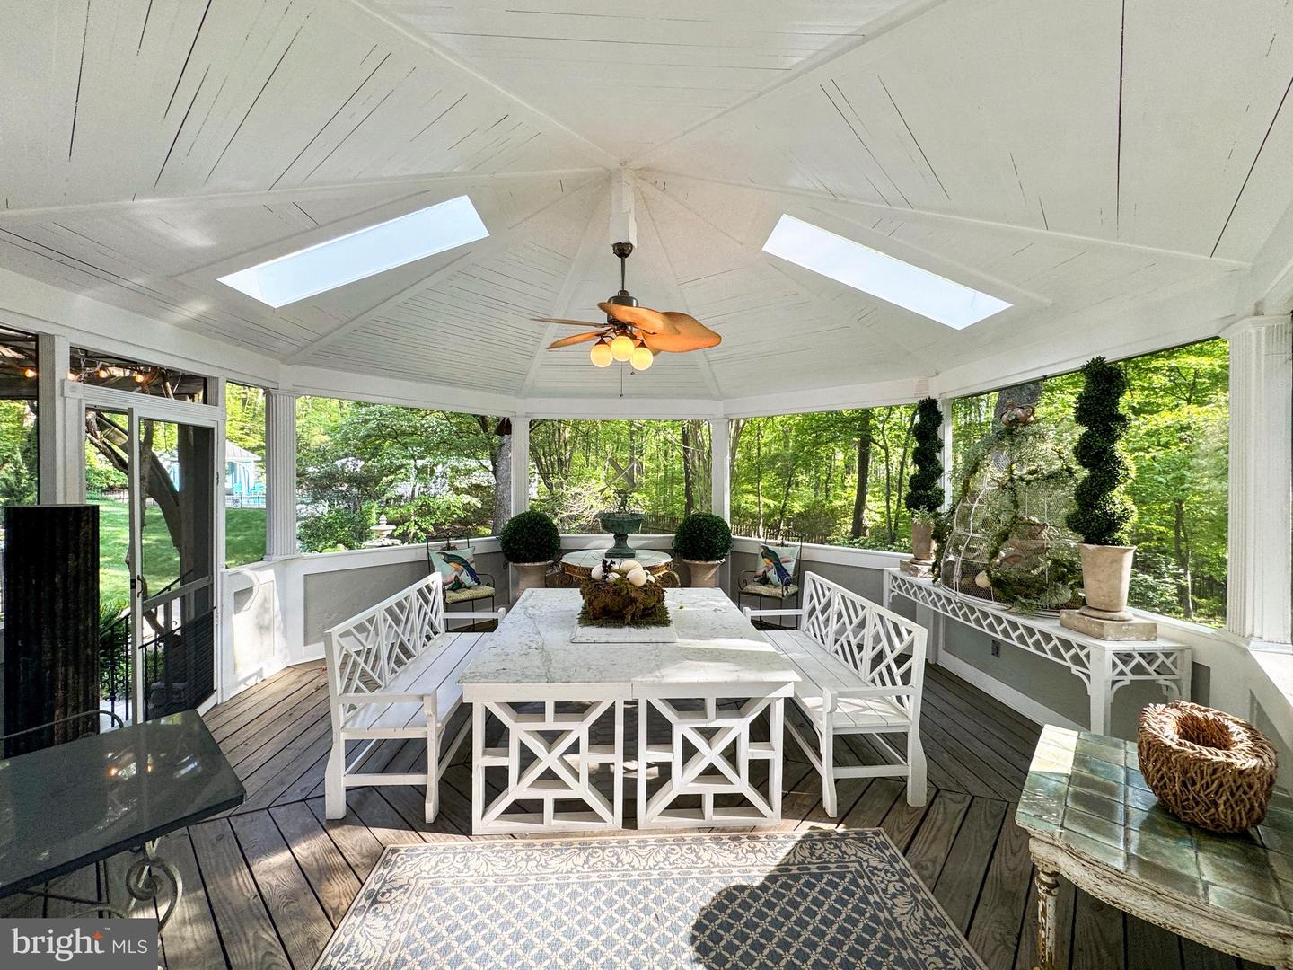
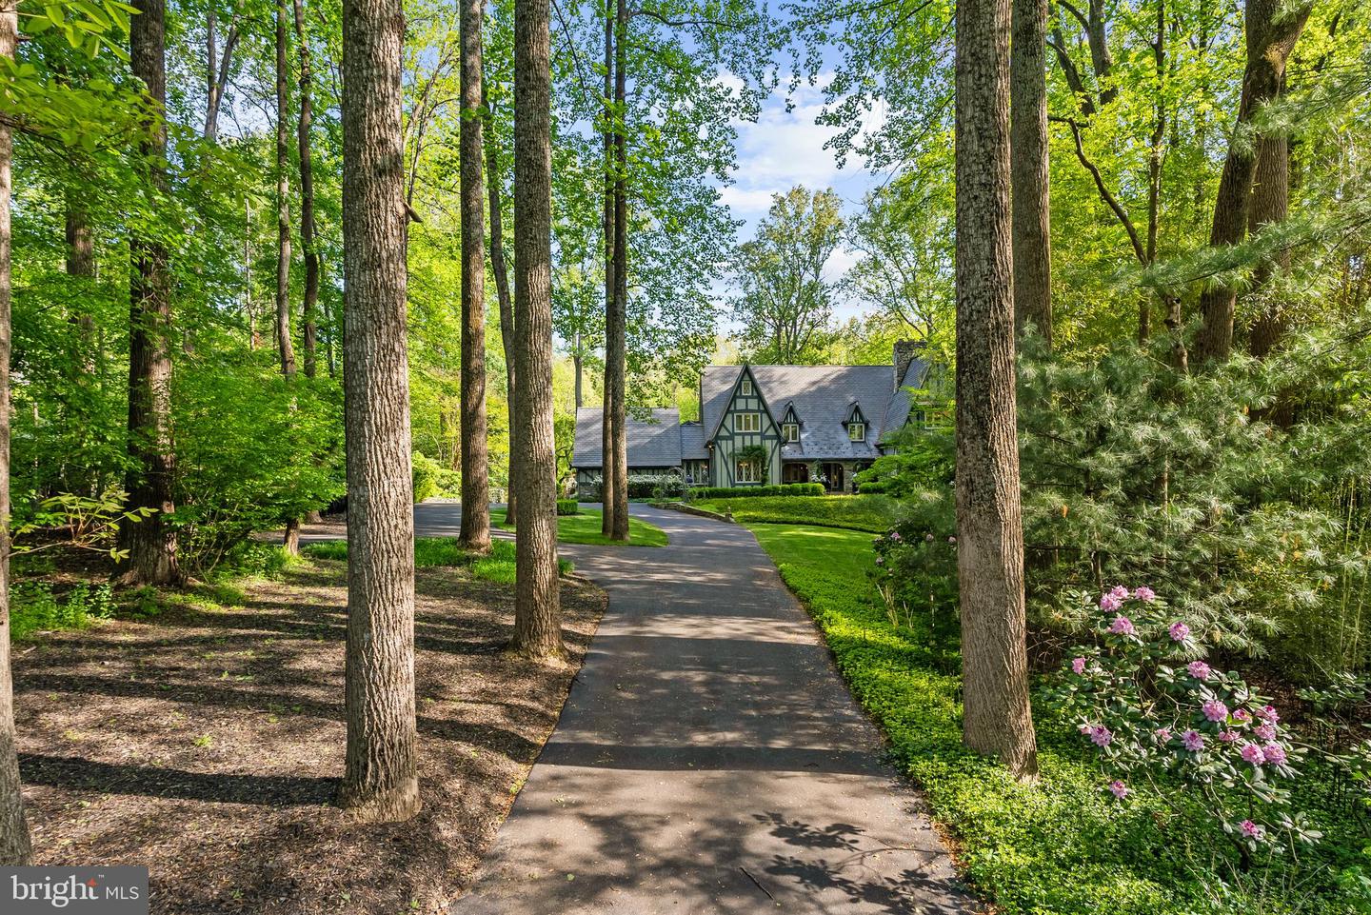
Approximately 7796 Sq. Ft. of Renewed Living Space, this HIDDEN OASIS IN ONE OF THE MOST SOUGHT-AFTER AREAS OF VIENNA. Magnificently sited on 1.23 acres backing to 15 acres of woods, this exceptional estate offers unmatched privacy and character while remaining just minutes from McLean, Tysons, Oakton, and Reston Town Center. The approach begins with a gentle hilltop location and meticulously landscaped grounds framed by mature trees, setting the stage for the romantic architecture and elegant interiors. At the heart of the home, a stunning kitchen by Apex Homes features a custom, expansive design ideal for both everyday living and entertaining. The adjoining formal dining room is highlighted by a dramatic plaster groin-vaulted ceiling and walls of windows that capture serene views of the landscaped grounds and pool beyond. A sun-filled garden room opens directly to the rear terrace, blending indoor and outdoor living. The spacious main-level family room adjoins a paneled study providing the option of a first-floor primary suite. The rear garden is a resort-like destination, featuring stone terraces, formal gardens, fountains, and mature trees—all anchored by a resort-style swimming pool, spa, fire pit, and two custom gazebos. Upstairs, the primary suite offers a fireplace, an extraordinary custom dressing room with handcrafted burled walnut and mahogany cabinetry, and a spa-inspired bath designed for relaxation—two additional bedrooms on this level feature cathedral ceilings and abundant windows overlooking the gardens. The lower level provides remarkable flexibility for guest accommodations, fitness, media, or lounge space. Every room reflects a commitment to quality and craftsmanship, with timeless design, abundant natural light, and a seamless blend of European character and luxury. This is more than a home—it’s a lifestyle
Additional Information
- Acres
- 1.23
- Lot Size
- 53,578
- Living Area
- 5,296
- Lot Description
- Backs to Trees, No Thru Street, Private, Trees/Wooded
- Exterior Features
- Extensive Hardscape, Exterior Lighting, Gutter System, Lawn Sprinkler
- Elementary School
- Oakton
- Middle School
- Thoreau
- High School
- Madison
- Roof
- Rubber
- Appliances
- Built-In Microwave, Commercial Range, Disposal, Dishwasher, Dryer, Freezer, Icemaker, Oven/Range - Gas, Refrigerator, Washer
- Cooling
- Central A/C
- Heating
- Heat Pump(s), 90% Forced Air, Zoned
- Pool
- Yes
- Basement
- Yes
- Taxes
- $21,381
Mortgage Calculator
Listing courtesy of TTR Sotheby's International Realty. Contact: 7037149030