13209 Johnny Moore Lane, Clifton, VA 20124
- $1,282,000
- 5
- BD
- 5
- BA
- 3,271
- SqFt




- Sold Price
- $1,282,000
- List Price
- $1,295,000
- Days on Market
- 46
- Closing Date
- Mar 03, 2026
- MLS#
- VAFX2280446
- Status
- CLOSED
- Type
- Single Family Residential
- Style
- Colonial
- Year Built
- 1965
- Bedrooms
- 5
- Full-baths
- 4
- Half-baths
- 1
- County
- Fairfax
- Neighborhood
- Edgelea
- Subdivision
- Edgelea
Property Description
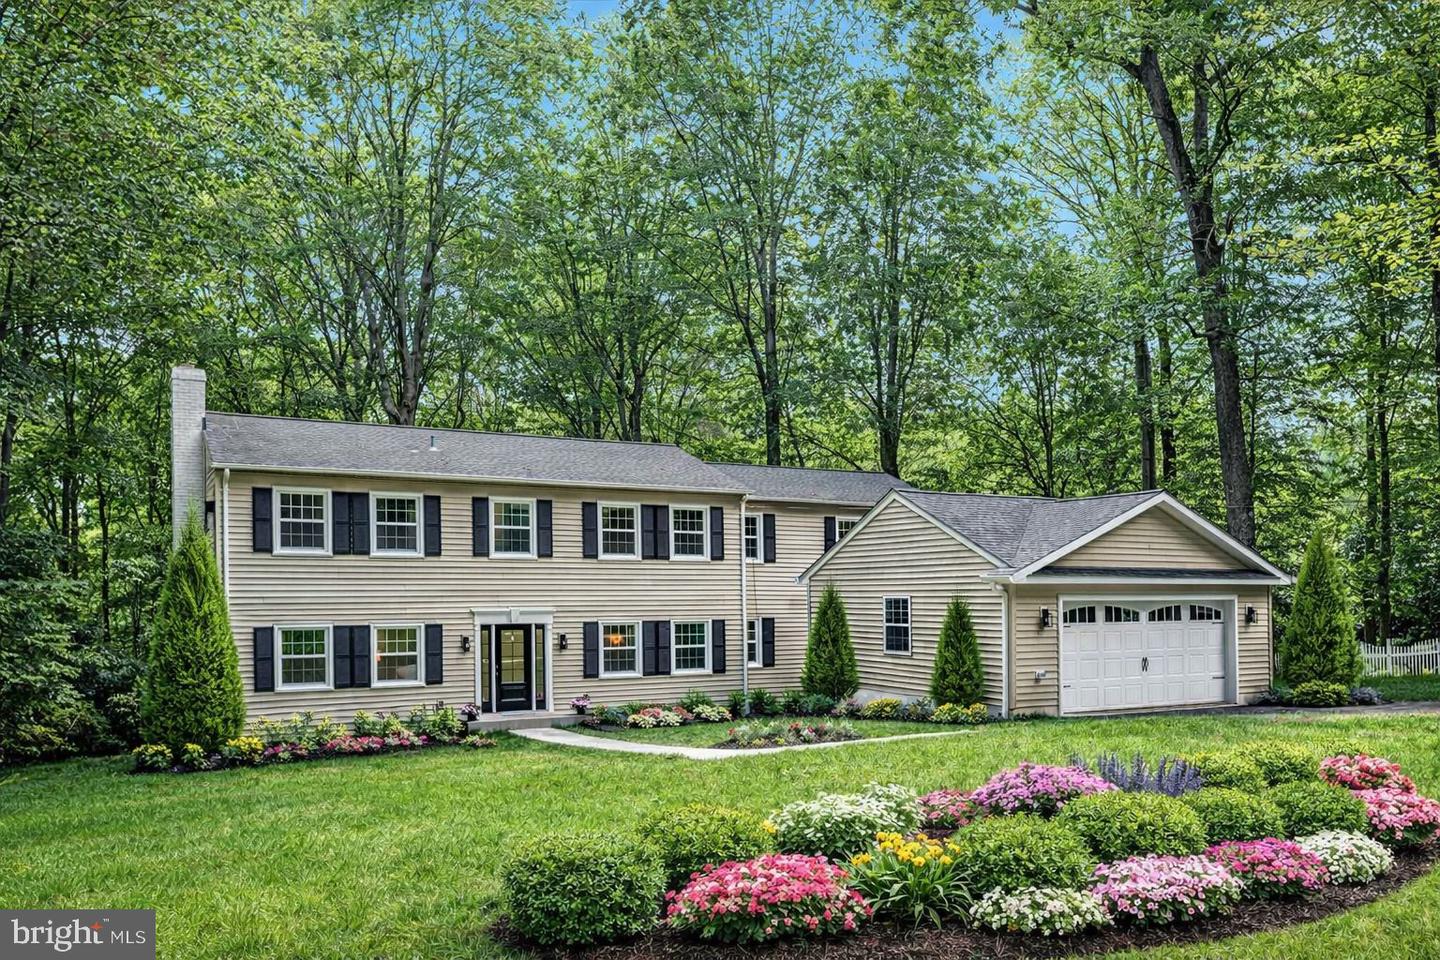
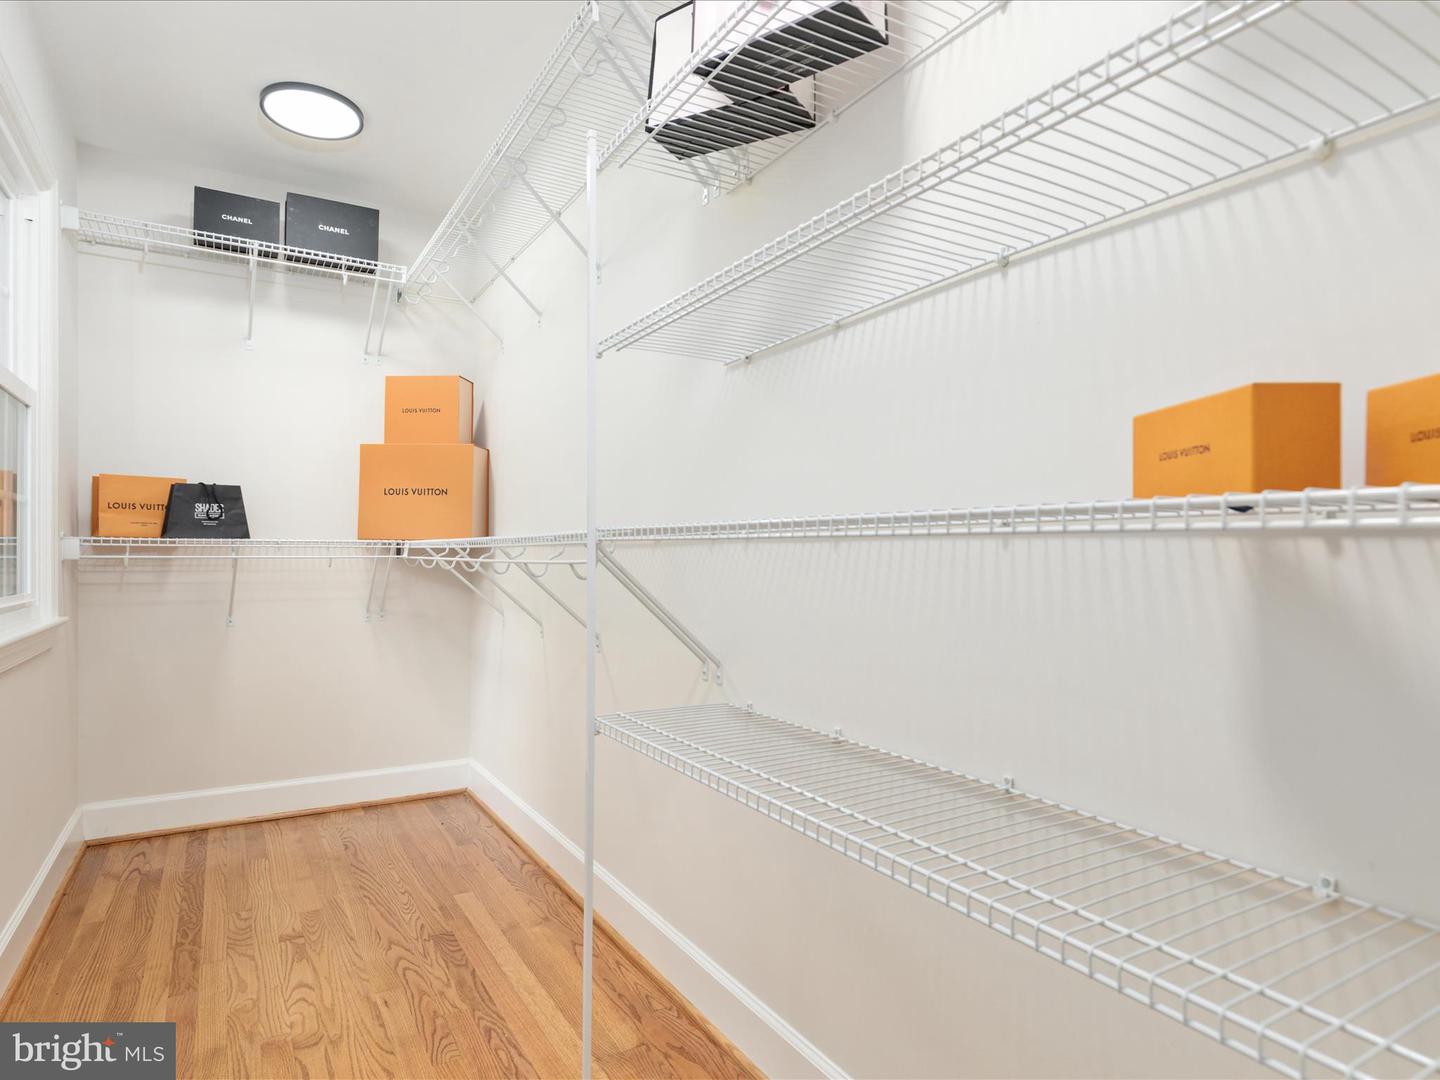
Tucked quietly down a wooded lane in the heart of Clifton, 13209 Johnny Moore Lane is the kind of home people imagine when they say they want privacy, space, and peace—without giving up comfort or convenience. Set on two serene, tree-lined acres with no HOA, this fully renovated retreat blends modern luxury with the warmth of a home that’s meant to be lived in, gathered in, and remembered. Inside, everything feels fresh, bright, and thoughtfully designed. The home has undergone an extensive $300,000 renovation, and it shows in every detail—from the open, welcoming layout and rich hardwood floors to the stunning chef’s kitchen outfitted with over $40,000 in premium appliances. This is a kitchen where mornings start slowly with coffee and evenings stretch into dinner with friends. Every bathroom has been beautifully reimagined, and behind the scenes, all the important work has already been done: new plumbing, HVAC, septic system, water treatment system, gutters, chimney work, and more—so you can simply move in and enjoy. Outside is where this property truly becomes something special. Wander your own wooded trails, relax on the private patio beneath mature trees, or watch imaginations run wild in the natural spaces perfect for forts, hideaways, and childhood adventures that feel increasingly rare. A charming detached garage with breezeway, two separate driveways, and parking for up to nine vehicles make hosting effortless and open the door to hobbies, guests, or multi-generational living. This isn’t just a renovated house—it’s a private Clifton escape where modern luxury meets nature, freedom, and the kind of lifestyle people move here for. Homes like this don’t come along often.
Additional Information
- Acres
- 2.07
- Lot Size
- 90,169
- Living Area
- 3,271
- Exterior Features
- Gutter System, Outbuilding(s)
- Elementary School
- Union Mill
- Middle School
- Liberty
- High School
- Centreville
- Fireplace Description
- Brick, Mantel(s), Wood
- Appliances
- Built-In Microwave, Built-In Range, Commercial Range, Dishwasher, Disposal, Dryer, Dryer - Electric, Microwave, Oven - Single, Oven - Wall, Oven/Range - Electric, Range Hood, Refrigerator, Washer, Water Heater
- Cooling
- Central A/C, Ceiling Fan(s)
- Heating
- Heat Pump(s)
- Basement
- Yes
- Taxes
- $9,502
Mortgage Calculator
Listing courtesy of RE/MAX Gateway, LLC. Contact:
Selling Office: .