12821 Pinecrest Rd, Herndon, VA 20171
- $750,000
- 4
- BD
- 3
- BA
- 1,570
- SqFt






- List Price
- $750,000
- Price Change
- ▼ $15,000 1784765670
- Days on Market
- 68
- MLS#
- VAFX2286956
- Status
- ACTIVE UNDER CONTRACT
- Type
- Single Family Residential
- Style
- Split Foyer
- Year Built
- 1980
- Bedrooms
- 4
- Full-baths
- 3
- County
- Fairfax
- Neighborhood
- Fox Mill Estates
- Subdivision
- Fox Mill Estates
Property Description
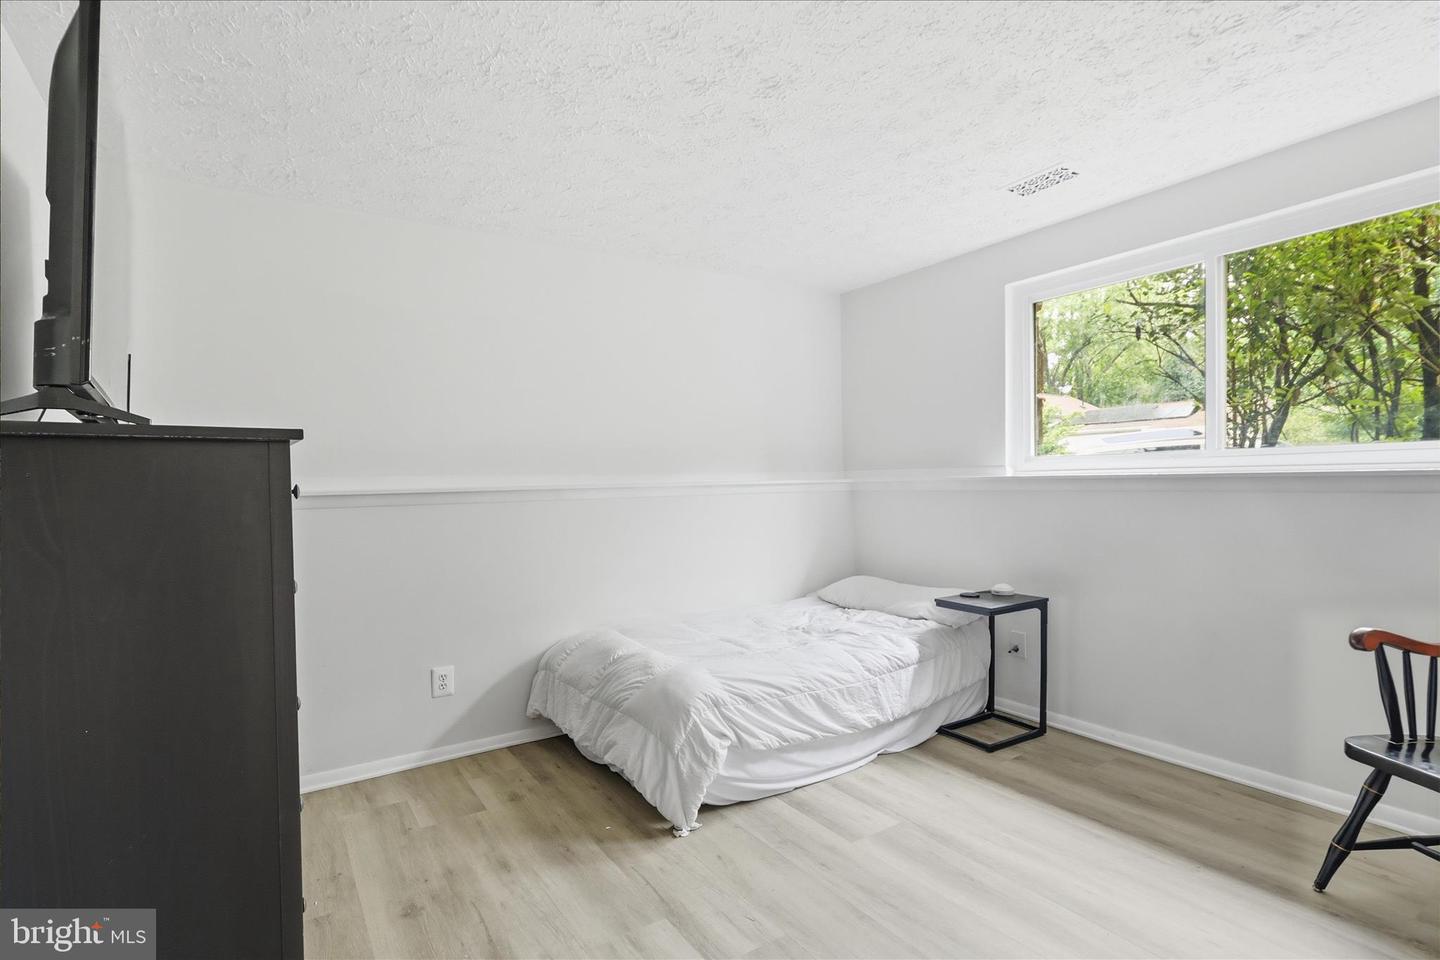
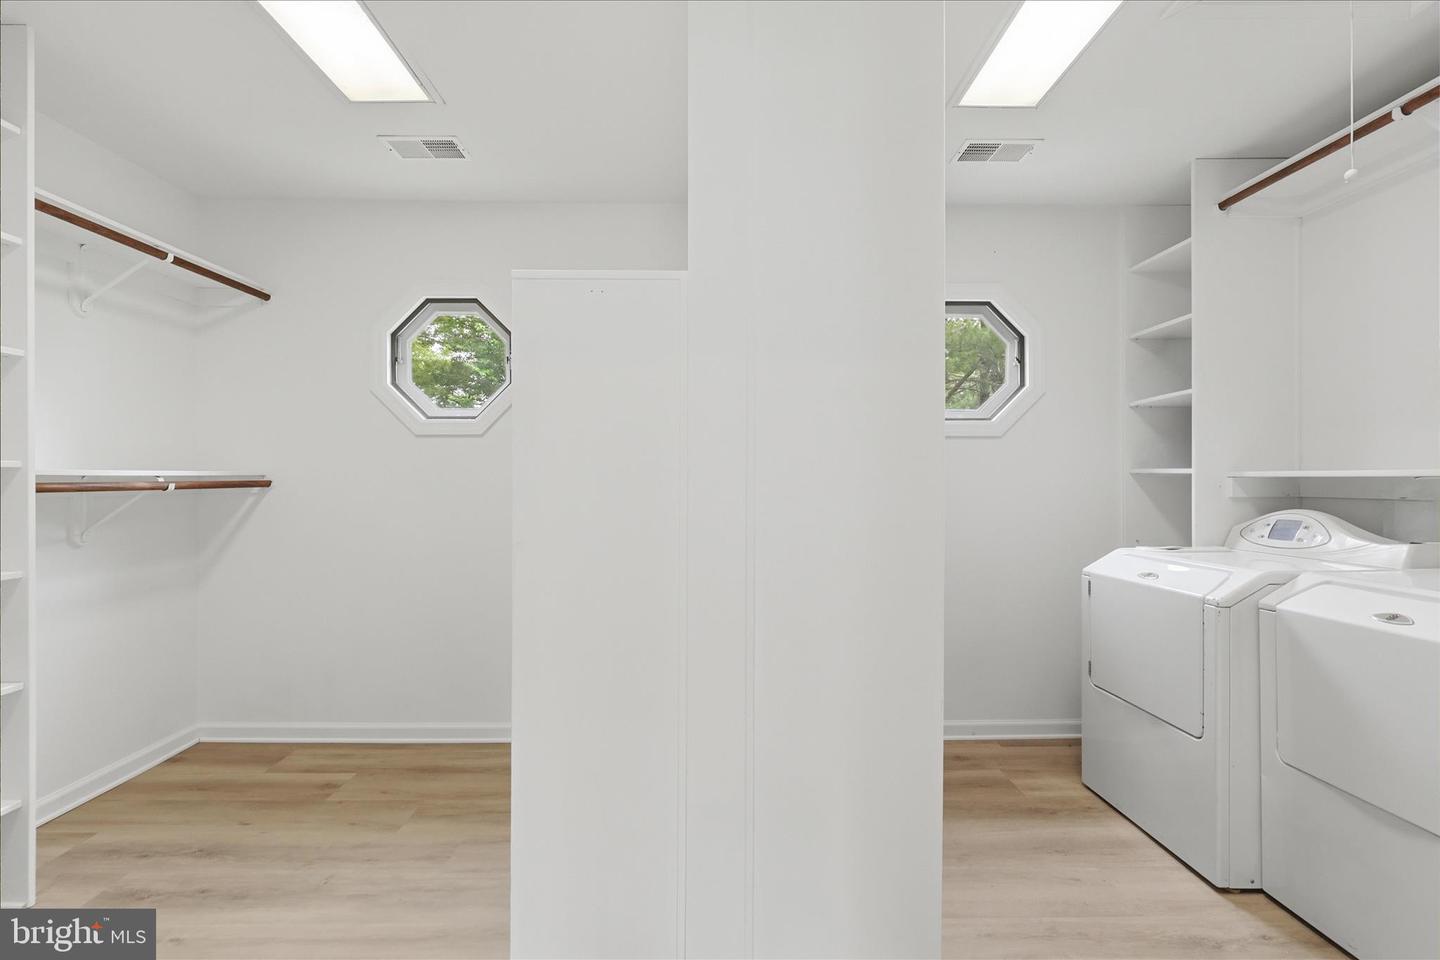
Beautifully updated single-family home nestled on a private, tree-lined lot in a prime Herndon location! Offering nearly 2,000 sq ft of finished living space!! Featuring spacious living areas, hardwood floors on upper levels, and new LVP flooring throughout additional living spaces, this home blends warmth and modern updates throughout. The inviting primary suite offers a stunning stone fireplace, custom built-ins, and an en-suite bath with jetted tub and recirculating heat. The updated kitchen showcases freshly painted cabinetry, updated hardware, granite countertops, tile backsplash, and newer appliances. Recent improvements include fresh paint throughout, updated bathrooms, new lighting, upgraded LED recessed lights, landscaping, sealed driveway, and exterior power washing. Enjoy a peaceful backyard setting with mature trees, outdoor entertaining potential, propane hookup for a future outdoor kitchen/grill, and a finished garage with heating and cooling plus EV charger pre-wire. New exterior locks/keys installed. Please note: garage access is not available during showings. Move-in ready with the perfect blend of privacy, comfort, and modern updates! Tax records reflect 1,570 finished sq ft; professional floor plan measurements indicate approximately 1,986 sq ft of finished living space, including the fully finished lower level.
Additional Information
- Acres
- 0.36
- Lot Size
- 15,681
- Living Area
- 1,570
- Cooling
- Central A/C
- Heating
- Forced Air, Zoned
- Basement
- Yes
- Taxes
- $8,443
Mortgage Calculator
Listing courtesy of Keller Williams Realty. Contact: (703) 679-1700