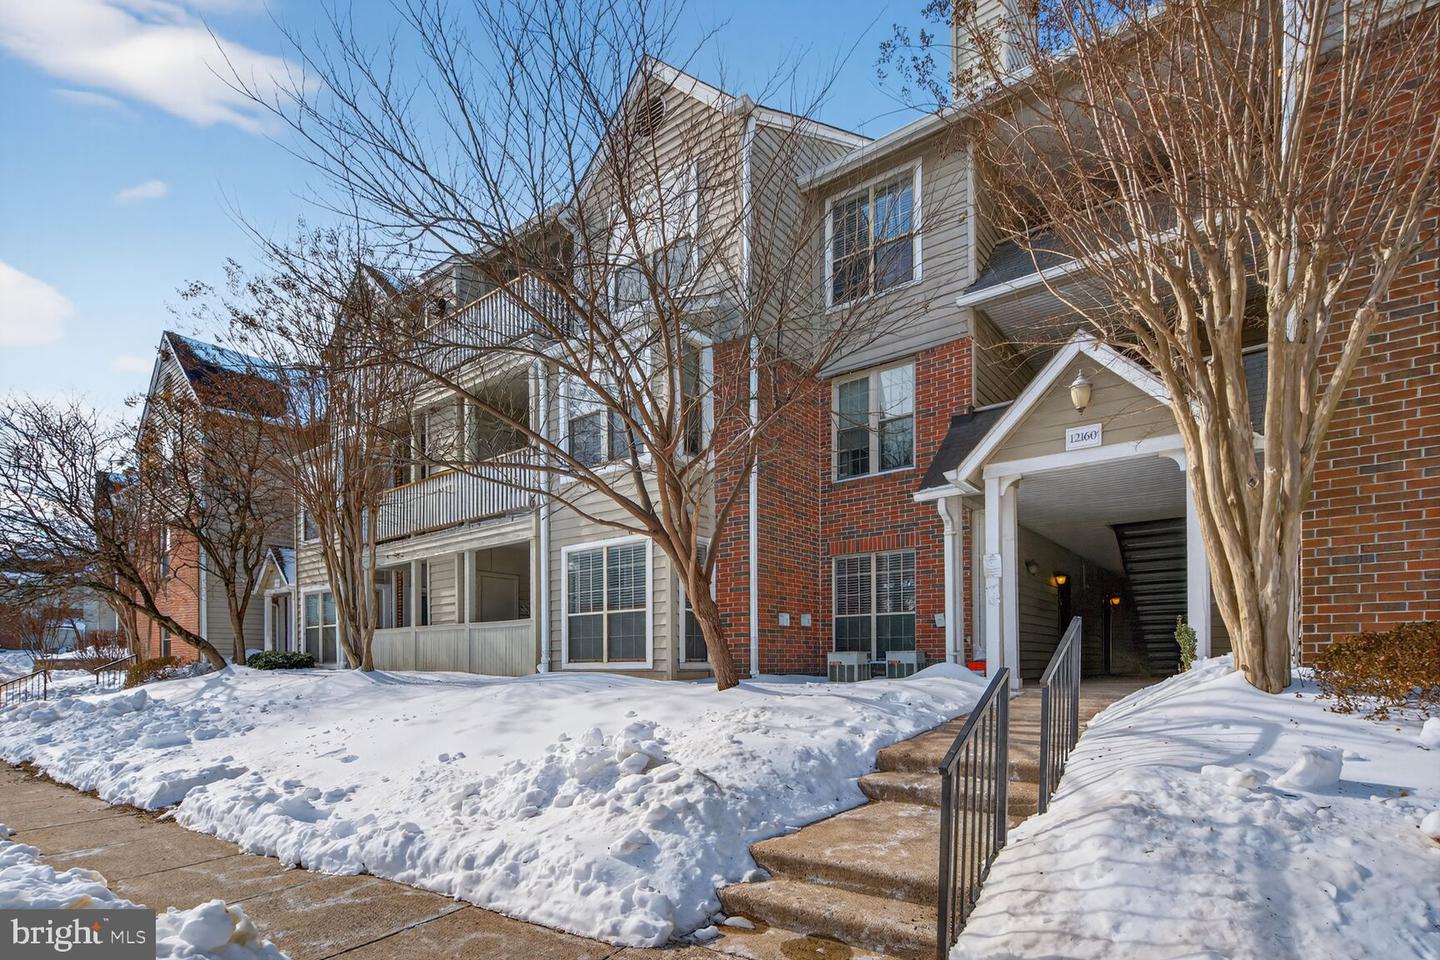
12160 Penderview Lane Unit #1737, Fairfax, VA 22033
- $250,000
- 1
- BD
- 1
- BA
- 564
- SqFt


- Sold Price
- $250,000
- List Price
- $255,000
- Days on Market
- 5
- Closing Date
- Feb 27, 2026
- MLS#
- VAFX2288168
- Status
- CLOSED
- Type
- Condo
- Style
- Traditional
- Year Built
- 1988
- Bedrooms
- 1
- Bathrooms
- 1
- Full-baths
- 1
- County
- Fairfax
- Neighborhood
- Penderbrook Square Condominiums
- Subdivision
- Penderbrook Square Condominiums
Property Description
Welcome home to this charming one-bedroom, one-bath condominium in the highly sought-after Penderbrook community. This light-filled home features a functional galley-style kitchen with a breakfast bar that opens seamlessly into the living room—perfect for everyday living and casual entertaining. The living room showcases soaring cathedral ceilings, recessed lighting, and built-in bookshelves, creating a warm and inviting space. Sliding glass doors lead to a private balcony overlooking the beautifully maintained common areas, swimming pool, and clubhouse. The spacious bedroom features a lighted walk in closet and a large window with lots of natural light. The bathroom includes a tub-shower combination and conveniently houses a stacked washer and dryer making efficient use of space without sacrificing functionality. Storage is maximized with a convenient coat closet in the entryway, as well as a large, well lit built in storage unit conveniently located off the balcony. Unit has one assigned parking space and there is ample additional visitor parking. Enjoy low-maintenance condo living with access to fantastic community amenities, all in a location close to shopping, dining, and major commuter routes. An ideal opportunity for a first-time home-buyer or anyone looking to enjoy comfort, convenience, and community that Penderbrook Square Condos has to offer. Note: The wood-burning fireplace is non-functioning and conveys as is and is intended for decorative use only.
Additional Information
- Living Area
- 564
- Elementary School
- Waples Mill
- Middle School
- Franklin
- High School
- Oakton
- Cooling
- Central A/C
- Heating
- Heat Pump(s)
- Pool
- Yes
- Taxes
- $2,738
Mortgage Calculator
Listing courtesy of Wasinger & Co Properties, LLC.. Contact:
Selling Office: .