917 Timber Ln Sw, Vienna, VA 22180
- $3,195,000
- 7
- BD
- 9
- BA
- 5,487
- SqFt








- List Price
- $3,195,000
- Days on Market
- 28
- MLS#
- VAFX2295278
- Status
- COMING SOON
- Type
- Single Family Residential
- Style
- Transitional
- Year Built
- 2026
- Bedrooms
- 7
- Full-baths
- 7
- Half-baths
- 2
- County
- Fairfax
- Neighborhood
- Vienna Woods
- Subdivision
- Vienna Woods
Property Description
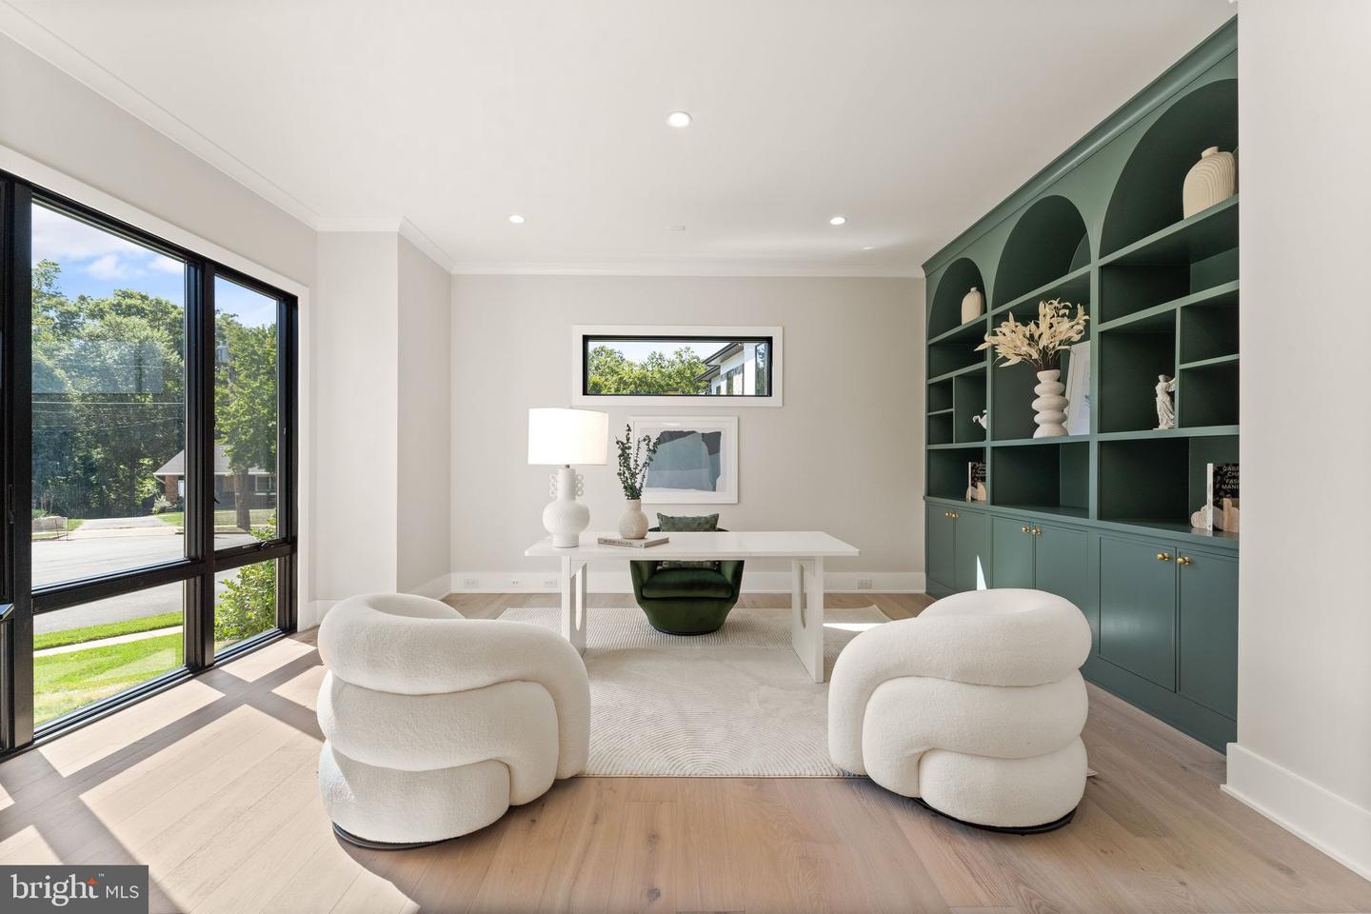
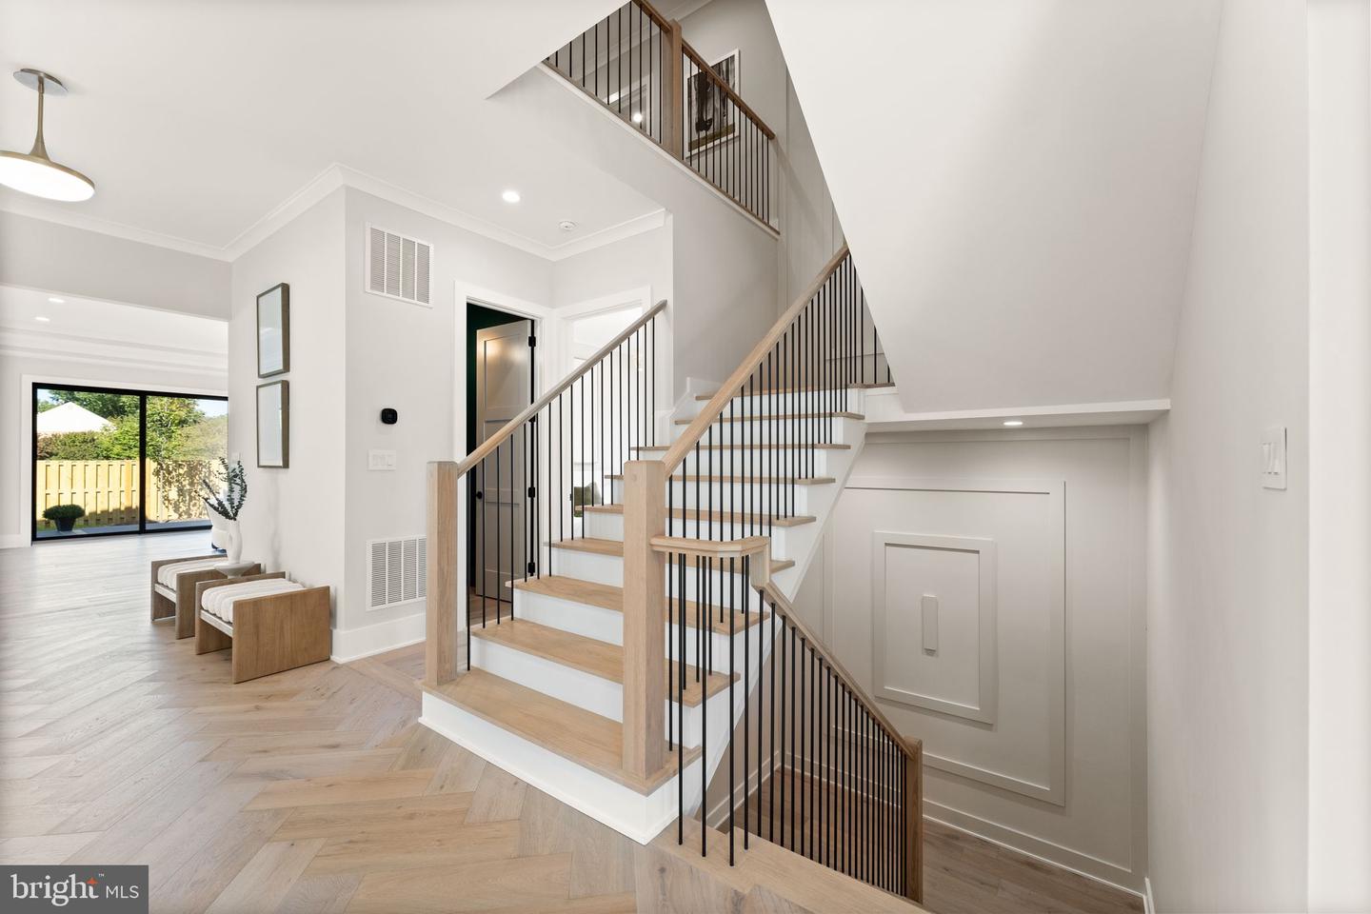
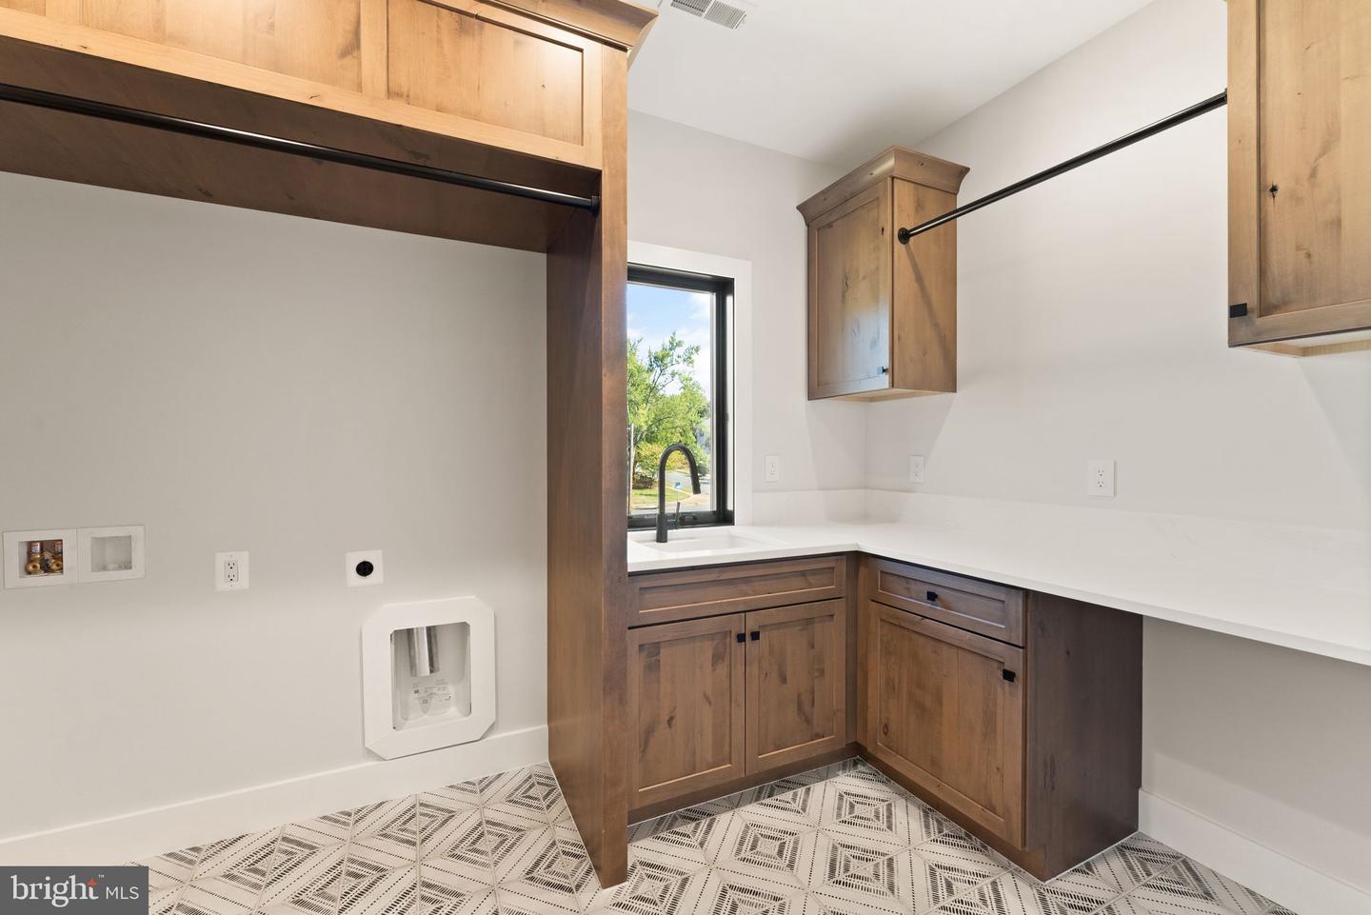
Introducing an exceptional new residence by JDA, gracefully sited on a picturesque 1/3-acre lot just two blocks from Vienna Woods Swim & Tennis Club. Thoughtfully designed, this home offers a seamless blend of timeless elegance and modern sophistication. At the heart of the home, a bespoke kitchen Wolf and Sub-Zero appliances, complemented by a sunlit breakfast room. The adjacent great room is both dramatic and inviting, featuring a striking indoor/outdoor fireplace and opening to an expansive screened porch—creating an effortless indoor-outdoor living experience. The main level is equally impressive, offering a private guest suite, a refined study, an elegant dining room, and a butler’s pantry. The thoughtful design includes stacked closets for a future elevator, plus two garages – one two-car, and one single-car garage Upstairs, the primary suite serves as a true sanctuary, complete with a gracious sitting room, a spa-inspired bath, and two walk-in closets. Three additional en-suite bedrooms provide comfort and privacy, while a remarkable loft level offers a versatile retreat with its own bedroom suite and sitting room. The fully finished lower level is designed for elevated living and entertaining, featuring a recreation room with fireplace, game room, wet bar, fitness room, an additional private suite, and abundant storage and flexible bonus space. Estimated delivery is November 2026. Interior photos represent another JDA model and are for illustrative purposes.
Additional Information
- Acres
- 0.35
- Lot Size
- 15,245
- Living Area
- 5,487
- Lot Description
- Front Yard, Rear Yard
- Elementary School
- Cunningham Park
- Middle School
- Thoreau
- High School
- Madison
- Roof
- Architectural Shingle
- Fireplace Description
- Double Sided, Gas/Propane, Electric
- Cooling
- Central A/C
- Heating
- Central
- Basement
- Yes
- Taxes
- $12,051
Mortgage Calculator
Listing courtesy of Pearson Smith Realty, LLC. Contact: listinginquires@pearsonsmithrealty.com