6037 Meyers Landing Ct, Burke, VA 22015
- $619,900
- 4
- BD
- 4
- BA
- 1,201
- SqFt




- List Price
- $619,900
- Price Change
- ▼ $20,000 1778031099
- Days on Market
- 114
- MLS#
- VAFX2295718
- Status
- ACTIVE
- Type
- Townhome
- Style
- Traditional
- Year Built
- 1981
- Bedrooms
- 4
- Bathrooms
- 4
- Full-baths
- 3
- Half-baths
- 1
- County
- Fairfax
- Neighborhood
- Burke Centre
- Subdivision
- Burke Centre
Property Description
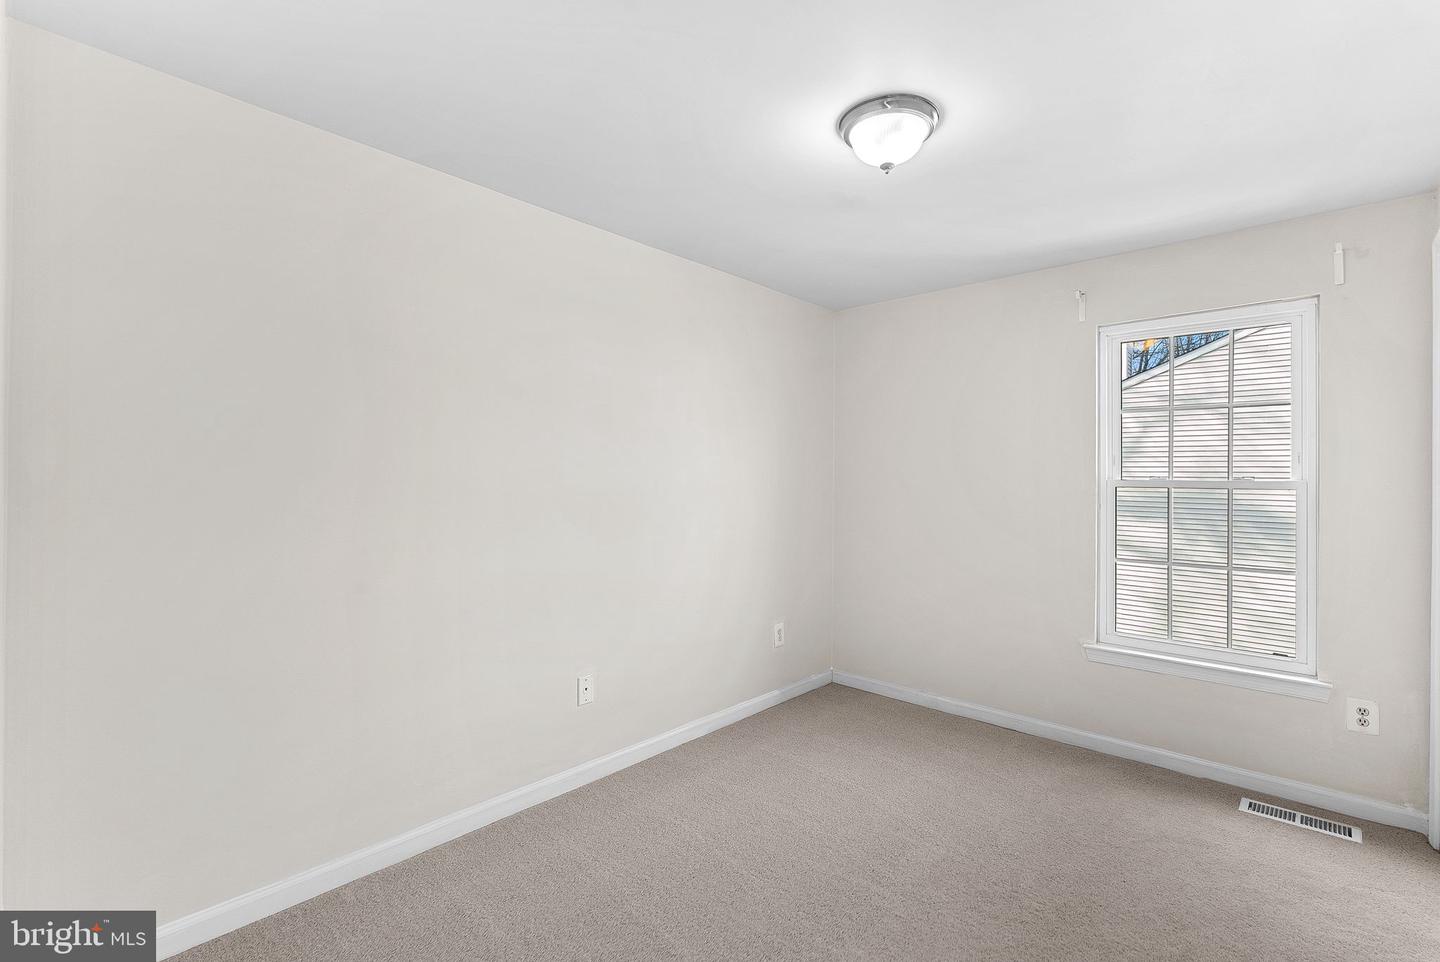
Back on the market due to buyer getting cold feet! Beautiful end-unit townhome in Burke offering three finished levels, 4 bedrooms and 3.5 bathrooms, and a bright, functional layout designed for comfortable everyday living. The main level features recessed lighting, a spacious living area, and a dining room accented with crown molding. The kitchen offers upgraded countertops, tall cabinetry for generous storage, and updated appliances, creating a well-designed space that connects easily to the main living areas. Upstairs, the primary suite provides a spacious bedroom and private bath, while additional bedrooms offer flexibility for family, guests, or a home office. Bathrooms feature custom tile finishes that add a refined touch. The finished lower level expands the home’s living space with a recreation area, additional bedroom, and full bath—ideal for guests or additional living space. The basement and portions of the home have been freshly painted, and new carpet has been installed throughout, creating a clean and refreshed feel. Recent updates include kitchen and primary bathroom renovations (2021), triple-glazed windows on the main level and double-pane windows on the upper level (2018–2019), new front door and deck door (2018–2019), HVAC system (2019), appliances (2019), and a new water heater (2025). The property also includes two assigned parking spaces (#94). Enjoy outdoor living on the private deck overlooking mature trees, offering a peaceful space to relax or entertain. Ideally located close to parks, shopping, dining, and the Burke Centre VRE station, providing convenient commuting options.
Additional Information
- Acres
- 0.05
- Lot Size
- 2,178
- Living Area
- 1,201
- Exterior Features
- Sidewalks
- Elementary School
- Fairview
- Middle School
- Robinson Secondary School
- High School
- Robinson Secondary School
- Appliances
- Built-In Microwave, Dishwasher, Disposal, Dryer, Icemaker, Refrigerator, Stove, Washer
- Cooling
- Central A/C
- Heating
- Heat Pump(s)
- Pool
- Yes
- Taxes
- $6,874
Mortgage Calculator
Listing courtesy of Keller Williams Realty. Contact: 7034309008