9604 Pembroke Pl, Vienna, VA 22182
- $3,999,000
- 6
- BD
- 8
- BA
- 5,804
- SqFt






- List Price
- $3,999,000
- Days on Market
- 170
- MLS#
- VAFX2300094
- Status
- ACTIVE
- Type
- Single Family Residential
- Style
- Transitional
- Year Built
- 2020
- Bedrooms
- 6
- Full-baths
- 6
- Half-baths
- 2
- County
- Fairfax
- Neighborhood
- Beau Ridge
- Subdivision
- Beau Ridge
Property Description
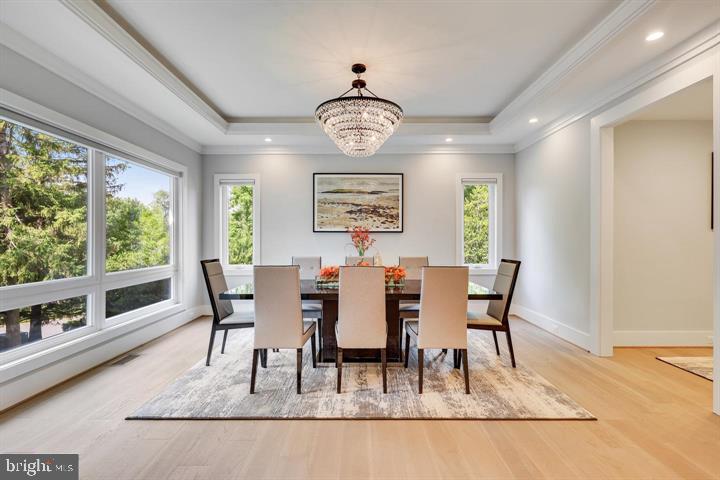
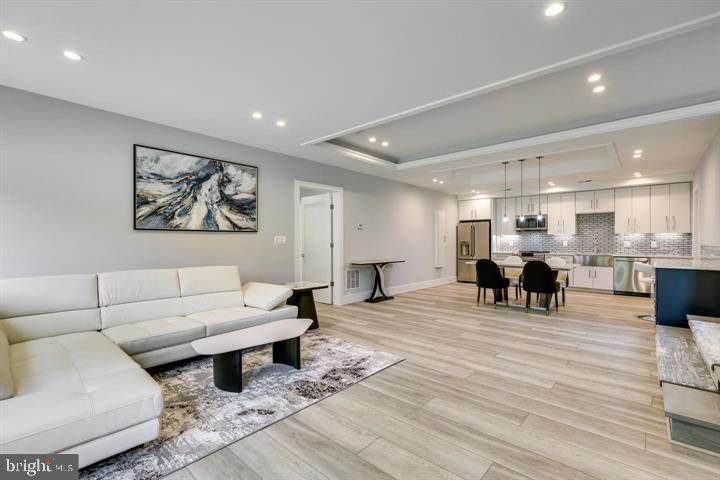
Welcome to 9604 Pembroke Place in Vienna, VA! This stunning property offers a modern and luxurious living experience. The main house boast 5 bedrooms, 5 full bathrooms and 2 half bathrooms , an elevator in addition to a separate fully loaded 1 bedroom apartment-like guest suite with living room, and spacious kitchen. The house was built in 2020, ensuring that you will enjoy the latest in design and construction. The property boasts a generous living space of approximately 9700 square feet, providing ample room for entertaining friends and family. The spacious bedrooms offer a comfortable retreat, and the bathrooms are thoughtfully designed with high-end fixtures. The home features 10-foot ceilings on the main level and 9-foot ceilings on both the upper and lower levels, with numerous windows flooding the spaces with natural light. The chef's kitchen is equipped with high-end appliances, including Wolf double ovens, a microwave, a 48" gas cooktop with 6 burners and a griddle, a Sub-Zero refrigerator, and a Wolf built-in coffee system, making it a culinary enthusiast's dream. The kitchen also features an 8-foot-long island with a waterfall quartz counter. In addition to the main house, the property features two attached —providing space for 6 cars. Beautiful outdoor living spaces further enhance the home's allure, providing the perfect setting for relaxation and entertainment. Located in the desirable locality of Vienna, this home offers convenience, accessibility to Tysons and ensures you are well-connected to the surrounding area. This property is 10 minutes from Tyson's, Reston, Vienna and Great Falls. Whether you need to commute to work or explore the vibrant neighborhood, everything is within reach. Don't miss the opportunity to make this luxurious dream home your own. Contact us today to schedule a viewing and experience the best in modern living.
Additional Information
- Acres
- 0.92
- Lot Size
- 40,075
- Living Area
- 5,804
- Lot Description
- Backs to Trees, Front Yard, Landscaping, Level, Premium, Rear Yard
- Elementary School
- Colvin Run
- Middle School
- Cooper
- High School
- Langley
- Roof
- Architectural Shingle
- Fireplace Description
- Stone, Marble
- Appliances
- Built-In Microwave, Central Vacuum, Dishwasher, Cooktop, Disposal, ENERGY STAR Refrigerator, Exhaust Fan, Humidifier, Oven - Double, Oven - Self Cleaning, Oven - Wall, Oven/Range - Gas, Oven/Range - Electric, Range Hood, Refrigerator, Six Burner Stove, Stainless Steel Appliances, Water Dispenser, Water Heater - High-Efficiency
- Cooling
- Multi Units, Zoned, Central A/C
- Heating
- Energy Star Heating System, Programmable Thermostat, Forced Air
- Basement
- Yes
- Taxes
- $35,678
Mortgage Calculator
Listing courtesy of Libra Realty, LLC. Contact: