11715 River Dr, Lorton, VA 22079
- $4,500,000
- 6
- BD
- 8
- BA
- 8,165
- SqFt






- List Price
- $4,500,000
- Days on Market
- 116
- MLS#
- VAFX2301252
- Status
- ACTIVE UNDER CONTRACT
- Type
- Single Family Residential
- Style
- Craftsman
- Year Built
- 2015
- Bedrooms
- 6
- Full-baths
- 6
- Half-baths
- 2
- County
- Fairfax
- Neighborhood
- Hallowing Point River Estates
- Subdivision
- Hallowing Point River Estates
Property Description
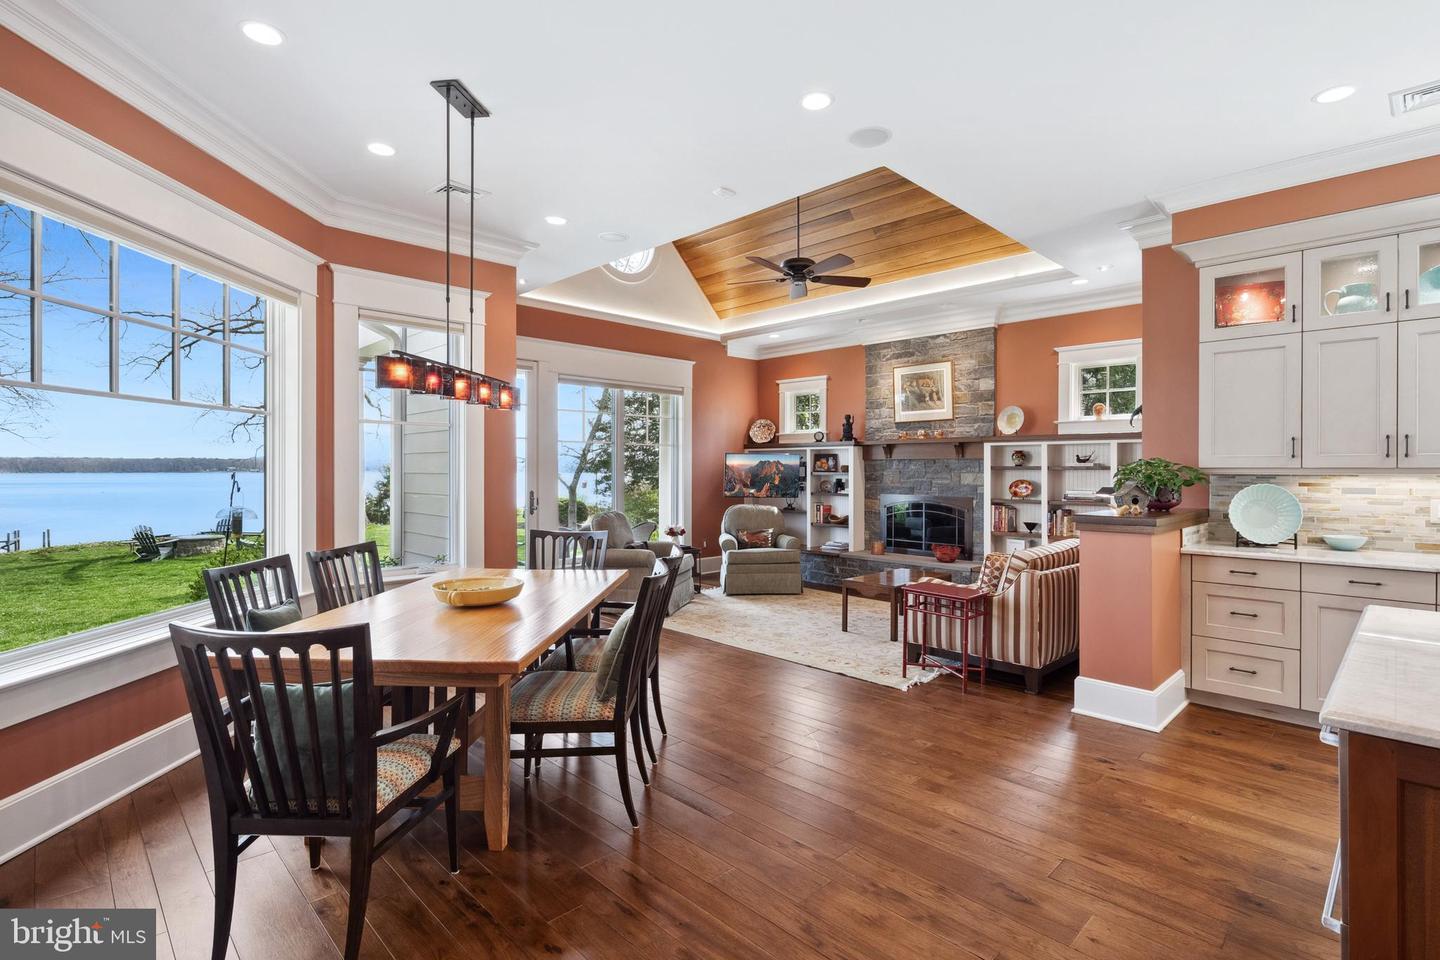
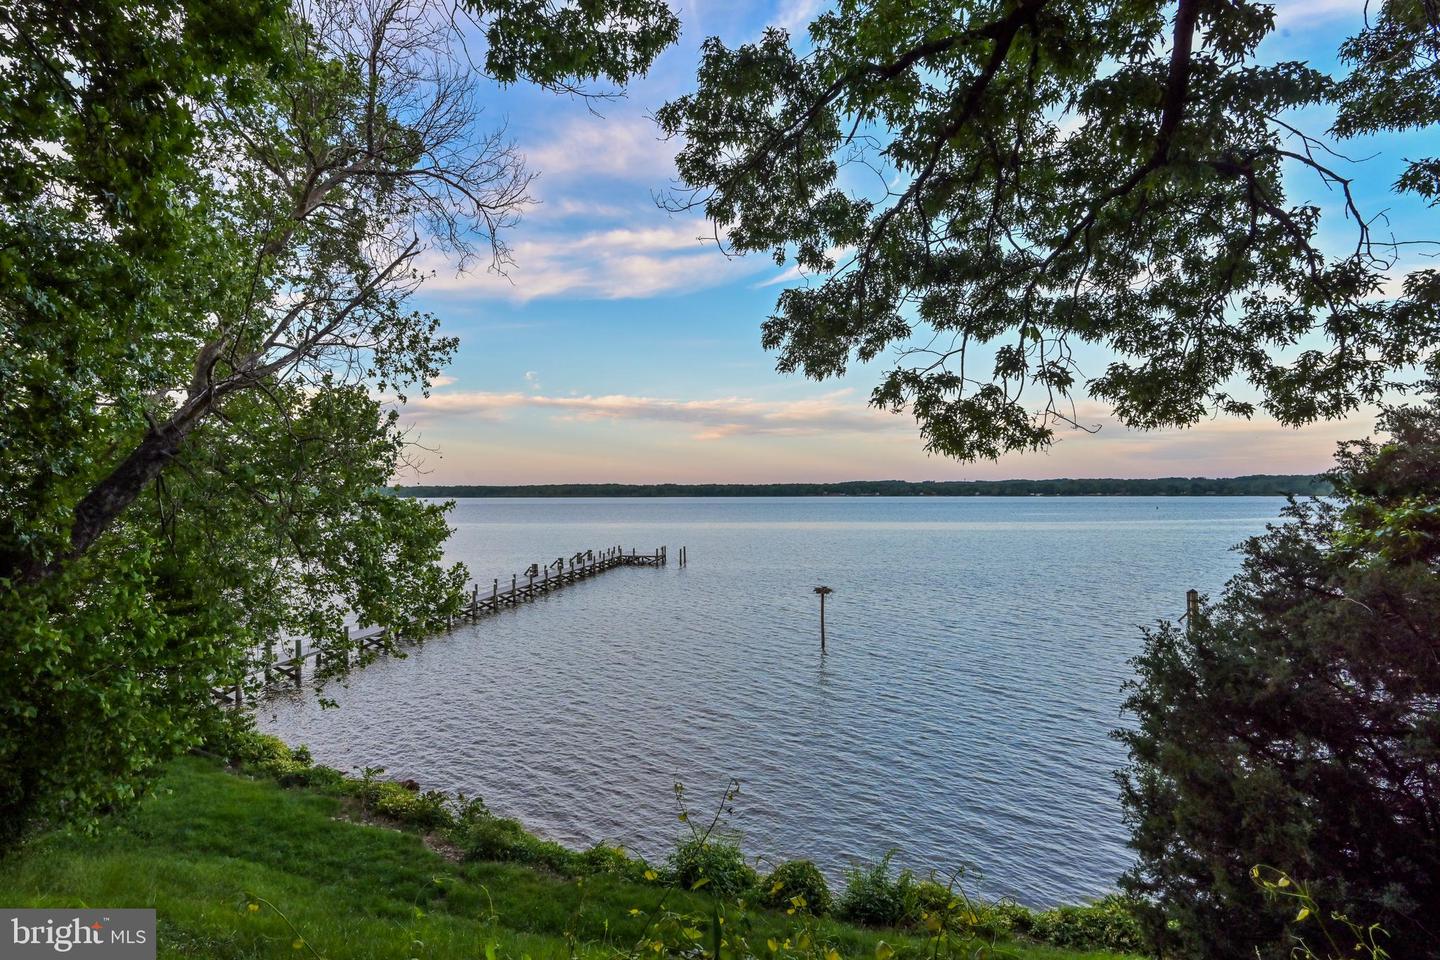
A Waterfront Masterpiece on The Potomac River, just 35 minutes from Washington, D.C., awaits in the enclave of Mason Neck—a sanctuary in Northern Virginia. Known for its expansive regional & state parks, pristine nature & wildlife reserves, equestrian facilities, and golf course, this area offers an unparalleled lifestyle of sophistication and serenity. Historically significant, the land was once the home of George Mason, a Founding Father and author of the Virginia Declaration of Rights, adding a rich cultural heritage to its allure. This distinguished estate boasts over 225 feet of breathtaking waterfrontage where you can drive down to a 269-foot private dock (no stairs), epitomizing an exclusive water-centric lifestyle. As you traverse the gated circular entry and immaculate grounds with beautiful native & ornamental plantings, you are greeted by the stately front motor court. Designed by the visionary architect Tom Flach and constructed by the renowned KohlMark Group, this craftsman-style residence showcases exquisite bespoke finishes throughout. Enter through an artisan-carved stained glass door into the grand foyer, where a majestic barrel vault ceiling with cedar wood inlay and elegant cove lighting adorns the travertine center hall. Panoramic water views grace every space on the main level. The formal living room features a coffered ceiling, an opulent marble-surround wood-burning fireplace, and custom built-ins. The adjacent formal dining room, also with a coffered ceiling and intricate crown moldings, opens to luxurious outdoor entertaining spaces with breathtaking river views. The gourmet kitchen, clad with richly painted cherry cabinetry, lustrous quartzite countertops, and an expansive island, boasts professional-grade stainless steel appliances. A rear pantry with commercial-grade appliances, a main level laundry, and rear staircase complement the kitchen. The breakfast area opens to the hearth/ family room, featuring a striking cedar cathedral ceiling, a grand stone fireplace, custom built-ins, and sweeping water views. In the left wing, an octagonal library opens to the rear patio. An elegant office or optional bedroom with a full bath and walk-in closet, along with a refined study featuring a wet bar, opens to a private screened-in porch. Ascend the staircase, adorned with a stunning blue heron stained glass window, or take the private elevator to the upper level. Double solid wood doors open to the sophisticated primary suite sitting room with a marble gas fireplace and captivating water views. The primary bedroom features another stunning cedar cathedral ceiling and a bowed bay window. The spa primary bath, with split vanities, luxurious marble finishes, and an oversized shower, has a second entry from the wardrobe hall lined with built-ins leading to two expansive walk-in closets. The upper front hall, with custom built-in benches, leads to secondary bedrooms, each with en-suite baths showcasing designer finishes. Beyond the upper-level laundry room and powder room lies an engaging game room or optional fifth bedroom. On upper level 2, a fully unfinished space offers boundless potential for future expansion. The lower level features an expansive exercise room, full bath, and a walk-out level recreation room. With over 2,300 square feet of unfinished space, there is ample opportunity for additional customization. The meticulously landscaped rear grounds include a grand stone patio, ambient landscape lighting, an inviting fire pit, and commanding views of the majestic Potomac River. The community features a waterfront park with a beach, pavilion, boat launch, tennis, volleyball, and basketball. This exquisite location is near Old Town Alexandria, Fort Belvoir, & VRE Station, and has easy access to I-95 enhancing this retreat's appeal. This haven is a paradise for nature enthusiasts & boating aficionados alike, embodying unparalleled sophistication, elegance, & refined living—a true waterfront masterpiece.
Additional Information
- Acres
- 1.87
- Lot Size
- 81,457
- Living Area
- 8,165
- Lot Description
- Front Yard, Landscaping, Level, Partly Wooded, Private, Rear Yard, Road Frontage, SideYard(s), Sloping, Vegetation Planting
- Exterior Features
- Extensive Hardscape, Exterior Lighting, Underground Lawn Sprinkler, Water Fountains
- Elementary School
- Gunston
- Middle School
- South County
- High School
- South County
- Roof
- Architectural Shingle, Metal
- Appliances
- Built-In Microwave, Central Vacuum, Commercial Range, Dishwasher, Disposal, Dryer, Extra Refrigerator/Freezer, Freezer, Humidifier, Intercom, Oven - Wall, Oven/Range - Gas, Range Hood, Refrigerator, Six Burner Stove, Stainless Steel Appliances, Washer, Water Heater
- Cooling
- Central A/C, Ceiling Fan(s)
- Heating
- Forced Air, Radiant, Heat Pump(s)
- Basement
- Yes
- Taxes
- $30,437
Mortgage Calculator
Listing courtesy of TTR Sothebys International Realty. Contact: (703) 714-9030