11732 Paysons Way, Reston, VA 20191
- $1,125,000
- 3
- BD
- 5
- BA
- 2,873
- SqFt


- List Price
- $1,125,000
- Days on Market
- 19
- MLS#
- VAFX2303036
- Status
- ACTIVE UNDER CONTRACT
- Type
- Townhome
- Style
- Contemporary
- Year Built
- 2020
- Bedrooms
- 3
- Bathrooms
- 5
- Full-baths
- 2
- Half-baths
- 3
- County
- Fairfax
- Neighborhood
- Valley Park
- Subdivision
- Valley Park
Property Description
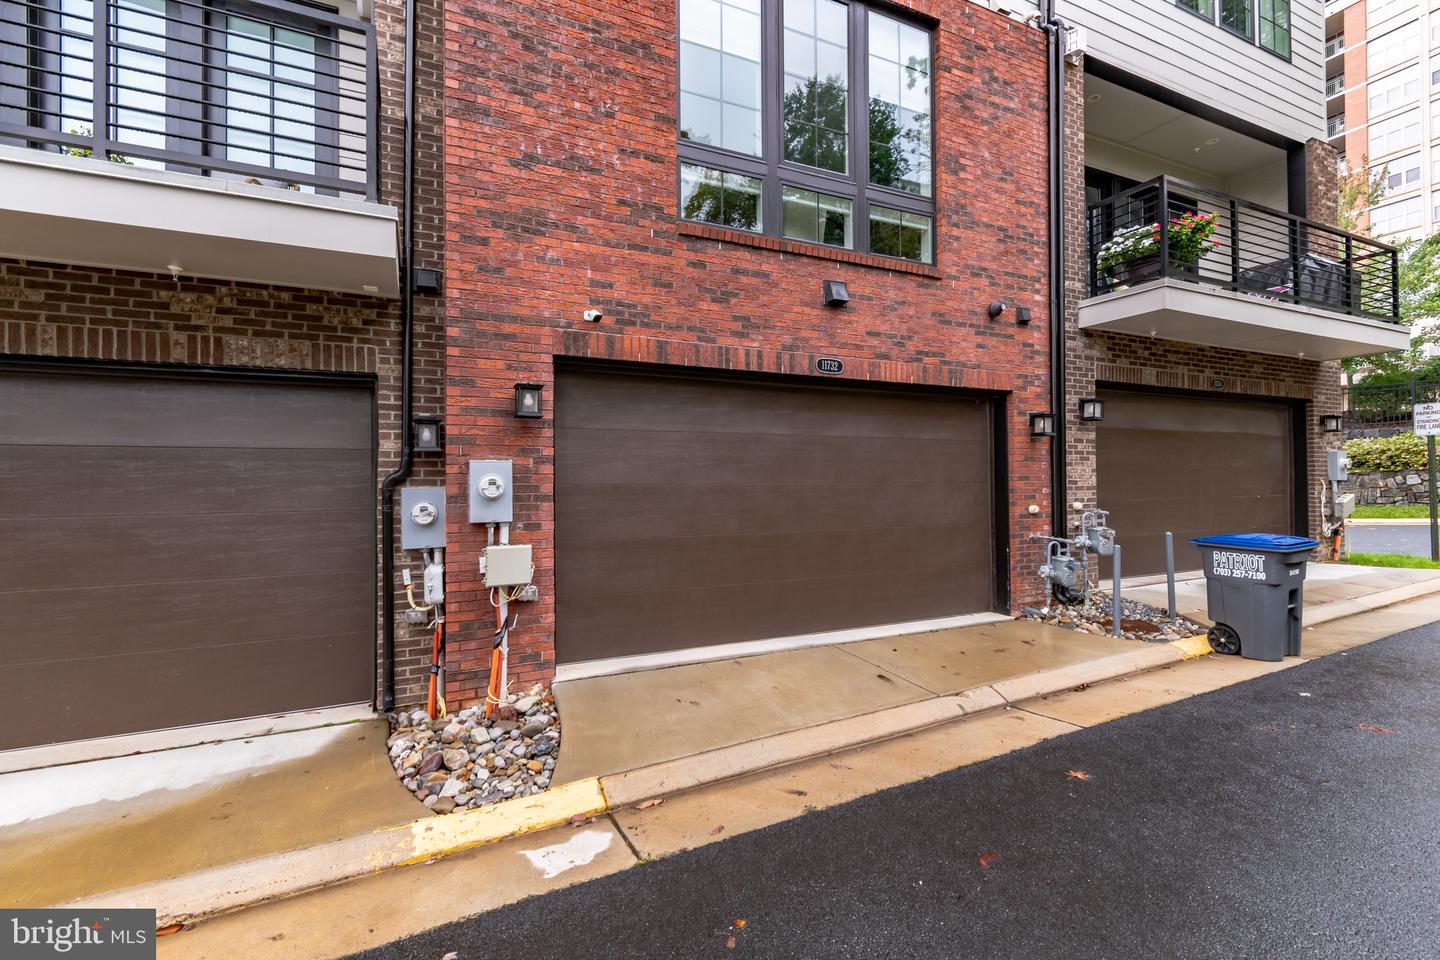
Assumable VA loan available at 2.875% interest rate for qualified buyers, subject to lender approval. Welcome to this breathtaking, sun-filled four-level home with a two-car garage. Inside, you'll find beautiful hardwood throughout with plush carpet in bedrooms all illuminated by recessed lighting and custom fixtures. The expansive kitchen is a chef’s delight, offering premium name-brand appliances, a stunning waterfall island, quartz countertops, and abundant cabinet space. The luxurious master suite features a spacious bath and generous closet space. Every room showcases exquisite designer finishes. The upper-level loft leads to a terrace/rooftop deck, perfect for enjoying outdoor living, while the versatile bonus space allows for endless customization. This home is walkable to two Metro stations, top dining options, shopping destinations, Wegmans, and more. Both the Wiehle-Reston East and Reston Town Center Metro stations on the Silver Line are less than a mile away. As part of the vibrant Reston community, enjoy access to 15 pools, 55 miles of scenic trails, numerous parks, 4 picturesque lakes, 52 tennis courts, and 18 pickleball courts.
Additional Information
- Living Area
- 2,873
- Exterior Features
- Sidewalks, Street Lights
- High School
- South Lakes
- Roof
- Other
- Appliances
- Cooktop, Dishwasher, Disposal, Dryer, Dryer - Front Loading, Exhaust Fan, Freezer, Icemaker, Microwave, Oven - Wall, Range Hood, Refrigerator, Washer, Washer - Front Loading, Water Dispenser
- Cooling
- Programmable Thermostat, Central A/C, Zoned
- Heating
- Forced Air
- Pool
- Yes
- Taxes
- $12,944
Mortgage Calculator
Listing courtesy of Samson Properties. Contact: 7033788810