6191 Wellington Commons Dr, Alexandria, VA 22310
- $640,000
- 3
- BD
- 4
- BA
- 1,407
- SqFt




- List Price
- $640,000
- Days on Market
- 57
- MLS#
- VAFX2303676
- Status
- ACTIVE UNDER CONTRACT
- Type
- Townhome
- Style
- Colonial
- Year Built
- 1988
- Bedrooms
- 3
- Bathrooms
- 4
- Full-baths
- 3
- Half-baths
- 1
- County
- Fairfax
- Neighborhood
- Wellington Commons
- Subdivision
- Wellington Commons
Property Description
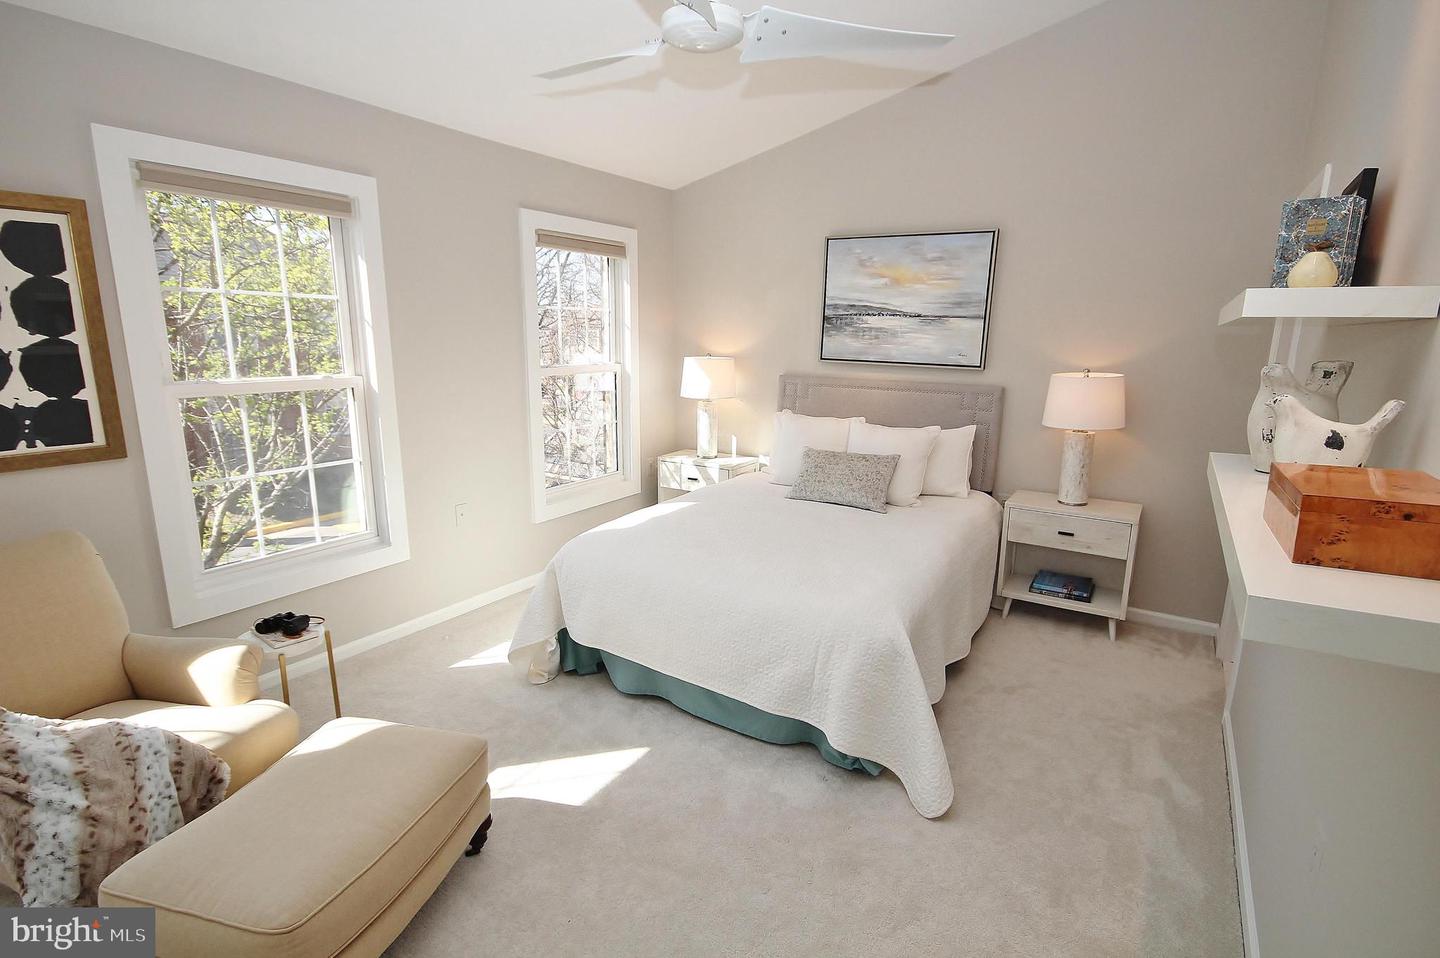
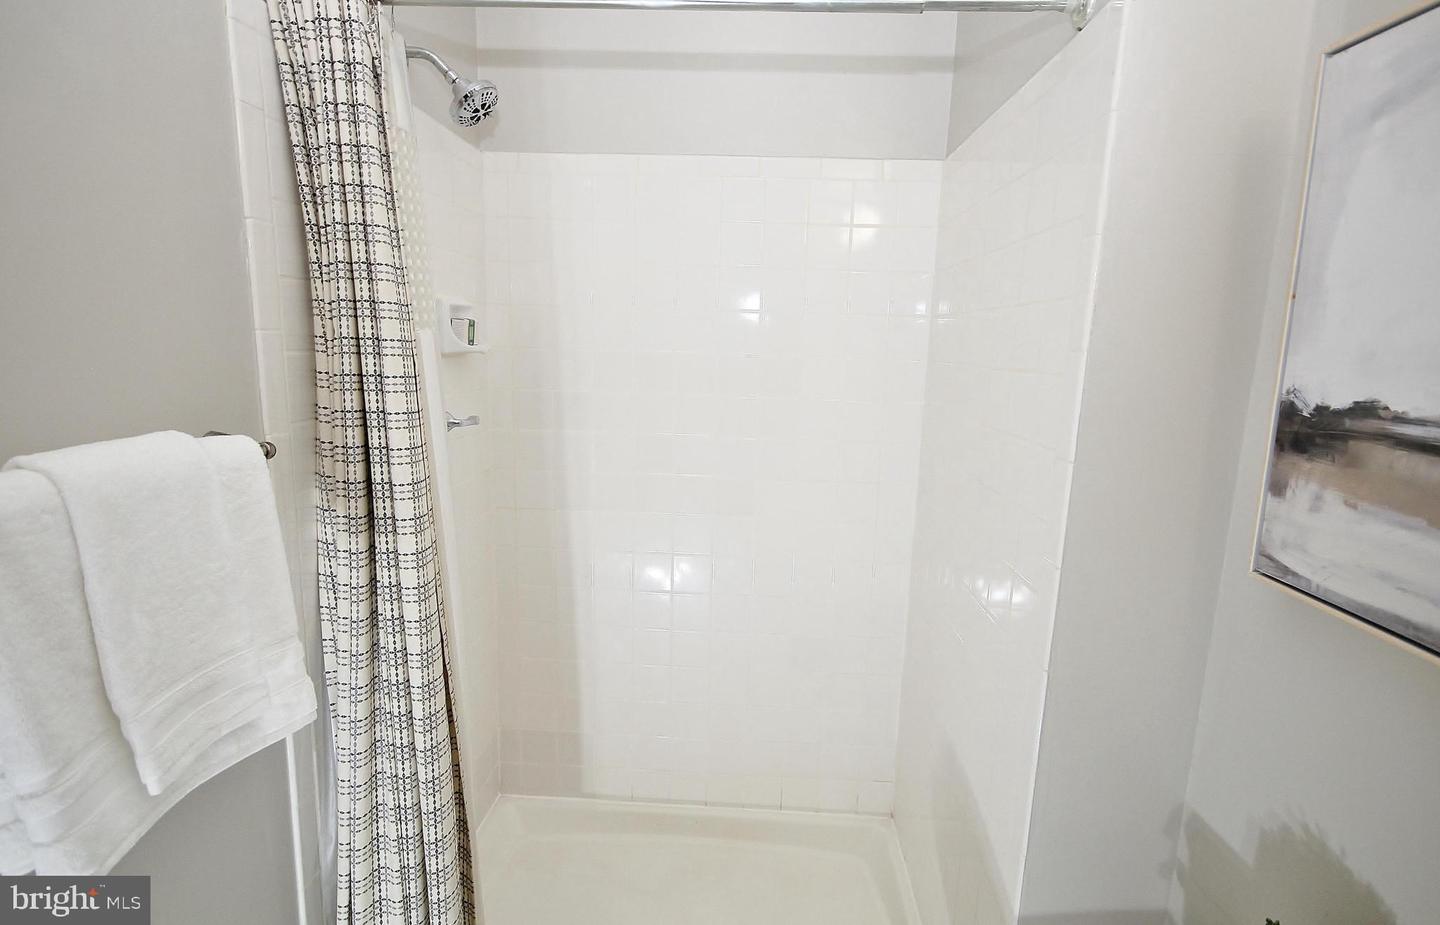
Welcome to 6191 Wellington Commons Lane, a beautifully updated 3-level townhouse offering 3 bedrooms, 3.5 baths, and thoughtfully designed living spaces throughout. Charming landscaping and curb appeal set the tone from the moment you arrive. Inside, the welcoming foyer is flanked by a stylishly updated powder room and an updated kitchen featuring gorgeous cabinetry, black granite countertops, stainless steel appliances, pantry storage, breakfast nook, and a convenient pass-through to the dining area. The dining space flows seamlessly into the sun-filled living room, complete with recessed lighting and a striking fireplace with custom tile surround and hearth. Sliding glass doors open to a private flagstone patio with newer fencing, raised seating areas, and dedicated planting beds, creating an ideal outdoor retreat. Upstairs, you’ll find two secondary bedrooms, a hall bath, linen storage, and an expansive primary suite. The secondary bedrooms offer generous closet space and custom built-ins, while the spacious primary suite features a wall of customized closets, ceiling fan, and a beautiful spa-inspired bath with double vanity, soaking tub, and oversized shower. The finished lower level provides exceptional versatility with a spacious recreation room centered around a second fireplace, recessed lighting, a full bath, and a dedicated laundry room that has been totally revamped that features folding counter and additional cabinetry for storage. Complete with one assigned parking space (#95) plus ample guest parking, Wellington Commons offers convenience to shopping, dining, Springfield Metro, and major commuter routes. Freshly cleaned carpets, freshly painted throughout, neutral finishes, and well-maintained interiors make this home truly move-in ready.
Additional Information
- Acres
- 0.03
- Lot Size
- 1,306
- Living Area
- 1,407
- Lot Description
- Landscaping
- Exterior Features
- Sidewalks
- Roof
- Asphalt
- Fireplace Description
- Mantel(s), Screen, Wood
- Appliances
- Dishwasher, Disposal, Exhaust Fan, Icemaker, Oven/Range - Electric, Refrigerator, Stainless Steel Appliances, Stove, Microwave, Washer, Dryer
- Cooling
- Ceiling Fan(s), Central A/C
- Heating
- Heat Pump(s)
- Basement
- Yes
- Taxes
- $7,443
Mortgage Calculator
Listing courtesy of Long & Foster Real Estate, Inc.. Contact: