10502 White Granite Dr Unit #17, Oakton, VA 22124
- $964,900
- 3
- BD
- 3
- BA
- 3,252
- SqFt



- List Price
- $964,900
- Price Change
- ▲ $20,000 1789157087
- Days on Market
- 4
- MLS#
- VAFX2307508
- Status
- COMING SOON
- Type
- Condo
- Style
- Colonial, Craftsman
- Year Built
- 2026
- Bedrooms
- 3
- Bathrooms
- 3
- Full-baths
- 2
- Half-baths
- 1
- County
- Fairfax
- Neighborhood
- None Available
- Subdivision
- None Available
Property Description
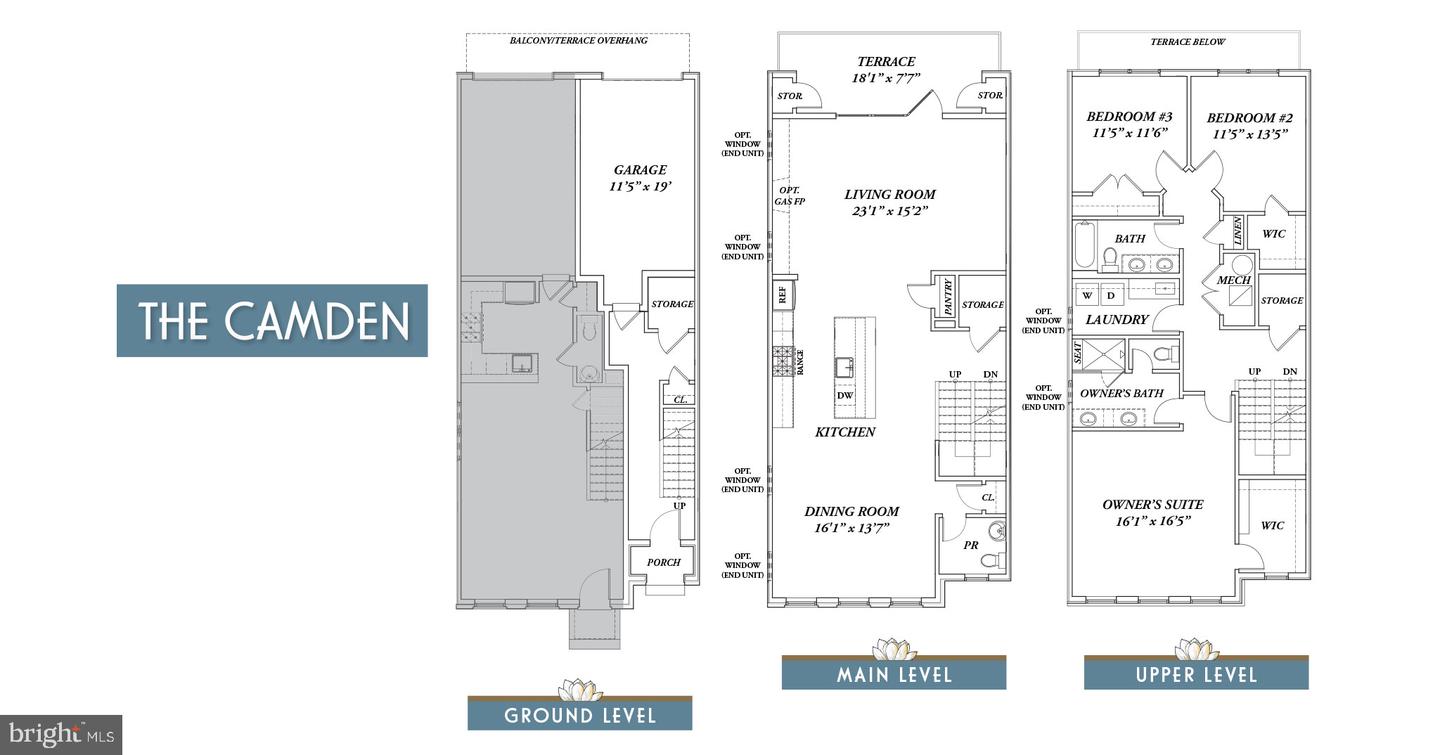
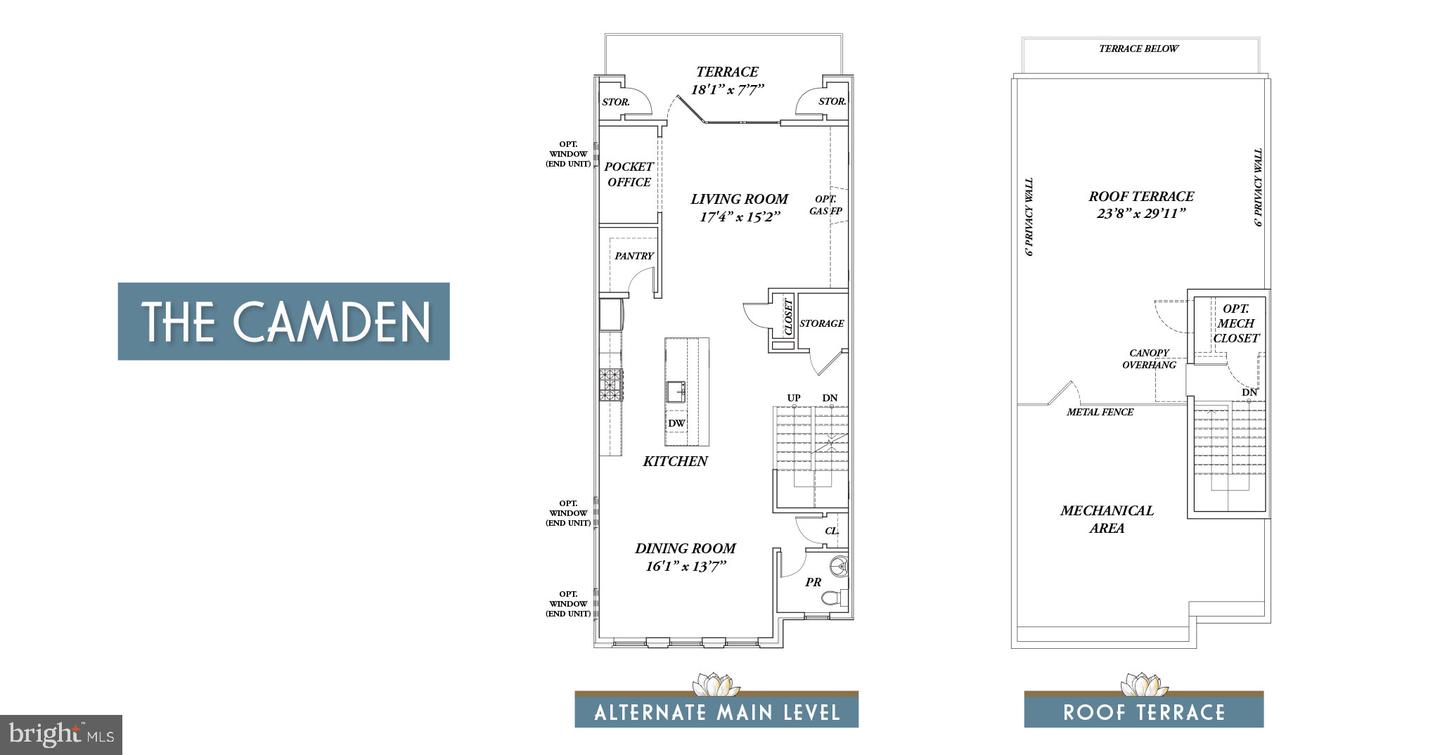
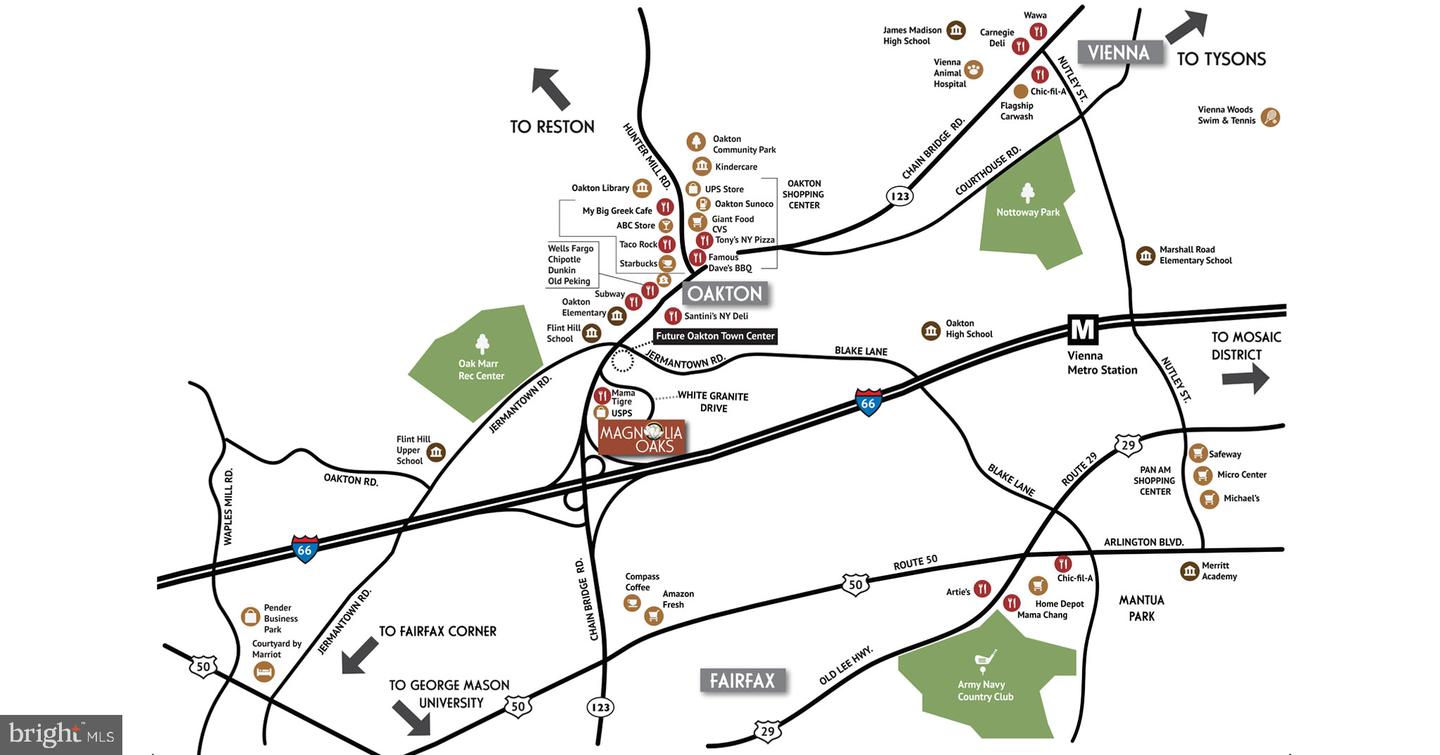
*** 2 Over 2 Condos! Camden Upper Unit! MODEL TO BE COMPLETED in Fall 2026! Please call for selection packages and pricing! *** Magnolia Oaks is a launchpad for a lifestyle of unparalleled convenience and sophistication, offering a vibrant connection to everything you love about Oakton/Vienna/Fairfax living and beyond. Each Sekas signature residence reflects our commitment to unparalleled design and superior finishes. From elegant day and night spaces to gourmet kitchens, luxury baths and stunning exteriors every detail exudes sophistication. The Upper Unit CAMDEN Maisonette delivers effortless elegance in a smartly designed two-level layout. Entrance level with garage leads to stairs for the main living space that blends the kitchen and living areas. Upstairs a primary suite with spa bath, two additional bedrooms each with walk-in closet, hall bath and dedicated laundry room create the perfect balance of style, comfort, and everyday ease. The third level roof terrace is perfect space to entertain and/or kick back and relax! Whether you’re a young professional seeking a quality urban experience or an established resident looking to downsize and embrace a maintenance-free, luxurious lifestyle in the neighborhood you love, MAGNOLIA OAKS OFFERS THE PERFECT BALANCE BETWEEN A VIBRANT NEW CHAPTER AND A STYLISH DOWNSIZE. Phase I (Building 1, 3 Camden Units), will be completed and ready for move-in Fall of 2026! Phase II (6 CAMDEN Units) will be completed in Winter of 2026/2027. Welcome to Sekas Homes!
Additional Information
- Living Area
- 3,252
- Elementary School
- Oakton
- Middle School
- Thoreau
- High School
- Oakton
- Cooling
- Central A/C
- Heating
- Forced Air
- Taxes
- $33,709
Mortgage Calculator
Listing courtesy of Samson Properties. Contact: 7033788810