12011 Bennett Farms, Oak Hill, VA 20171
- $1,675,000
- 4
- BD
- 5
- BA
- 3,524
- SqFt






- List Price
- $1,675,000
- Days on Market
- 81
- MLS#
- VAFX2307924
- Status
- ACTIVE
- Type
- Single Family Residential
- Style
- Transitional
- Year Built
- 1993
- Bedrooms
- 4
- Full-baths
- 4
- Half-baths
- 1
- County
- Fairfax
- Neighborhood
- Bennett Farms
- Subdivision
- Bennett Farms
Property Description
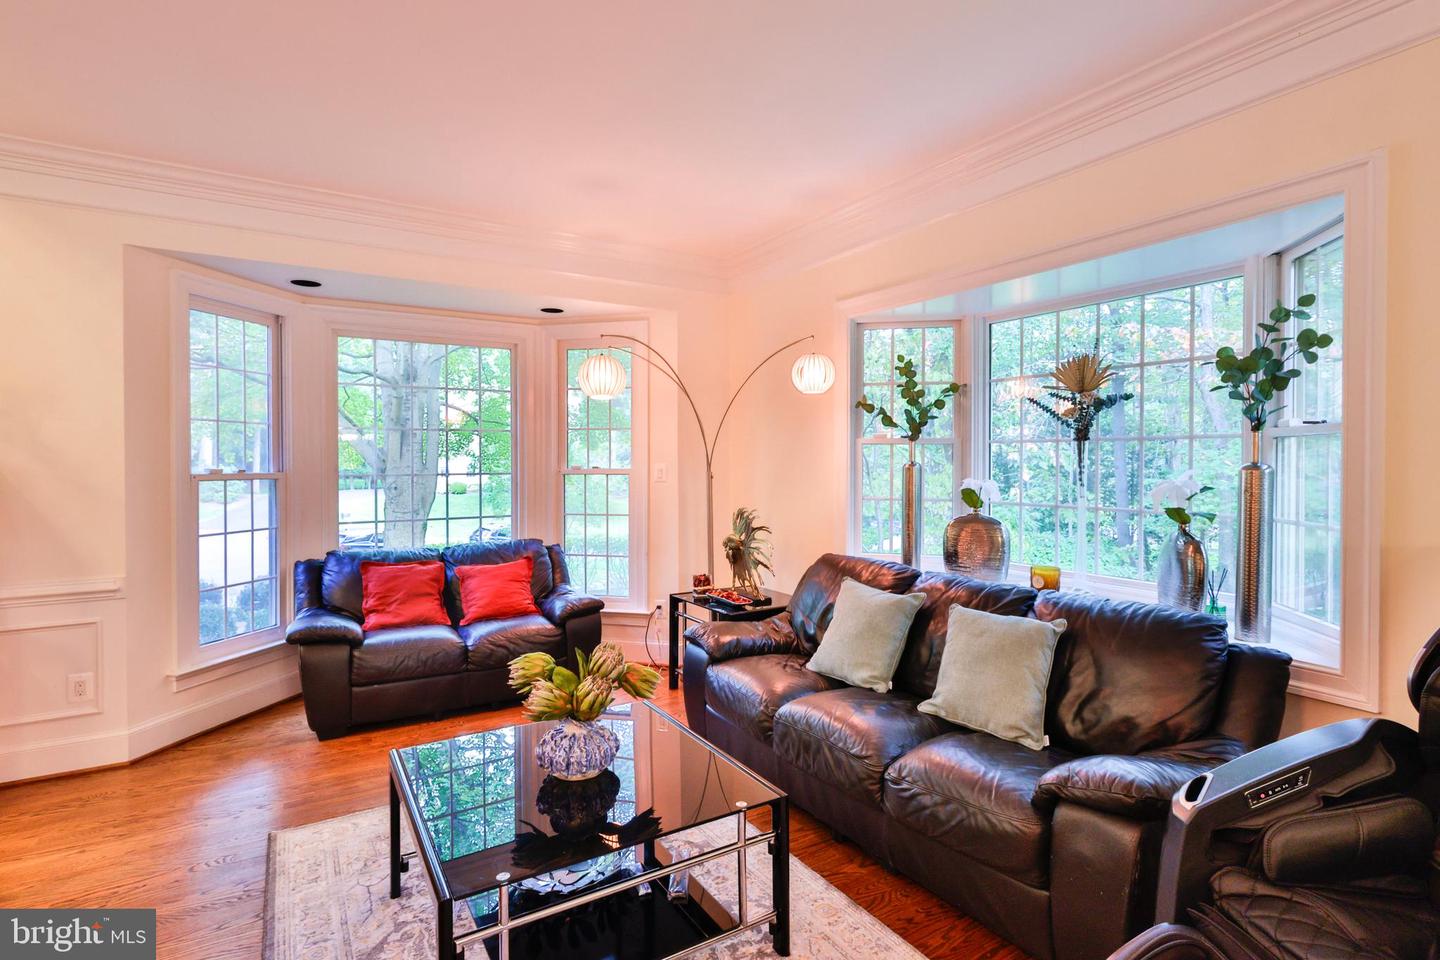
Welcome to this magnificent brick-front masterpiece perfectly situated at the end of a private cul-de-sac in the highly sought-after Oak Hill/Oakton/Herndon area. This beautiful and serene estate sits on a sprawling nearly 2 cares lot surrounded by mature trees and extensive professional landscaping that create a personal park-like oasis. The interior is an entertainer dream with a chef's delight gourmet kitchen including a large center island, gas cooking, a dedicated breakfast area, adjacent a spacious formal dining room with elegant crown moldings and chair railings, step outside from the kitchen to a huge deck overlooking a gorgeous backyard which is a perfect setting for dining and tranquility of nature. This house has four spacious bedrooms each including huge walk-in closets providing ample storage, spa-like renovated bathrooms are haven for relaxation featuring deep soaking tubs and walk-in showers, the mater bathroom has Victoria Albert soaking tub and heated floor, a Toto Washlet, a steam room, and built-in audio, the bedroom level laundry simplify the daily routine, in addition to the large main living area a dedicated library or den provides a quiet space for work or reading, this house features fireplaces that ensures a warm and inviting atmosphere for any occasion, the house includes several ceiling fans and a two-zoned central air conditioning system with a programmable thermostat to ensure year-round comfort, it comes with all window treatments for easy move-in transition. The exterior is an unmatched outdoor living which includes an inviting gazebo for spending relaxing evenings for perfect quiet moments or intimate conversations, an absolutely beautiful stonewalled pond in the backyard is a private sanctuary provides a calming water feature and a picturesque focal point, the underground sprinkler system provides the maintenance of this meticulous lawn and landscaping very effortless, the professional exterior lighting highlights the home's extraordinary features and landscaping and provides a welcoming glow and added security after dark, the house features three-car attached garage which offers plenty or space for vehicles and storage. This almost 6500 square feet grand residence offers expansive living space with unmatched architectural elegance including crown moldings and chair railings throughout and having striking cathedral ceilings, engineered hard wood floors and ceramic tiles add timeless elegance to this magnificent luxury.
Additional Information
- Acres
- 1.73
- Lot Size
- 75,358
- Living Area
- 3,524
- Lot Description
- Backs to Trees, Cul-de-sac, Front Yard, Landscaping, No Thru Street, Partly Wooded, Private, Rear Yard, SideYard(s), Trees/Wooded, Pond
- Exterior Features
- Bump-outs, Extensive Hardscape, Exterior Lighting, Hot Tub, Stone Retaining Walls, Underground Lawn Sprinkler, Other
- High School
- Oakton
- Roof
- Shingle
- Fireplace Description
- Brick, Fireplace - Glass Doors, Mantel(s), Wood
- Appliances
- Cooktop, Dishwasher, Disposal, Dryer, Dryer - Front Loading, Exhaust Fan, Freezer, Humidifier, Oven - Double, Oven - Wall, Refrigerator, Washer, Water Heater
- Cooling
- Central A/C, Heat Pump(s), Programmable Thermostat, Zoned
- Heating
- Forced Air, Heat Pump(s), Programmable Thermostat, Zoned
- Basement
- Yes
- Taxes
- $14,122
Mortgage Calculator
Listing courtesy of Spring Hill Real Estate, LLC.. Contact: 7038914520