6623 Locust Way, Annandale, VA 22003
- $1,699,980
- 7
- BD
- 7
- BA
- 5,231
- SqFt






- List Price
- $1,699,980
- Days on Market
- 82
- MLS#
- VAFX2309790
- Status
- ACTIVE
- Type
- Single Family Residential
- Style
- Traditional
- Year Built
- 2006
- Bedrooms
- 7
- Full-baths
- 5
- Half-baths
- 2
- County
- Fairfax
- Neighborhood
- Willowrun
- Subdivision
- Willowrun
Property Description
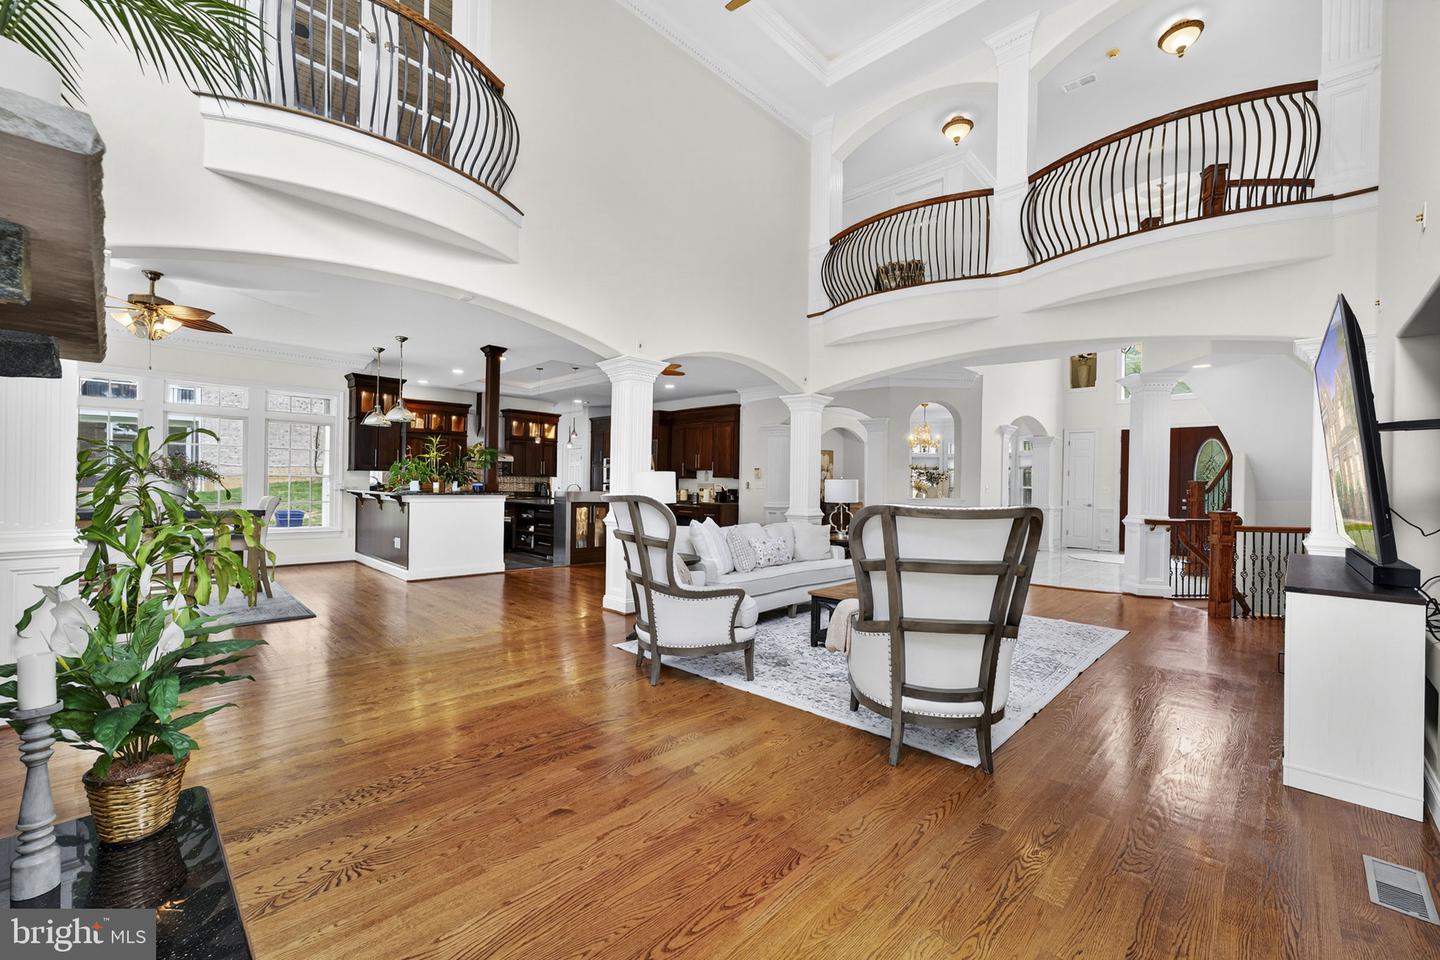
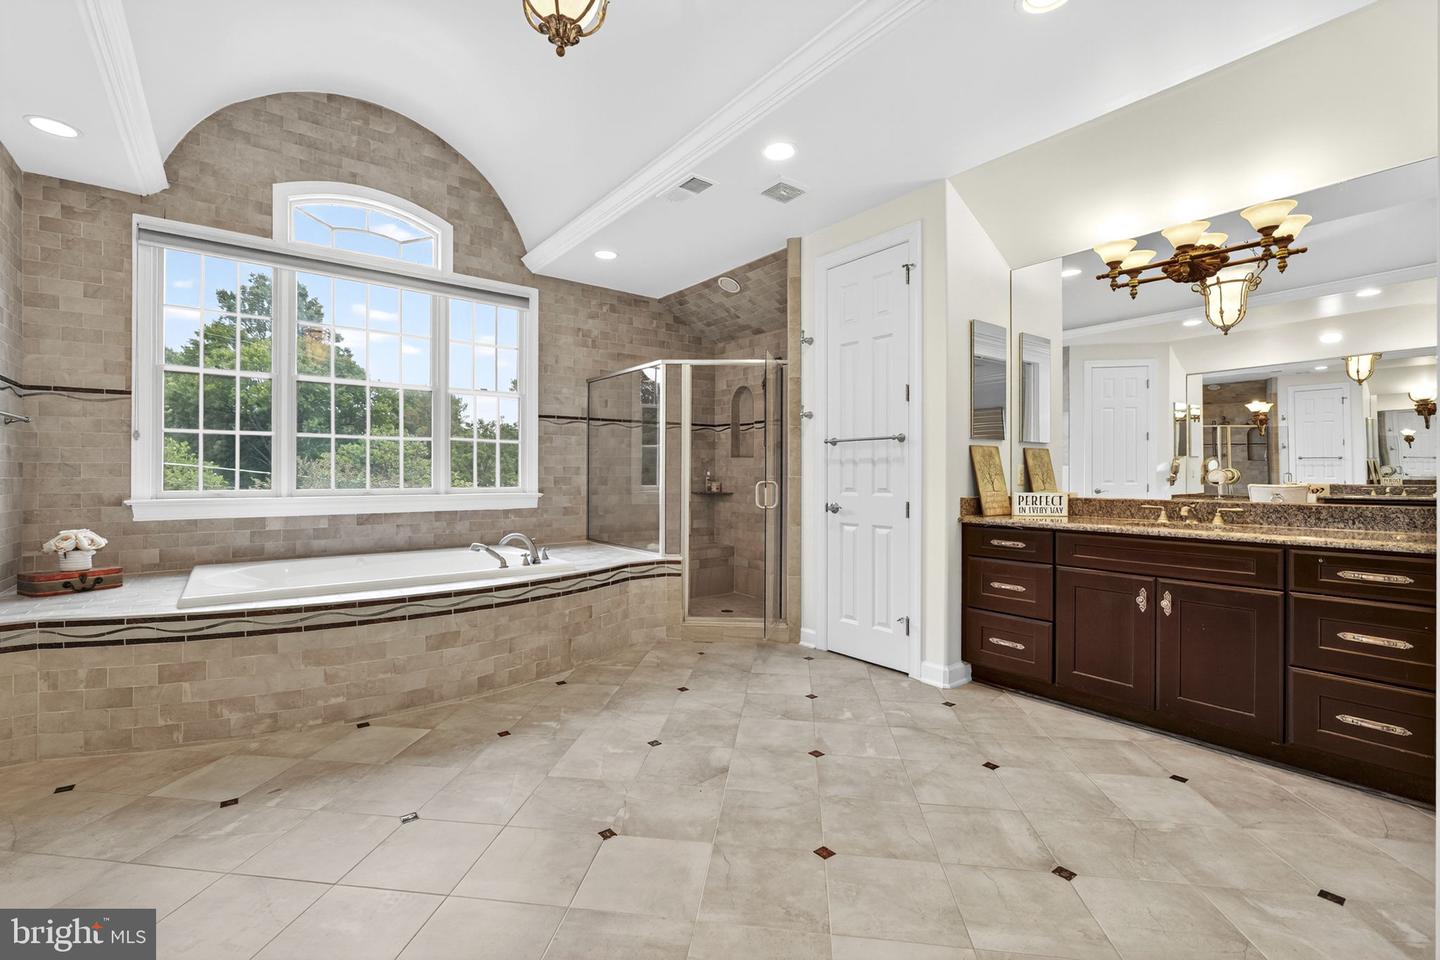
Welcome to your new home where attention to detail meets luxury and elegance! This stunning custom build has so many great features including an all-brick elevation, 28-foot ceiling in the family room area, enormous primary suite, main level bedroom and full bathroom and much more! Location is key in this highly desired neighborhood! In close proximity to Braddock Road, 495 Beltway, route 66, route 50, and minutes away from Washington D.C. As you enter the main foyer you will notice pristine tile flooring, a circular staircase with iron rod spindles, high ceilings, and custom wood accent trim! To your left you will see the sun-soaked living room with custom built-in's and to your right you will find the elegant dining room with shadow box accent walls, 9" crown molding, and an expanded bay window. Past the foyer into the family room area the open floor plan really shines as you notice the two-story high ceilings, rounded archways, pristine hardwood floors, and gorgeous columns. Any chef would love to operate in this huge gourmet kitchen featuring a spacious island, granite counter tops, tons of cabinet space, stainless steel appliances, two ovens, an extra-large refrigerator, industrial vent system and breakfast nook surrounded by windows bringing in natural light. Enjoy evenings with guests on the spacious deck overlooking the large-flat backyard. The main level also features a main level guest suite with one full bathroom, and one powders room for guests. As you make your way to the upstairs area you will notice hardwood floors and the custom balconies overlooking the lower level. Relax and unwind in the massive owner's suite that includes a sitting room with cedar wood ceiling and Shakespearean balcony overlooking the family room, a clothes lover's dream walk-in closet, a spa-like primary bathroom that has a large soaking tub, dual vanities, glass shower, and private wash closet. The fully finished walk-out basement offers two more bedrooms, a full bath, and a half bath. Entertain friends and family at the basement full bar with glass cabinets, granite counters, updated pendant lighting, mini-fridge, dishwasher, built-in microwave, and tile flooring. Other features of this home include: three car garage, mud room, rounded drywall edges, updated light fixtures, storage shed, and fully functional intercom system. Don't miss this incredible opportunity!!!
Additional Information
- Acres
- 0.53
- Lot Size
- 23,086
- Living Area
- 5,231
- Lot Description
- Backs to Trees, Cleared, Landscaping, No Thru Street, Private
- Exterior Features
- Flood Lights
- Elementary School
- Weyanoke
- Middle School
- Holmes
- High School
- Annandale
- Roof
- Asphalt
- Appliances
- Dishwasher, Disposal, Dryer, Cooktop, Central Vacuum, Built-In Microwave, Exhaust Fan, Oven - Wall, Refrigerator, Stainless Steel Appliances, Washer
- Cooling
- Central A/C
- Heating
- Forced Air
- Basement
- Yes
- Taxes
- $18,328
Mortgage Calculator
Listing courtesy of Samson Properties. Contact: 7033788810