10103 Sassafras Woods Ct, Burke, VA 22015
- $595,000
- 3
- BD
- 3
- BA
- 1,194
- SqFt



- List Price
- $595,000
- Price Change
- ▼ $8,500 1784127951
- Days on Market
- 85
- MLS#
- VAFX2310016
- Status
- ACTIVE UNDER CONTRACT
- Type
- Townhome
- Style
- Other
- Year Built
- 1978
- Bedrooms
- 3
- Bathrooms
- 3
- Full-baths
- 2
- Half-baths
- 1
- County
- Fairfax
- Neighborhood
- Burke Centre Conservancy
- Subdivision
- Burke Centre Conservancy
Property Description
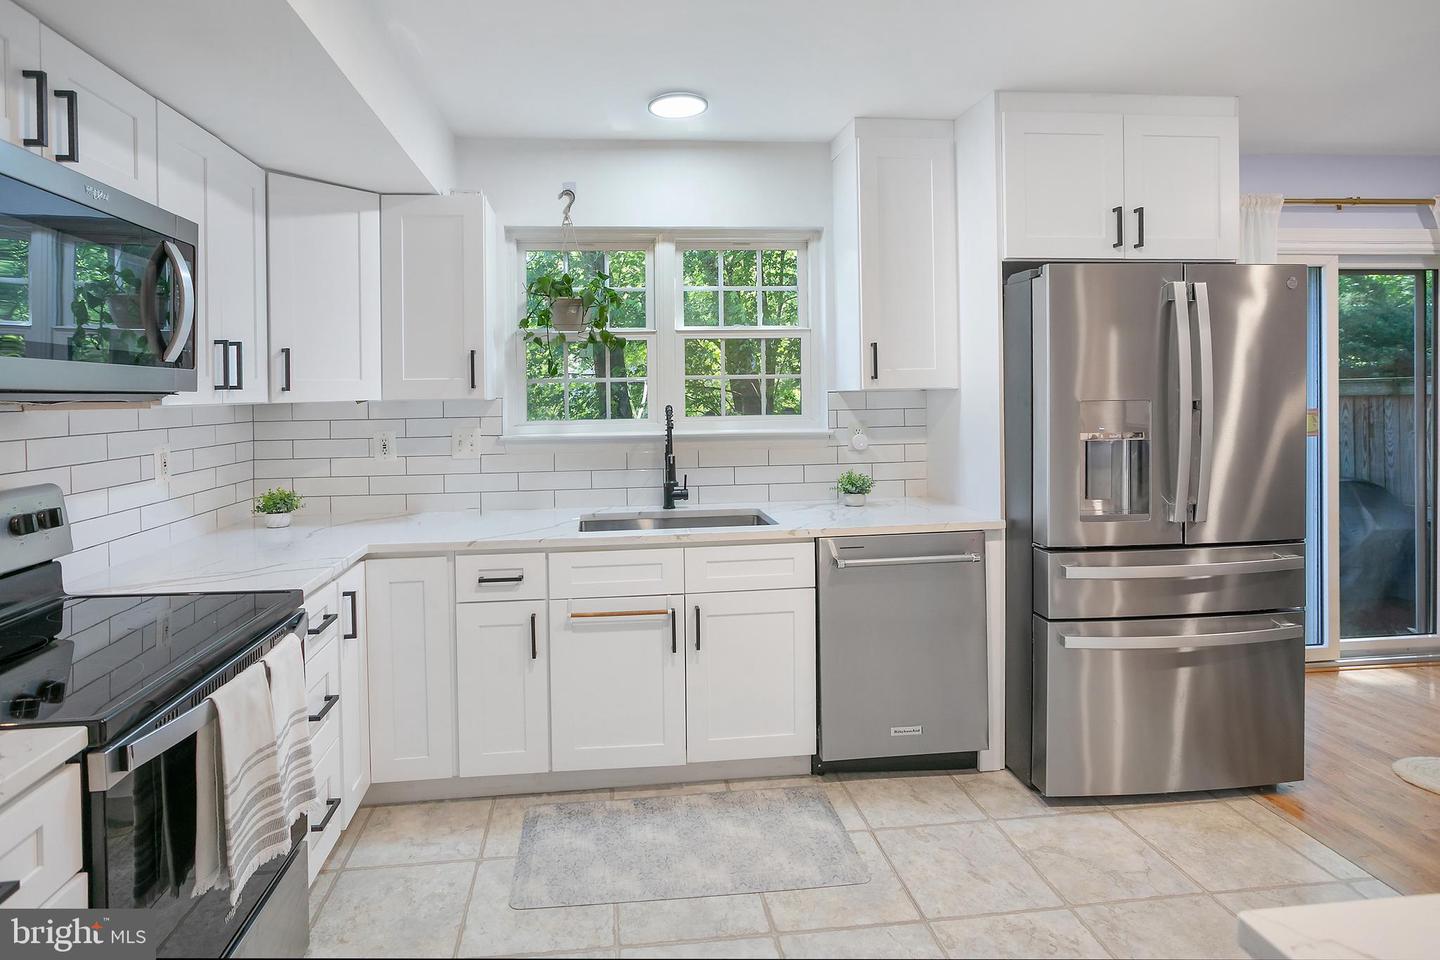
This stunning, fully renovated 3-bedroom, 2.5-bathroom masterpiece redefines turn-key luxury in the highly coveted Burke Centre community. Designed for ultimate peace of mind from day one, you can skip the stressful weekend projects and move right in. The high-ticket updates have already been flawlessly handled for you, featuring a brand-new roof and sump pump (2023), a new water heater (2024), a fully upgraded electrical panel (2024), and a comprehensive French drain system complete with new lower-level windows and window wells (2024). Step inside to a sun-drenched, airy layout where modern style meets daily functionality. The heart of the home is a gorgeous, chef-inspired kitchen boasting crisp white shaker cabinetry, sparkling countertops, a new dishwasher (2024), and a brand new refrigerator (2025). Every corner shines with premium, thoughtful updates, including durable lower level LVP flooring (2024), all-new outlets and switches (2024), a sleek new rear sliding door (2024), and two custom closet build-outs (2023) for maximized storage. Perfectly situated in a vibrant, amenity-rich neighborhood, you will enjoy unparalleled access to Burke Centre’s scenic walking trails, community pools, and active community centers, all while staying just minutes from premium shopping, dining, and major commuter routes. This meticulously maintained gem is completely dialed-in and ready for you to just unpack, unwind, and start living your best life!
Additional Information
- Acres
- 0.04
- Lot Size
- 1,742
- Living Area
- 1,194
- Elementary School
- Terra Centre
- Middle School
- Robinson Secondary School
- High School
- Robinson Secondary School
- Appliances
- Built-In Microwave, Dishwasher, Dryer, Oven/Range - Electric, Refrigerator, Stainless Steel Appliances, Washer
- Cooling
- Central A/C
- Heating
- Heat Pump(s)
- Pool
- Yes
- Basement
- Yes
- Taxes
- $5,969
Mortgage Calculator
Listing courtesy of Compass. Contact: (703) 266-7277